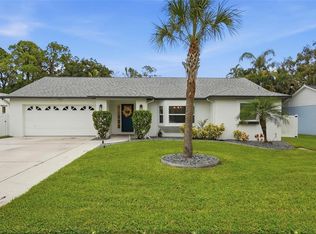
This stunning two-story home combines classic charm with modern upgrades, featuring a fully remodeled kitchen with contemporary cabinetry, sleek countertops, and stainless-steel appliances, as well as a recently installed, energy-efficient HVAC system for year-round comfort and lower utility bills. Set in a safe and friendly neighborhood, the property also offers a bright living area, updated bathrooms, new flooring throughout, and a private backyard oasis with a sparkling pool and lush landscaping, making it perfect for those seeking style, comfort, and a vibrant community lifestyle. The property is centrally located where within 20 minutes you have access to St. Petersburg with its dining and entertainment, Tamp with its shopping and entertainment venues, Clearwater and St. Pete beach for unparallel beaches, and finally only a 20-minute drive to Tampa Airport. A definite must see.
For sale
$630,000
1279 86TH AVENUE N, ST PETERSBURG, FL 33702
3beds
1,979sqft
:
Get pre-qualified$4,266/mo
Single Family Residence
Built in 1965
8,442 Square Feet Lot
$597,600 Zestimate®
$318/sqft
$2/mo HOA
What's special
Contemporary cabinetryFully remodeled kitchenPrivate backyard oasisSparkling poolSleek countertopsEnergy-efficient hvac systemNew flooring throughout
- 35 days |
- 561 |
- 45 |
Zillow last checked:
Listing updated:
Listed by:
Emin Eralp 727-434-5748,
KELLER WILLIAMS SUBURBAN TAMPA 813-684-9500,
Turan Celiker, PA 813-580-0080,
KELLER WILLIAMS SUBURBAN TAMPA
Source: Stellar MLS,MLS#: TB8461904 Originating MLS: Suncoast Tampa
Originating MLS: Suncoast Tampa
Facts & features
Interior
Bedrooms & bathrooms
- Bedrooms: 3
- Bathrooms: 3
- Full bathrooms: 2
- 1/2 bathrooms: 1
Rooms
- Room types: Family Room, Florida Room, Living Room
Primary bedroom
- Features: Ceiling Fan(s), Walk-In Closet(s)
- Level: Second
Bedroom 2
- Features: Ceiling Fan(s), Built-in Closet
- Level: Second
Bedroom 3
- Features: Ceiling Fan(s), Walk-In Closet(s)
- Level: Second
Bathroom 1
- Features: Single Vanity, Tub With Shower
- Level: Second
Bathroom 2
- Features: Shower No Tub, Single Vanity
- Level: Second
Bathroom 3
- Features: Single Vanity
- Level: First
Family room
- Features: Ceiling Fan(s)
- Level: First
Florida room
- Level: First
Kitchen
- Features: Stone Counters
- Level: First
Living room
- Level: First
Heating
- Central, Natural Gas
Cooling
- Central Air
Appliances
- Included: Oven, Dishwasher, Disposal, Dryer, Gas Water Heater, Microwave, Range, Refrigerator, Washer
- Laundry: In Garage
Features
- Attic Fan, Ceiling Fan(s), Eating Space In Kitchen, PrimaryBedroom Upstairs, Stone Counters, Thermostat, Walk-In Closet(s)
- Flooring: Luxury Vinyl
- Doors: French Doors
- Windows: Window Treatments
- Has fireplace: No
Interior area
- Total structure area: 2,491
- Total interior livable area: 1,979 sqft
Video & virtual tour
Property
Parking
- Total spaces: 2
- Parking features: Garage - Attached
- Attached garage spaces: 2
Features
- Levels: Two
- Stories: 2
- Patio & porch: Other, Rear Porch
- Exterior features: Garden, Irrigation System, Private Mailbox, Private Yard
- Has private pool: Yes
- Pool features: In Ground, Lighting, Tile
Lot
- Size: 8,442 Square Feet
- Features: Flood Insurance Required, FloodZone
Details
- Parcel number: 243016026460020110
- Special conditions: None
Construction
Type & style
- Home type: SingleFamily
- Property subtype: Single Family Residence
Materials
- Block
- Foundation: Slab
- Roof: Shingle
Condition
- New construction: No
- Year built: 1965
Utilities & green energy
- Sewer: Public Sewer
- Water: Public
- Utilities for property: Cable Connected, Electricity Connected, Natural Gas Connected, Public, Sewer Connected, Street Lights, Water Connected
Green energy
- Indoor air quality: HVAC Cartridge/Media Filter, HVAC UV/Elec. Filtration
Community & HOA
Community
- Security: Fire/Smoke Detection Integration
- Pet fee: $0 monthly
- Subdivision: BARCLEY ESTATES
HOA
- Has HOA: Yes
- HOA fee: $2 monthly
- HOA name: Jason Hall
- HOA phone: 727-677-1120
Location
- Region: Saint Petersburg
Financial & listing details
- Price per square foot: $318/sqft
- Tax assessed value: $522,067
- Annual tax amount: $9,913
- Date on market: 1/23/2026
- Cumulative days on market: 182 days
- Listing terms: Cash,Conventional,FHA,VA Loan
- Ownership: Fee Simple
- Total actual rent: 0
- Electric utility on property: Yes
- Road surface type: Asphalt, Paved
Estimated market value
$597,600
$568,000 - $627,000
$3,932/mo
Price history
| Date | Event | Price |
|---|---|---|
| 7/23/2026 | Listed for rent | $3,600$2/sqft |
Source: Zillow Rentals Report a problem | ||
| 7/6/2026 | Listed for sale | $630,000$318/sqft |
Source:  Stellar MLS #TB8461904 Report a problem Stellar MLS #TB8461904 Report a problem | ||
| 6/19/2026 | Listing removed | $630,000$318/sqft |
Source: Stellar MLS #TB8461904 Report a problem | ||
| 6/18/2026 | Listing removed | $3,600$2/sqft |
Source: Zillow Rentals Report a problem | ||
| 5/26/2026 | Price change | $3,600-10%$2/sqft |
Source: Zillow Rentals Report a problem | ||
| 5/25/2026 | Price change | $630,000-7.4%$318/sqft |
Source: Stellar MLS #TB8461904 Report a problem | ||
| 5/19/2026 | Listed for rent | $4,000-8%$2/sqft |
Source: Zillow Rentals Report a problem | ||
| 1/23/2026 | Listed for sale | $680,000+18.1%$344/sqft |
Source: Stellar MLS #TB8461904 Report a problem | ||
| 2/11/2025 | Listing removed | $4,350$2/sqft |
Source: Zillow Rentals Report a problem | ||
| 1/29/2025 | Price change | $4,350+3.6%$2/sqft |
Source: Zillow Rentals Report a problem | ||
| 1/17/2025 | Price change | $4,200-16%$2/sqft |
Source: Zillow Rentals Report a problem | ||
| 1/8/2025 | Listed for rent | $5,000+11.1%$3/sqft |
Source: Zillow Rentals Report a problem | ||
| 10/5/2024 | Listing removed | $4,500$2/sqft |
Source: Zillow Rentals Report a problem | ||
| 8/17/2024 | Listed for rent | $4,500$2/sqft |
Source: Zillow Rentals Report a problem | ||
| 4/27/2022 | Sold | $576,000+0.2%$291/sqft |
Source: Public Record Report a problem | ||
| 4/9/2022 | Pending sale | $575,000$291/sqft |
Source: Stellar MLS #U8157657 Report a problem | ||
| 4/6/2022 | Listed for sale | $575,000$291/sqft |
Source: Stellar MLS #U8157657 Report a problem | ||
Public tax history
| Year | Property taxes | Tax assessment |
|---|---|---|
| 2025 | $9,551 -3.7% | $522,067 +2.8% |
| 2024 | $9,913 +7.6% | $507,943 +9.5% |
| 2023 | $9,211 +17.5% | $463,820 +18.5% |
| 2022 | $7,842 +219.9% | $391,463 +138.6% |
| 2021 | $2,451 +0.2% | $164,079 +1.4% |
| 2020 | $2,445 +2.4% | $161,814 +2.3% |
| 2019 | $2,389 | $158,176 +1.9% |
| 2018 | $2,389 +1.9% | $155,227 +2.1% |
| 2017 | $2,345 +2.9% | $152,034 +2.1% |
| 2016 | $2,279 -1.4% | $148,907 +0.7% |
| 2015 | $2,311 +0.7% | $147,872 +0.8% |
| 2014 | $2,294 +1% | $146,698 +1.5% |
| 2013 | $2,271 +2.3% | $144,530 +1.7% |
| 2012 | $2,220 | $142,114 +3% |
| 2011 | -- | $137,975 +1.5% |
| 2010 | -- | $135,936 +2.7% |
| 2009 | -- | $132,362 +0.1% |
| 2008 | $1,865 | $132,230 +3% |
| 2007 | -- | $128,379 -43.9% |
| 2005 | -- | $229,000 +24.5% |
| 2004 | $2,141 +2.1% | $183,900 +7.2% |
| 2003 | $2,098 -1.9% | $171,600 +15.2% |
| 2002 | $2,140 | $148,900 +15.5% |
| 2001 | $2,140 +3.6% | $128,900 +11.7% |
| 2000 | $2,064 | $115,400 |
Find assessor info on the county website
Monthly payment
Est. payment
Payment breakdown
Explore the cost of this home by adjusting the details. Changes won't be saved.Climate risks
Neighborhood: Barcley Estates
Nearby schools
GreatSchools rating
- 6/10Sawgrass Lake Elementary SchoolGrades: PK-5Distance: 0.7 mi
- 3/10Meadowlawn Middle SchoolGrades: 6-8Distance: 1.7 mi
- 5/10Northeast High SchoolGrades: PK,9-12Distance: 2 mi
Schools provided by the listing agent
- Elementary: Sawgrass Lake Elementary-PN
- Middle: Meadowlawn Middle-PN
- High: Northeast High-PN
Source: Stellar MLS. This data may not be complete. We recommend contacting the local school district to confirm school assignments for this home.
- $598,1003 bd2 ba1.7k sqft1253 86th Ave N, Saint Petersburg, FL 33702Off Market
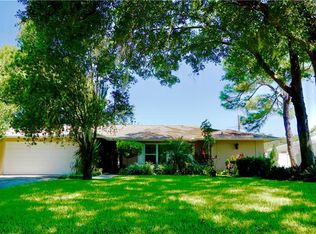
- $676,4004 bd3 ba2.1k sqft1301 86th Ave N, Saint Petersburg, FL 33702Off Market
- $897,5005 bd4 ba3.8k sqft1296 86th Ter N, Saint Petersburg, FL 33702Off Market

- $501,100-- bd2 ba1.8k sqft1300 86th Ter N, Saint Petersburg, FL 33702Off Market
- $511,500-- bd2 ba2.3k sqft1280 86th Ter N, Saint Petersburg, FL 33702Off Market
- $700,0004 bd3 ba1.9k sqft1300 86th Ave N, Saint Petersburg, FL 33702Sold
- $525,000-- bd3 ba1.8k sqft1227 86th Ave N, Saint Petersburg, FL 33702Off Market
- $558,2004 bd2 ba1.7k sqft1330 86th Ave N, Saint Petersburg, FL 33702Off Market
A local agent can set up tours, give advice and negotiate with sellers.
A local lender can help you make sure your offer is ready when you are.
Similar homes
- $600,0003 bd2 ba1.7k sqft3110 15TH STREET N, ST PETERSBURG, FL 33704For Sale
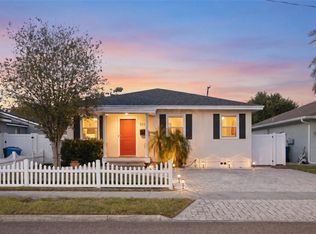
 MLS ID #TB8524436, Nicholas Freas, THE TENPENNY COLLECTION. Stellar MLS
 - $649,9003 bd2 ba1.8k sqft2400 66TH TERRACE S, ST PETERSBURG, FL 33712For Sale
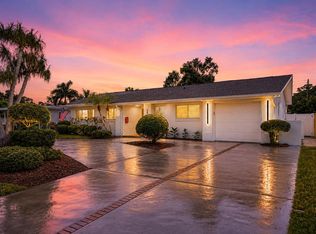 MLS ID #TB8536436, Lukas Vanagaitis, STAR BAY REALTY CORP.. Stellar MLS
 - $645,0002 bd3 ba1k sqft170 22ND AVENUE N, ST PETERSBURG, FL 33704For Sale
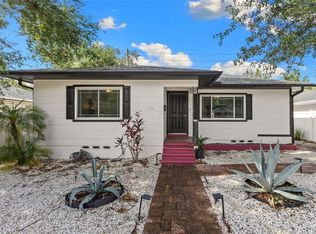 MLS ID #TB8530980, Savannah Wyker, P.A., PREMIER SOTHEBY'S INTL REALTY. Stellar MLS
 - $589,9003 bd2 ba2k sqft9693 58TH STREET N, PINELLAS PARK, FL 33782For Sale
 MLS ID #A4701428, Moe Mossa, SAVVY AVENUE, LLC. Stellar MLS
 - $625,0003 bd2 ba1.5k sqft8161 22ND AVENUE N, ST PETERSBURG, FL 33710For SaleMLS ID #TB8531479, Tammy Sweet, PLLC, ENGEL & VOLKERS TAMPA DOWNTOWN. Stellar MLS
- $535,0004 bd3 ba1.5k sqft4300 28TH AVENUE N, ST PETERSBURG, FL 33713For SaleMLS ID #TB8536239, Tatum Peterson, MCBRIDE KELLY & ASSOCIATES. Stellar MLS
- $650,300-- bd-- ba-- sqft720-724 7th St N, Saint Petersburg, FL 33701Off Market
- $349,0002 bd1 ba1.1k sqft1435 77TH AVENUE N, ST PETERSBURG, FL 33702For SaleMLS ID #TB8501319, Catherine Kelly, BHHS FLORIDA PROPERTIES GROUP. Stellar MLS
- $725,0003 bd3 ba2.3k sqft1901 DORMIEONE ROAD N, ST PETERSBURG, FL 33710For SaleMLS ID #TB8532687, Catherine Bostian, KELLER WILLIAMS ST PETE REALTY. Stellar MLS
- $599,9004 bd3 ba2.1k sqft5010 8th AVE N, ST PETERSBURG, FL 33710For SaleMLS ID #TB8486033, Katisleidy Hernandez, MIRANDA LANDA REALTY GROUP LLC. Stellar MLS
- $650,0003 bd2 ba1.5k sqft7312 S FITZGERALD STREET, TAMPA, FL 33616For SaleMLS ID #TB8524910, Robert Mitchell II, LPT REALTY, LLC. Stellar MLS
- $675,0003 bd3 ba1.6k sqft2701 67TH WAY N, ST PETERSBURG, FL 33710For SaleMLS ID #TB8509160, Cristy Holt, COMPASS FLORIDA LLC. Stellar MLS
- $359,0003 bd2 ba1k sqft3260 36TH AVENUE N, ST PETERSBURG, FL 33713For SaleMLS ID #TB8536098, Rae Anna Conforti PA, RE/MAX ALLIANCE GROUP. Stellar MLS
- $699,0003 bd2 ba1.8k sqft4096 38TH STREET S, ST PETERSBURG, FL 33711For SaleMLS ID #TB8512957, Vanessa Solis, REAL BROKER, LLC. Stellar MLS
- $574,9003 bd2 ba1.5k sqft9045 RIDGE ROAD, SEMINOLE, FL 33772For SaleMLS ID #TB8525557, Jake Snyder, ARK REALTY. Stellar MLS
- $499,0003 bd2 ba1.8k sqft6291 63RD STREET N, PINELLAS PARK, FL 33781For SaleMLS ID #A4700354, Robyn Sadlo, PREMIER SOTHEBY'S INTERNATIONAL REALTY. Stellar MLS
- $649,8004 bd2 ba1.9k sqft3944 49TH AVENUE S, ST PETERSBURG, FL 33711For SaleMLS ID #TB8458588, Scott Howell, LPT REALTY, LLC. Stellar MLS
- $550,0004 bd3 ba1.5k sqft601 45TH STREET N, ST PETERSBURG, FL 33713For SaleMLS ID #TB8526357, Terri Labrie, EPIQUE REALTY INC.. Stellar MLS
- $695,0004 bd3 ba1.6k sqft13150 72ND TERRACE, SEMINOLE, FL 33776For SaleMLS ID #TB8521529, Trent Smith, HOMETRUST REALTY GROUP. Stellar MLS
- $850,0003 bd3 ba2k sqft1470 28TH AVENUE N, ST PETERSBURG, FL 33704For SaleMLS ID #TB8516745, Rachel Sartain Tenpenny, THE TENPENNY COLLECTION. Stellar MLS
