Another HUGE NEW PRICE REDUCTION for Lowest priced POOL HOME in Winston Park!!!! Welcome to your own slice of the Florida lifestyle at 1435 77th Ave N! Ideally situated just north of St. Petersburg, this home offers effortless access to I-275. Commuting to Tampa is easy. Getting to downtown St. Pete is just as convenient with major sporting venues & award winning beaches within a quick reach. But once you’re home, you may never want to leave… Imagine unwinding after a long day with a refreshing dip in your private pool or enjoying peaceful strolls along the canal out front—where dolphin sightings are an occasional and magical bonus. This is the kind of everyday living that feels like a getaway. Step inside to an inviting open floor plan filled with natural light. The updated kitchen is the heart of the home, featuring a breakfast bar perfect for morning coffee or gathering around with friends. Beautiful marble floors add a touch of elegance throughout the main living spaces and bedrooms. The layout includes a partially converted one-car garage, creating a possible third bedroom or home office—ideal for today’s work-from-home lifestyle—while still maintaining valuable storage or workshop space. Additional updates provide peace of mind, including a 2022 water heater, 2017 pool resurfacing, 2016 HVAC system, 2015 roof, and 2007 windows. Enjoy even more living space in the Florida room (not included in the square footage or climatized), offering a bright and breezy spot to relax and entertain year-round. The utility room, off the kitchen also adds to everyday convenience. Out back, the spacious fenced yard is ready for your vision—plenty of room to create your own tropical oasis, expand outdoor living areas, or simply let pets and loved ones roam freely. Whether you're looking for a full-time residence or a Florida retreat, this home delivers sunshine, space, and that laid-back coastal lifestyle you’ve been dreaming of.
For sale
Price cut: $5K (7/27)
$354,000
1435 77TH AVENUE N, ST PETERSBURG, FL 33702
2beds
1,130sqft
:
Get pre-qualified$2,419/mo
Single Family Residence
Built in 1961
7,945 Square Feet Lot
$349,500 Zestimate®
$313/sqft
$-- HOA
What's special
Private poolBreakfast barSpacious fenced yardBeautiful marble floorsUpdated kitchen
- 102 days |
- 1,052 |
- 102 |
Zillow last checked:
Listing updated:
Listed by:
Catherine Kelly 727-492-5545,
BHHS FLORIDA PROPERTIES GROUP 727-799-2227
Source: Stellar MLS,MLS#: TB8501319 Originating MLS: Suncoast Tampa
Originating MLS: Suncoast Tampa
Facts & features
Interior
Bedrooms & bathrooms
- Bedrooms: 2
- Bathrooms: 1
- Full bathrooms: 1
Rooms
- Room types: Den/Library/Office, Utility Room
Primary bedroom
- Features: Built-in Closet
- Level: First
- Area: 154 Square Feet
- Dimensions: 14x11
Bedroom 2
- Features: Built-in Closet
- Level: First
- Area: 99 Square Feet
- Dimensions: 11x9
Dinette
- Features: Breakfast Bar
- Level: First
- Area: 90 Square Feet
- Dimensions: 10x9
Florida room
- Level: First
- Area: 99 Square Feet
- Dimensions: 11x9
Kitchen
- Features: Ceiling Fan(s)
- Level: First
- Area: 108 Square Feet
- Dimensions: 12x9
Laundry
- Level: First
- Area: 66 Square Feet
- Dimensions: 11x6
Living room
- Features: Ceiling Fan(s), Coat Closet
- Level: First
- Area: 208 Square Feet
- Dimensions: 16x13
Office
- Features: No Closet
- Level: First
- Area: 121 Square Feet
- Dimensions: 11x11
Heating
- Electric
Cooling
- Central Air
Appliances
- Included: Dishwasher, Disposal, Dryer, Electric Water Heater, Microwave, Range, Refrigerator, Washer
- Laundry: Laundry Room
Features
- Ceiling Fan(s), Open Floorplan
- Flooring: Marble
- Doors: French Doors
- Has fireplace: No
Interior area
- Total structure area: 1,396
- Total interior livable area: 1,130 sqft
Property
Parking
- Total spaces: 1
- Parking features: Driveway
- Attached garage spaces: 1
- Has uncovered spaces: Yes
- Details: Garage Dimensions: 06X13
Features
- Levels: One
- Stories: 1
- Patio & porch: Covered, Front Porch, Rear Porch
- Exterior features: Rain Gutters, Sidewalk
- Has private pool: Yes
- Pool features: Gunite, In Ground
- Fencing: Vinyl,Wood
- Has view: Yes
- View description: Water, Canal
- Has water view: Yes
- Water view: Water,Canal
Lot
- Size: 7,945 Square Feet
- Dimensions: 79 x 100
- Features: City Lot, Sidewalk
Details
- Additional structures: Shed(s)
- Parcel number: 253016984240070290
- Special conditions: None
Construction
Type & style
- Home type: SingleFamily
- Property subtype: Single Family Residence
Materials
- Block, Stucco
- Foundation: Slab
- Roof: Shingle
Condition
- New construction: No
- Year built: 1961
Utilities & green energy
- Sewer: Public Sewer
- Water: Public
- Utilities for property: BB/HS Internet Available, Cable Connected, Electricity Connected, Sewer Connected, Street Lights, Water Connected
Community & HOA
Community
- Pet fee: $0 monthly
- Subdivision: WINSTON PARK
HOA
- Has HOA: No
Location
- Region: Saint Petersburg
Financial & listing details
- Price per square foot: $313/sqft
- Tax assessed value: $321,671
- Annual tax amount: $5,559
- Date on market: 4/24/2026
- Cumulative days on market: 94 days
- Listing terms: Cash,Conventional,FHA,VA Loan
- Ownership: Fee Simple
- Total actual rent: 0
- Electric utility on property: Yes
- Road surface type: Paved
Estimated market value
$349,500
$332,000 - $367,000
$2,434/mo
Price history
| Date | Event | Price |
|---|---|---|
| 7/27/2026 | Listed for sale | $354,000-1.4%$313/sqft |
Source:  Stellar MLS #TB8501319 Report a problem Stellar MLS #TB8501319 Report a problem | ||
| 7/20/2026 | Contingent | $359,000$318/sqft |
Source: Stellar MLS #TB8501319 Report a problem | ||
| 7/14/2026 | Price change | $359,000-1.6%$318/sqft |
Source: Stellar MLS #TB8501319 Report a problem | ||
| 7/2/2026 | Price change | $365,000-5.2%$323/sqft |
Source: Stellar MLS #TB8501319 Report a problem | ||
| 6/3/2026 | Price change | $385,000-2.5%$341/sqft |
Source: Stellar MLS #TB8501319 Report a problem | ||
| 5/20/2026 | Price change | $395,000-2.5%$350/sqft |
Source: Stellar MLS #TB8501319 Report a problem | ||
| 4/24/2026 | Listed for sale | $405,000+5.5%$358/sqft |
Source: Stellar MLS #TB8501319 Report a problem | ||
| 11/9/2023 | Sold | $384,000+1.3%$340/sqft |
Source: Stellar MLS #U8215378 Report a problem | ||
| 10/8/2023 | Pending sale | $379,000$335/sqft |
Source: Stellar MLS #U8215378 Report a problem | ||
| 9/28/2023 | Listed for sale | $379,000+104.9%$335/sqft |
Source: Stellar MLS #U8215378 Report a problem | ||
| 2/27/2007 | Sold | $185,000+196%$164/sqft |
Source: Public Record Report a problem | ||
| 3/24/1999 | Sold | $62,500-0.8%$55/sqft |
Source: Public Record Report a problem | ||
| 1/11/1996 | Sold | $63,000$56/sqft |
Source: Public Record Report a problem | ||
Public tax history
| Year | Property taxes | Tax assessment |
|---|---|---|
| 2025 | $5,559 +1.3% | $321,671 -0.7% |
| 2024 | $5,489 +537.4% | $323,825 +277% |
| 2023 | $861 +5.3% | $85,894 +3% |
| 2022 | $818 +1.1% | $83,392 +3% |
| 2021 | $809 +1.3% | $80,963 +1.4% |
| 2020 | $799 +3.9% | $79,845 +2.3% |
| 2019 | $769 | $78,050 +1.9% |
| 2018 | $769 +3.2% | $76,595 +2.1% |
| 2017 | $746 +2.2% | $75,020 +2.1% |
| 2016 | $730 -2.4% | $73,477 +0.7% |
| 2015 | $748 +0.1% | $72,966 +0.8% |
| 2014 | $747 -3.8% | $72,387 -3.1% |
| 2013 | $777 +0.6% | $74,714 +1.7% |
| 2012 | $772 | $73,465 -11.4% |
| 2011 | -- | $82,945 -13.3% |
| 2010 | -- | $95,672 -7.5% |
| 2009 | -- | $103,403 -21.7% |
| 2008 | $1,968 | $132,000 -16.9% |
| 2007 | -- | $158,900 +32.6% |
| 2005 | -- | $119,800 +21.9% |
| 2004 | $2,389 +14.3% | $98,300 +14.8% |
| 2003 | $2,091 +24.3% | $85,600 +12% |
| 2002 | $1,682 | $76,400 +12.4% |
| 2001 | $1,682 +53.2% | $68,000 -1.9% |
| 2000 | $1,098 | $69,300 |
Find assessor info on the county website
Monthly payment
Est. payment
Payment breakdown
Explore the cost of this home by adjusting the details. Changes won't be saved.Climate risks
Neighborhood: Winston Park
Nearby schools
GreatSchools rating
- 6/10Sawgrass Lake Elementary SchoolGrades: PK-5Distance: 0.5 mi
- 3/10Meadowlawn Middle SchoolGrades: 6-8Distance: 1.2 mi
- 5/10Northeast High SchoolGrades: PK,9-12Distance: 1.5 mi
Schools provided by the listing agent
- Elementary: Sawgrass Lake Elementary-PN
- Middle: Meadowlawn Middle-PN
- High: Northeast High-PN
Source: Stellar MLS. This data may not be complete. We recommend contacting the local school district to confirm school assignments for this home.
- $371,800-- bd1 ba1.1k sqft1453 77th Ave N, Saint Petersburg, FL 33702Off Market
- $461,900-- bd2 ba2k sqft1417 77th Ave N, Saint Petersburg, FL 33702Off Market

- $397,800-- bd2 ba1.7k sqft1450 78th Ave N, Saint Petersburg, FL 33702Off Market
- $291,200-- bd1 ba1.3k sqft1462 78th Ave N, Saint Petersburg, FL 33702Off Market
- $445,7004 bd2 ba1.7k sqft7801 14th Way N, Saint Petersburg, FL 33702Off Market
- $327,700-- bd2 ba1.4k sqft1471 77th Ave N, Saint Petersburg, FL 33702Off Market
- $348,300-- bd2 ba1.3k sqft1401 77th Ave N, Saint Petersburg, FL 33702Off Market
- $318,0003 bd1 ba1.3k sqft7746 14th St N, Saint Petersburg, FL 33702Off Market
A local agent can set up tours, give advice and negotiate with sellers.
A local lender can help you make sure your offer is ready when you are.
Similar homes
- $369,9002 bd2 ba1.4k sqft801 89TH AVENUE N, ST PETERSBURG, FL 33702For Sale
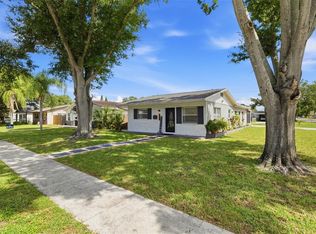
 MLS ID #TB8519964, Logan LaFleche, FIVE STAR REAL ESTATE OF FLORIDA LLC. Stellar MLS
 - $300,0002 bd1 ba1k sqft531 75TH AVENUE N, ST PETERSBURG, FL 33702For Sale
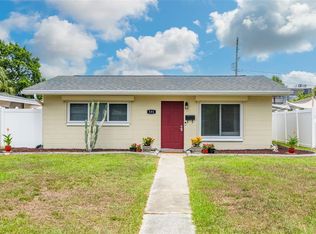 MLS ID #TB8531013, Monica Crawford, KELLER WILLIAMS ST PETE REALTY. Stellar MLS
 - $360,0002 bd2 ba914 sqft3242 KINGSTON STREET N, ST PETERSBURG, FL 33713For Sale
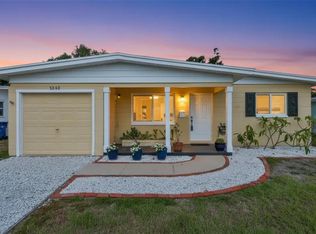 MLS ID #TB8523827, Kimberly Bowden, CENTURY 21 LIST WITH BEGGINS. Stellar MLS
 - $380,0003 bd1 ba1.2k sqft1744 26TH AVENUE N, ST PETERSBURG, FL 33713For Sale
 MLS ID #TB8532678, Yvette Bricketto, COLDWELL BANKER REALTY. Stellar MLS
 - $340,0004 bd2 ba1k sqft4027 HUNTINGTON STREET NE, ST PETERSBURG, FL 33703For SaleMLS ID #TB8515492, Shannon Ibrahim, DALTON WADE INC. Stellar MLS
- $420,0003 bd2 ba1k sqft205 SE MONROE CIRCLE N, ST PETERSBURG, FL 33703For SaleMLS ID #OM728838, Lexi Little, EPIQUE REALTY INC.. Stellar MLS
- $415,0003 bd1 ba1k sqft5931 MANGROVE STREET N, ST PETERSBURG, FL 33703For SaleMLS ID #TB8527692, Leisa Mohler-Erickson, COMPASS FLORIDA LLC. Stellar MLS
- $349,9993 bd1 ba943 sqft8672 78TH PLACE, SEMINOLE, FL 33777For SaleMLS ID #TB8531915, Dilan Scargle, COMPASS FLORIDA LLC. Stellar MLS
- $360,0003 bd2 ba1.5k sqft3597 27TH AVENUE S, ST PETERSBURG, FL 33711For SaleMLS ID #TB8523209, Jainee Feliz-Cabrera, IMPACT REALTY TAMPA BAY. Stellar MLS
- $314,0002 bd1 ba1k sqft9729 37TH STREET N, PINELLAS PARK, FL 33782For SaleMLS ID #TB8531966, Casey Lynn Fitzgerald, COMPASS FLORIDA, LLC. Stellar MLS
- $375,0003 bd1 ba1.3k sqft101 40TH AVENUE SE, ST PETERSBURG, FL 33705For SaleMLS ID #TB8509242, Jac Smith, KELLER WILLIAMS ST PETE REALTY. Stellar MLS
- $339,9003 bd1 ba904 sqft2855 VALENCIA WAY S, ST PETERSBURG, FL 33705For SaleMLS ID #TB8509887, Mychelle Nguyen, DALTON WADE INC. Stellar MLS
- $399,0004 bd2 ba1.5k sqft4145 HARRISBURG STREET NE, ST PETERSBURG, FL 33703For SaleMLS ID #TB8521051, Andrew Salamone, COMPASS FLORIDA LLC. Stellar MLS
- $350,0002 bd2 ba1.6k sqft9705 MAINLANDS BOULEVARD W, PINELLAS PARK, FL 33782For SaleMLS ID #TB8458316, Dan Tumarkin, KELLER WILLIAMS REALTY PORTFOLIO COLLECTION. Stellar MLS
- $385,0003 bd2 ba1.3k sqft9680 PARK LAKE DRIVE N, PINELLAS PARK, FL 33782For SaleMLS ID #TB8519461, Dawn Liedtke, REDFIN CORPORATION. Stellar MLS
- $413,9993 bd2 ba1.1k sqft3934 HELENA STREET NE, ST PETERSBURG, FL 33703For SaleMLS ID #O6416451, Michael Mcgee, MAINSTAY BROKERAGE LLC. Stellar MLS
- $324,5002 bd2 ba1.2k sqft4488 100TH AVENUE N, PINELLAS PARK, FL 33782For SaleMLS ID #A4680716, Jillian Sacco, GENEROUS PROPERTY. Stellar MLS
- $399,0003 bd2 ba1.1k sqft1147 JAMES AVENUE S, ST PETERSBURG, FL 33705For SaleMLS ID #TB8524250, Kari Mueller, ENERGY CONSULTING ENGINEERING. Stellar MLS
- $399,9002 bd2 ba1.1k sqft4034 MAINLANDS BOULEVARD N, PINELLAS PARK, FL 33782For SaleMLS ID #TB8520075, Connie Stewart, FLORIDA DRIVEN REAL ESTATE. Stellar MLS
- $349,0002 bd2 ba1.4k sqft10152 REGAL DRIVE, LARGO, FL 33774For SaleMLS ID #TB8518193, Linda Goldfarb, LSG CONSULTING SERVICES LLC. Stellar MLS
