One of the most extensively updated homes in The Mainlands, this beautifully reimagined 2-bedroom, 1-bath residence with a dedicated den/office blends quality craftsmanship, thoughtful design, and easy Florida living in one of Pinellas County’s most desirable 55+ communities. From the moment you arrive, you’ll appreciate the inviting curb appeal featuring an oversized paver driveway, updated exterior shutters (2025), tropical landscaping, and a welcoming entrance. Inside, the home was refreshed with designer-selected interior paint and finishes in 2025, creating a light, bright, and truly move-in-ready space. The custom kitchen is the heart of the home, showcasing soft-close cabinetry, quartz countertops, stainless steel appliances, a built-in wall oven, cooktop, stylish backsplash, reverse osmosis water filtration, abundant storage, and a spacious butler’s pantry with additional custom cabinetry. Built-in cabinetry in the dining area adds both beauty and functionality. The completely remodeled bathroom (2026) creates a fresh, spa-inspired retreat, while both bedrooms feature new carpet (2025) and custom closet systems with built-in organization. Plantation shutters throughout, crown molding, updated lighting, new interior doors, and numerous custom finishes enhance every room. A versatile den provides the perfect space for a home office, hobby room, library, or additional sitting area. Step outside to your own private retreat where expansive paver patios extend around both sides of the home, creating multiple spaces for entertaining, grilling, or simply enjoying Florida’s beautiful weather. Mature privacy landscaping surrounds the outdoor living areas, while the enclosed patio provides a comfortable space to enjoy year-round. Additional improvements include a well-maintained HVAC system inspected in 2025 with no issues reported, a water heater with coverage, and garage storage. The roof is scheduled to be replaced and is covered by the HOA, providing valuable peace of mind. Located in The Mainlands Unit 4, one of the community’s most desirable sections, residents enjoy the added benefit of underground utilities, helping create a cleaner streetscape while reducing the likelihood of storm-related power interruptions compared to overhead utility lines. The monthly HOA fee covers nearly everything except electricity, including water, sewer, trash, cable service, plus streaming services, lawn maintenance, and roof replacement, making homeownership simple and convenient. Residents also enjoy a vibrant 55+ lifestyle with a community clubhouse, heated pool, shuffleboard, social activities, and an adjacent public golf course, all just moments from the home. With extensive updates, quality finishes, and an exceptional location near the clubhouse, this move-in-ready residence is a rare opportunity to enjoy the very best of The Mainlands lifestyle.
For sale
$314,000
9729 37TH STREET N, PINELLAS PARK, FL 33782
2beds
1,044sqft
:
Get pre-qualified$2,610/mo
Single Family Residence
Built in 1972
4,500 Square Feet Lot
$300,700 Zestimate®
$301/sqft
$485/mo HOA
What's special
Updated lightingQuartz countertopsInviting curb appealAbundant storageWelcoming entrancePlantation shutters throughoutUpdated exterior shutters
- 12 days |
- 327 |
- 21 |
Likely to sell faster than
Zillow last checked:
Listing updated:
Listed by:
Casey Lynn Fitzgerald 727-282-7291,
COMPASS FLORIDA, LLC 305-851-2820
Source: Stellar MLS,MLS#: TB8531966 Originating MLS: Suncoast Tampa
Originating MLS: Suncoast Tampa
Facts & features
Interior
Bedrooms & bathrooms
- Bedrooms: 2
- Bathrooms: 1
- Full bathrooms: 1
Primary bedroom
- Features: Walk-In Closet(s)
- Level: First
Dining room
- Level: First
Kitchen
- Level: First
Living room
- Level: First
Heating
- Electric
Cooling
- Central Air
Appliances
- Included: Oven, Dishwasher, Disposal, Dryer, Electric Water Heater, Kitchen Reverse Osmosis System, Microwave, Range Hood, Refrigerator, Washer
- Laundry: Common Area, Inside
Features
- Ceiling Fan(s), Kitchen/Family Room Combo, L Dining, Open Floorplan, Primary Bedroom Main Floor, Thermostat, Walk-In Closet(s)
- Flooring: Carpet, Ceramic Tile
- Has fireplace: No
Interior area
- Total structure area: 1,420
- Total interior livable area: 1,044 sqft
Video & virtual tour
Property
Parking
- Total spaces: 1
- Parking features: Garage - Attached
- Attached garage spaces: 1
Features
- Levels: One
- Stories: 1
- Exterior features: Irrigation System, Lighting
Lot
- Size: 4,500 Square Feet
- Dimensions: 50 x 90
Details
- Parcel number: 223016545680730040
- Special conditions: None
Construction
Type & style
- Home type: SingleFamily
- Property subtype: Single Family Residence
Materials
- Stucco
- Foundation: Slab
- Roof: Concrete,Metal,Tile
Condition
- New construction: No
- Year built: 1972
Utilities & green energy
- Sewer: None
- Water: Public
- Utilities for property: Cable Connected, Electricity Connected
Community & HOA
Community
- Features: Clubhouse, Golf Carts OK, Golf, Pool, Sidewalks
- Pet fee: $0 monthly
- Senior community: Yes
- Subdivision: MAINLANDS OF TAMARAC BY THE GULF UNIT 4 CONDO
HOA
- Has HOA: Yes
- HOA fee: $485 monthly
- HOA name: Mainlands of Tamarac by the Gulf
Location
- Region: Pinellas Park
Financial & listing details
- Price per square foot: $301/sqft
- Tax assessed value: $192,955
- Annual tax amount: $2,730
- Date on market: 7/23/2026
- Cumulative days on market: 13 days
- Ownership: Fee Simple
- Total actual rent: 0
- Electric utility on property: Yes
- Road surface type: Asphalt
Estimated market value
$300,700
$286,000 - $316,000
$1,950/mo
Price history
| Date | Event | Price |
|---|---|---|
| 7/23/2026 | Listed for sale | $314,000+4.7%$301/sqft |
Source:  Stellar MLS #TB8531966 Report a problem Stellar MLS #TB8531966 Report a problem | ||
| 3/21/2024 | Sold | $300,000+126.4%$287/sqft |
Source: Public Record Report a problem | ||
| 7/30/2018 | Sold | $132,500+60.6%$127/sqft |
Source: Public Record Report a problem | ||
| 11/28/2011 | Listing removed | $82,500$79/sqft |
Source: Mainlands Real Estate Inc #U7530362 Report a problem | ||
| 11/11/2011 | Listed for sale | $82,500+50%$79/sqft |
Source: Mainlands Real Estate Inc #U7530362 Report a problem | ||
| 11/29/2001 | Sold | $55,000$53/sqft |
Source: Public Record Report a problem | ||
| 11/3/2000 | Sold | $55,000$53/sqft |
Source: Public Record Report a problem | ||
Public tax history
| Year | Property taxes | Tax assessment |
|---|---|---|
| 2025 | $2,731 -4.8% | $182,014 +1.5% |
| 2024 | $2,869 +2.3% | $179,411 +3% |
| 2023 | $2,805 +1.2% | $174,185 +1.3% |
| 2022 | $2,772 -7.7% | $171,918 +26.2% |
| 2021 | $3,005 +71.3% | $136,252 +10.8% |
| 2020 | $1,754 +2.6% | $122,958 +2.3% |
| 2019 | $1,709 | $120,194 +72.3% |
| 2018 | $1,709 +208.7% | $69,747 +2.1% |
| 2017 | $554 -1.1% | $68,312 +2.1% |
| 2016 | $560 -2.7% | $66,907 +0.7% |
| 2015 | $575 -62% | $66,442 -0.7% |
| 2014 | $1,514 +10.8% | $66,878 +15.8% |
| 2013 | $1,366 +11.4% | $57,764 +11% |
| 2012 | $1,226 | $52,032 -6.8% |
| 2011 | -- | $55,827 -3.9% |
| 2010 | -- | $58,114 -10.3% |
| 2009 | -- | $64,767 +0.1% |
| 2008 | $573 | $64,702 +3% |
| 2007 | -- | $62,817 -30.6% |
| 2005 | -- | $90,500 +24.8% |
| 2004 | $830 +3% | $72,500 +11.2% |
| 2003 | $806 -32.4% | $65,200 +17.7% |
| 2002 | $1,191 | $55,400 +19.4% |
| 2001 | $1,191 +5.6% | $46,400 +5.2% |
| 2000 | $1,128 | $44,100 |
Find assessor info on the county website
Monthly payment
Est. payment
Payment breakdown
Explore the cost of this home by adjusting the details. Changes won't be saved.Climate risks
Neighborhood: 33782
Nearby schools
GreatSchools rating
- 8/10Pinellas Central Elementary SchoolGrades: PK-5Distance: 1.6 mi
- 6/10Fitzgerald Middle SchoolGrades: 6-8Distance: 2.8 mi
- 3/10Pinellas Park High SchoolGrades: 9-12Distance: 2.8 mi
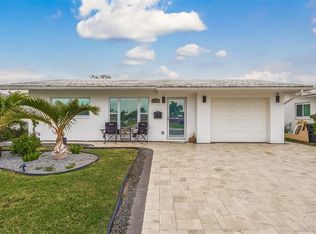
- $300,0002 bd1 ba1k sqft9729 37th St N #4, Pinellas Park, FL 33782Sold
- $310,0002 bd2 ba1.3k sqft9715 37th St N, Pinellas Park, FL 33782Sold

- $137,500-- bd2 ba1.3k sqft9743 37th St N, Pinellas Park, FL 33782Sold
- $193,9002 bd2 ba1k sqft9710 36th Way N, Pinellas Park, FL 33782Off Market
- $178,1002 bd2 ba1.1k sqft9710 36th Way, Pinellas Park, FL 33782Off Market
- $217,600-- bd2 ba1.3k sqft9720 36th Way N, Pinellas Park, FL 33782Off Market
- $207,3002 bd2 ba1.3k sqft9720 36th Way, Pinellas Park, FL 33782Off Market
- $209,400-- bd2 ba1k sqft9757 37th St N, Pinellas Park, FL 33782Off Market
A local agent can set up tours, give advice and negotiate with sellers.
Similar homes
- $324,5002 bd2 ba1.2k sqft4488 100TH AVENUE N, PINELLAS PARK, FL 33782For Sale

 MLS ID #A4680716, Jillian Sacco, GENEROUS PROPERTY. Stellar MLS
 - $237,0002 bd2 ba1k sqft3715 98TH AVENUE N #3, PINELLAS PARK, FL 33782For Sale
 MLS ID #TB8514191, Sarah Morrow, KELLER WILLIAMS GULF BEACHES. Stellar MLS
 - $319,9002 bd2 ba1.2k sqft9875 MAINLANDS BOULEVARD W, PINELLAS PARK, FL 33782For Sale
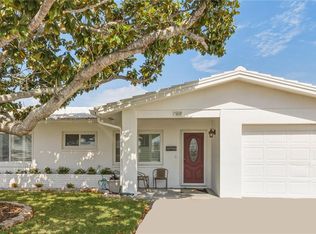 MLS ID #TB8503437, James McConnell, Jr, SILVER REALTY SERVICES, LLC. Stellar MLS
 - $340,0002 bd2 ba1.1k sqft10559 41ST COURT N, CLEARWATER, FL 33762For Sale
 MLS ID #TB8532120, Patty Gaskin, CENTURY 21 RE CHAMPIONS. Stellar MLS
 - $165,0002 bd2 ba865 sqft4651 LAKE VILLA DRIVE, CLEARWATER, FL 33762For SaleMLS ID #TB8534734, Carl Gresen, LPT REALTY, LLC. Stellar MLS
- $300,0002 bd1 ba1k sqft531 75TH AVENUE N, ST PETERSBURG, FL 33702For SaleMLS ID #TB8531013, Monica Crawford, KELLER WILLIAMS ST PETE REALTY. Stellar MLS
- $329,9003 bd2 ba1k sqft4924 45TH AVENUE N, ST PETERSBURG, FL 33709For SaleMLS ID #TB8531916, Anastasia Bizzarri, REAL ESTATE WITH AN ACCENT LLC. Stellar MLS
- $311,9992 bd1 ba1k sqft7001 13TH STREET N, ST PETERSBURG, FL 33702For SaleMLS ID #TB8495124, John Caballero Benitez, CHARLES RUTENBERG REALTY INC. Stellar MLS
- $324,9002 bd2 ba1k sqft605 3RD AVENUE SW, LARGO, FL 33770For SaleMLS ID #TB8533994, Terry Montcalm, CHARLES RUTENBERG REALTY INC. Stellar MLS
- $324,4442 bd1 ba900 sqft4311 63RD WAY N, ST PETERSBURG, FL 33709For SaleMLS ID #TB8505513, Christian Tateo, HORIZONS BY THE SEA, INC. Stellar MLS
- $279,9002 bd1 ba1k sqft6737 LAUREL STREET N, ST PETERSBURG, FL 33702For SaleMLS ID #TB8512603, Christopher Lai, PEOPLE'S CHOICE REALTY SVC LLC. Stellar MLS
- $309,9003 bd2 ba848 sqft10353 110TH AVENUE, LARGO, FL 33773For SaleMLS ID #TB8500728, Vivian Resnick, DALTON WADE INC. Stellar MLS
- $325,0003 bd2 ba1k sqft5044 BETTY STREET N, ST PETERSBURG, FL 33709For SaleMLS ID #A4694426, Ben Coughanour, MANGROVE BAY REALTY LLC. Stellar MLS
- $360,0002 bd2 ba914 sqft3242 KINGSTON STREET N, ST PETERSBURG, FL 33713For SaleMLS ID #TB8523827, Kimberly Bowden, CENTURY 21 LIST WITH BEGGINS. Stellar MLS
- $345,0002 bd2 ba1.3k sqft1109 SOMERSET CIRCLE S, DUNEDIN, FL 34698For SaleMLS ID #TB8534563, Sarah Stone, COASTAL PROPERTIES GROUP INTERNATIONAL. Stellar MLS
- $369,9002 bd2 ba1.4k sqft801 89TH AVENUE N, ST PETERSBURG, FL 33702For SaleMLS ID #TB8519964, Logan LaFleche, FIVE STAR REAL ESTATE OF FLORIDA LLC. Stellar MLS
- $339,0003 bd2 ba1.2k sqft1565 CONNECTICUT AVENUE NE, ST PETERSBURG, FL 33703For SaleMLS ID #TB8512010, Judy Horvath, COLDWELL BANKER REALTY. Stellar MLS
- $349,9002 bd1 ba1.2k sqft4728 9TH AVENUE N, ST PETERSBURG, FL 33713For SaleMLS ID #TB8422996, Michael Johnson, REALTY EXPERTS. Stellar MLS
- $399,0003 bd2 ba1.3k sqft7128 64TH WAY N, PINELLAS PARK, FL 33781For SaleMLS ID #TB8518382, Mitch Beardsley, TAMPA BAY KEY REALTY. Stellar MLS
- $212,9002 bd2 ba1.2k sqft9790 66TH STREET N #252, PINELLAS PARK, FL 33782For SaleMLS ID #TB8525235, Holly Frandeka, CHARLES RUTENBERG REALTY INC. Stellar MLS
