Welcome to 1300 86th Avenue North, a meticulously upgraded residence in Barcley Estates, one of St. Petersburg's established and desired neighborhoods! This four-bedroom, three-bath home spans 1,945 square feet and offers a balanced blend of smart functionality and timeless finishes. Designed for comfort, security and privacy, the split-plan layout includes a primary suite with private transom windows, pool access, and an en-suite bath featuring a walk-in shower and herringbone tile flooring. The 2024-renovated kitchen is a chef’s delight, equipped with upgraded GE Café stainless steel appliances, dual built-in ovens (convection and conduction), an under-counter microwave, quartz countertops with waterfall edges, subway tile backsplash and custom shaker cabinetry. From the paved front porch, enter into the living room bathed in natural light from the four spacious cove windows, and a natural gas fireplace on a shiplap accent wall which gives the room a warm elegance on cooler days. Adjacent, the dining area includes a built-in buffet with a granite top and wall accent, wine cooler and custom lighting. Beyond the family room there are three additional bedrooms and two fully remodeled baths that accommodate family and guests with equal sophistication. Throughout the interior, you'll find luxury vinyl plank flooring, smooth-finish ceilings, recessed lighting, and all new doors with modern hardware and flat trim. Additional features include Alexa Smart Home integration, Ring security, natural gas service and a two-car garage. Outdoors, enjoy a recently refinished pool and spacious paved entertainment area with lush, mature landscaping, custom LED lighting, an automated irrigation system and paved grilling area. The home also offers high-impact/low E PGT windows and doors (2021) and is equipped with a partial home generator, offering security and peace of mind during stormy weather (BTW, no damage from Milton or Helene, according to the owner.) Additional upgrades include a new roof (2015), new air-conditioning system (2014) and new driveway (2021). In vibrant St. Petersburg, renowned for its sugar sand beaches, world-class arts scene and eclectic dining, this home offers immediate access to everything that makes the region one of Florida's desirable destinations!
Sold for $700,000
$700,000
1300 86TH AVENUE N, ST PETERSBURG, FL 33702
4beds
1,945sqft
Single Family Residence
Built in 1967
9,300 Square Feet Lot
$688,500 Zestimate®
$360/sqft
$3,908 Estimated rent
Home value
$688,500
$627,000 - $757,000
$3,908/mo
Zestimate® history
Owner options
List your home for rent
$3,908/mo
Rent Zestimate®
Find your next renter with Zillow Rental Manager. Plus, with online applications, you can quickly screen prospective tenants – for free.
$3,908/mo
Rent Zestimate®
Refinance and save
$4,817/mo
Est. payment
Refinancing to a lower rate could help reduce your monthly payments and save thousands over the life of the loan.
$4,817/mo
Est. payment
Explore your selling options
Work with a Zillow partner agent
Leverage their expertise and Zillow's premium Showcase listings to get your home seen by more buyers.
Get startedList with your own agent
Get your home in front of millions of buyers by listing it on Zillow.
Learn how to do itSell it yourself
Take full control of how buyers see your home on Zillow by listing For Sale by Owner (FSBO).
List your homeWhat's special
Natural gas fireplaceRenovated kitchenRefinished poolPrivate transom windowsQuartz countertopsEn-suite bathPool access
Zillow last checked:
Listing updated:
Listed by:
Maria Azuaje 317-371-0935,
PREMIER SOTHEBYS INTL REALTY 813-217-5288,
Paul Aucremann 727-331-1337,
PREMIER SOTHEBYS INTL REALTY
Bought with:
Elizabeth Funk, 3173219
MOORE CREATIVE REALTY
Natalie Moore, 3585478
MOORE CREATIVE REALTY
Source: Stellar MLS,MLS#: TB8405078 Originating MLS: Suncoast Tampa
Originating MLS: Suncoast Tampa
Facts & features
Interior
Bedrooms & bathrooms
- Bedrooms: 4
- Bathrooms: 3
- Full bathrooms: 3
Primary bedroom
- Features: Built-in Closet
- Level: First
- Area: 180 Square Feet
- Dimensions: 12x15
Bedroom 2
- Features: Built-in Closet
- Level: First
- Area: 221 Square Feet
- Dimensions: 13x17
Bedroom 3
- Features: Built-in Closet
- Level: First
- Area: 143 Square Feet
- Dimensions: 11x13
Bedroom 4
- Features: Built-in Closet
- Level: First
- Area: 132 Square Feet
- Dimensions: 11x12
Dining room
- Features: Built-In Shelving, Stone Counters
- Level: First
- Area: 90 Square Feet
- Dimensions: 10x9
Florida room
- Level: First
- Area: 221 Square Feet
- Dimensions: 13x17
Kitchen
- Level: First
- Area: 130 Square Feet
- Dimensions: 13x10
Living room
- Level: First
- Area: 400 Square Feet
- Dimensions: 25x16
Heating
- Central
Cooling
- Central Air
Appliances
- Included: Oven, Convection Oven, Dishwasher, Disposal, Dryer, Exhaust Fan, Gas Water Heater, Microwave, Range, Range Hood, Refrigerator, Washer, Wine Refrigerator
- Laundry: In Garage
Features
- Built-in Features, Ceiling Fan(s), Primary Bedroom Main Floor, Smart Home, Solid Wood Cabinets, Split Bedroom, Stone Counters, Thermostat, Thermostat Attic Fan, Walk-In Closet(s)
- Flooring: Luxury Vinyl
- Doors: Sliding Doors
- Windows: Blinds, Low Emissivity Windows, Storm Window(s), Window Treatments
- Has fireplace: Yes
- Fireplace features: Gas
Interior area
- Total structure area: 2,629
- Total interior livable area: 1,945 sqft
Property
Parking
- Total spaces: 2
- Parking features: Garage - Attached
- Attached garage spaces: 2
Features
- Levels: One
- Stories: 1
- Patio & porch: Front Porch, Patio, Rear Porch, Screened
- Exterior features: Irrigation System, Private Mailbox, Rain Gutters, Sprinkler Metered
- Has private pool: Yes
- Pool features: In Ground
- Fencing: Vinyl
Lot
- Size: 9,300 Square Feet
- Residential vegetation: Mature Landscaping
Details
- Parcel number: 243016026640010110
- Special conditions: None
Construction
Type & style
- Home type: SingleFamily
- Architectural style: Ranch
- Property subtype: Single Family Residence
Materials
- Block, Stucco
- Foundation: Block
- Roof: Shingle
Condition
- New construction: No
- Year built: 1967
Utilities & green energy
- Sewer: Public Sewer
- Water: Public
- Utilities for property: BB/HS Internet Available, Natural Gas Connected, Sprinkler Recycled
Community & HOA
Community
- Pet fee: $0 monthly
- Subdivision: BARCLEY ESTATES
HOA
- Has HOA: No
Location
- Region: Saint Petersburg
Financial & listing details
- Price per square foot: $360/sqft
- Tax assessed value: $551,662
- Annual tax amount: $3,049
- Date on market: 7/10/2025
- Cumulative days on market: 8 days
- Listing terms: Cash,Conventional
- Ownership: Fee Simple
- Total actual rent: 0
- Road surface type: Paved
Price history
| Date | Event | Price |
|---|---|---|
| 9/4/2025 | Sold | $700,000-4.8%$360/sqft |
Source:  Stellar MLS #TB8405078 Report a problem Stellar MLS #TB8405078 Report a problem | ||
| 7/19/2025 | Pending sale | $735,000$378/sqft |
Source: Stellar MLS #TB8405078 Report a problem | ||
| 7/10/2025 | Listed for sale | $735,000+383.6%$378/sqft |
Source: Stellar MLS #TB8405078 Report a problem | ||
| 7/16/1996 | Sold | $152,000$78/sqft |
Source: Public Record Report a problem | ||
Public tax history
| Year | Property taxes | Tax assessment |
|---|---|---|
| 2025 | $3,225 +5.8% | $204,519 +2.9% |
| 2024 | $3,049 +2% | $198,755 +3% |
| 2023 | $2,988 +3% | $192,966 +3% |
| 2022 | $2,900 -1% | $187,346 +3% |
| 2021 | $2,931 +0.1% | $181,889 +1.4% |
| 2020 | $2,928 +2.1% | $179,378 +2.3% |
| 2019 | $2,867 | $175,345 +1.9% |
| 2018 | $2,867 +1.7% | $172,076 +2.1% |
| 2017 | $2,819 +2.5% | $168,537 +2.1% |
| 2016 | $2,751 -1.4% | $165,071 +0.7% |
| 2015 | $2,790 +0.6% | $163,924 +0.8% |
| 2014 | $2,772 +0.9% | $162,623 +1.5% |
| 2013 | $2,749 +2.1% | $160,220 +1.7% |
| 2012 | $2,692 | $157,542 +3% |
| 2011 | -- | $152,953 +1.5% |
| 2010 | -- | $150,693 +2.7% |
| 2009 | -- | $146,731 +0.1% |
| 2008 | $2,282 | $146,584 +3% |
| 2007 | -- | $142,315 -41.1% |
| 2005 | -- | $241,800 +18.5% |
| 2004 | $2,574 +1.8% | $204,100 +13.2% |
| 2003 | $2,528 +3.6% | $180,300 +14.4% |
| 2002 | $2,439 | $157,600 +11.9% |
| 2001 | $2,439 +3.6% | $140,800 +11.6% |
| 2000 | $2,354 | $126,200 |
Find assessor info on the county website
Neighborhood: Barcley Estates
Nearby homes
- $657,000-- bd3 ba2.4k sqft1248 86th Ave N, Saint Petersburg, FL 33702Off Market
- $552,6004 bd2 ba1.7k sqft1330 86th Ave N, Saint Petersburg, FL 33702Off Market
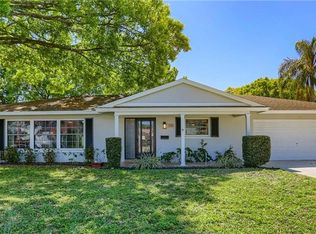
- $630,0003 bd3 ba1.9k sqft1279 86th Ave N, Saint Petersburg, FL 33702For Sale

- $107,2002 bd2 ba965 sqft1265 85th Ter N APT A, Saint Petersburg, FL 33702Off Market
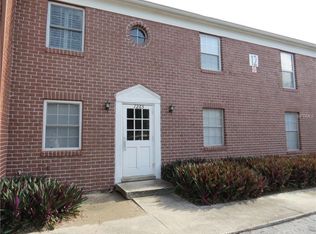
- $104,7002 bd1 ba900 sqft1265 85th Ter N APT B, Saint Petersburg, FL 33702Off Market
- $101,1002 bd1 ba900 sqft1265 85th Ter N APT D, Saint Petersburg, FL 33702Off Market
- $177,5002 bd2 ba1.2k sqft1340 85th Ter N, St Petersburg, FL 33702Off Market
- $537,100-- bd2 ba1.6k sqft1224 86th Ave N, Saint Petersburg, FL 33702Off Market
Nearby schools
GreatSchools rating
- 6/10Sawgrass Lake Elementary SchoolGrades: PK-5Distance: 0.7 mi
- 3/10Meadowlawn Middle SchoolGrades: 6-8Distance: 1.6 mi
- 5/10Northeast High SchoolGrades: PK,9-12Distance: 2 mi
Schools provided by the listing agent
- Elementary: Lynch Elementary-PN
- Middle: Meadowlawn Middle-PN
- High: Northeast High-PN
Source: Stellar MLS. This data may not be complete. We recommend contacting the local school district to confirm school assignments for this home.
Get a cash offer in 3 minutes
Find out how much your home could sell for in as little as 3 minutes with a no-obligation cash offer.
Estimated market value
$688,500
Get a cash offer in 3 minutes
Find out how much your home could sell for in as little as 3 minutes with a no-obligation cash offer.
Estimated market value
$688,500
- Florida
- Pinellas County
- Saint Petersburg
- 33702
- Barcley Estates
- 1300 86TH AVENUE N
Nearby cities
Nearby neighborhoods
Nearby zip codes
Other Saint Petersburg Topics
- Apartments for Rent in 33702
- Houses for Sale in 33702
- Houses for Rent in 33702
- 33702 Real Estate
- Saint Petersburg Condos
- Houses for Sale in Saint Petersburg
- Newest Listings in Saint Petersburg
- Saint Petersburg Home Values
- Saint Petersburg Real Estate Agents
- Saint Petersburg Refinance
- Saint Petersburg Mortgage Rates
