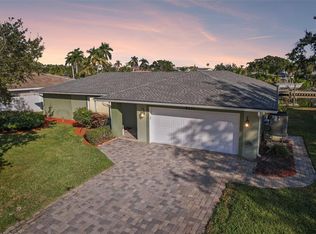
Perfectly positioned in the prestigious waterfront enclave of Tanglewood, one of St. Petersburg's most sought-after neighborhoods, this exceptional residence has been beautifully reimagined to deliver the perfect blend of luxury, comfort, and peace of mind. Surrounded by stunning multi-million-dollar homes along Tampa Bay's Intracoastal Waterway, this beautifully renovated split-plan home offers an extraordinary coastal lifestyle. The heart of the home is a spectacular chef's kitchen featuring an impressive 10-foot quartz island, custom hardwood cabinetry, premium stainless-steel appliances, designer gold accents, and abundant storage. The adjoining dining area offers an elegant dry bar with a wine refrigerator and illuminated display shelving, creating the perfect space for entertaining. Expansive living areas are highlighted by tile flooring and a dramatic brick fireplace, while the pergola-covered patio, refreshed landscaping, reclaimed-water irrigation, and storage shed create a private outdoor retreat. The luxurious primary suite serves as a spa-inspired escape with a custom walk-in closet, oversized glass shower, quartz split vanities with LED mirrors, dedicated makeup vanity, heated bidet, and electric fireplace. Two additional bedrooms and a beautifully updated bath complete the thoughtfully designed layout, accented throughout with plantation shutters. Behind the walls, the home has been extensively improved with a new roof, new HVAC system and ductwork, spray-foam insulation, complete electrical rewiring with dual panels, impact-rated exterior doors, Ecobee smart thermostat, Cat-5 security wiring, and custom flood-mitigation barriers. A fully owned 5kW solar system with no loan to assume adds outstanding long-term value. Following professional SERVPRO remediation in 2025, the home was renovated by a licensed contractor under city permits, with the seller reporting all permits have been closed. Just minutes from vibrant Downtown St. Petersburg, you'll enjoy award-winning dining, rooftop bars, waterfront parks, marinas, museums, boutique shopping, the St. Pete Pier, professional sports, and year-round events, while Florida's renowned Gulf beaches and Tampa International Airport remain just a short drive away. Offering designer finishes, exceptional infrastructure improvements, and one of St. Petersburg's most desirable locations, this turnkey residence presents a rare opportunity to enjoy luxury coastal living with confidence.
For sale
Price cut: $30K (8/20)
$765,000
6241 TANGLEWOOD DRIVE NE, ST PETERSBURG, FL 33702
3beds
2,236sqft
Single Family Residence
Built in 1972
10,372 Square Feet Lot
$-- Zestimate®
$342/sqft
$-- HOA
What's special
Electric fireplaceBeautifully renovated split-plan homeDesigner finishesDesigner gold accentsBeautifully updated bathTwo additional bedroomsNew roof
- 33 days
- 641
- 42
Zillow last checked:
Listing updated:
Listed by:
Clarence Hasenbeck 727-492-9846,
HASENBECK & ASSOCIATES INC 727-623-4912,
Lexi Hasenbeck 727-642-6647,
HASENBECK & ASSOCIATES INC
Source: Stellar MLS,MLS#: TB8530085 Originating MLS: Suncoast Tampa
Originating MLS: Suncoast Tampa
Facts & features
Interior
Bedrooms & bathrooms
- Bedrooms: 3
- Bathrooms: 2
- Full bathrooms: 2
Rooms
- Room types: Attic, Bonus Room, Dining Room, Great Room, Utility Room
Primary bedroom
- Features: Dual Sinks, En Suite Bathroom, Exhaust Fan, Multiple Shower Heads, Shower No Tub, Split Vanities, Stone Counters, Tall Countertops, Water Closet/Priv Toilet, Window/Skylight in Bath, Walk-In Closet(s)
- Level: First
- Area: 240 Square Feet
- Dimensions: 16x15
Primary bathroom
- Features: Dual Sinks, En Suite Bathroom, Exhaust Fan, Multiple Shower Heads, Shower No Tub, Split Vanities, Stone Counters, Tall Countertops, Water Closet/Priv Toilet
- Level: First
Bathroom 1
- Features: Ceiling Fan(s), Built-in Closet
- Level: First
- Area: 143 Square Feet
- Dimensions: 13x11
Bathroom 2
- Features: Ceiling Fan(s), Built-in Closet
- Level: First
- Area: 144 Square Feet
- Dimensions: 12x12
Dining room
- Features: Bar, Built-In Shelving, Ceiling Fan(s), Stone Counters
- Level: First
- Area: 220 Square Feet
- Dimensions: 20x11
Family room
- Level: First
- Area: 385 Square Feet
- Dimensions: 35x11
Kitchen
- Features: Bar, Breakfast Bar, Built-In Shelving, Exhaust Fan, Stone Counters
- Level: First
- Area: 260 Square Feet
- Dimensions: 20x13
Living room
- Level: First
- Area: 475 Square Feet
- Dimensions: 25x19
Heating
- Central, Electric
Cooling
- Central Air, Ductless
Appliances
- Included: Bar Fridge, Oven, Convection Oven, Cooktop, Dishwasher, Disposal, Electric Water Heater, Microwave, Range Hood, Refrigerator, Water Softener
- Laundry: Electric Dryer Hookup, Inside, Laundry Room, Washer Hookup
Features
- Ceiling Fan(s), Eating Space In Kitchen, Kitchen/Family Room Combo, Living Room/Dining Room Combo, Open Floorplan, Solid Wood Cabinets, Split Bedroom, Stone Counters, Thermostat, Walk-In Closet(s)
- Flooring: Ceramic Tile, Tile
- Doors: Sliding Doors
- Windows: Window Treatments
- Has fireplace: Yes
- Fireplace features: Masonry, Stone, Wood Burning
Interior area
- Total structure area: 2,752
- Total interior livable area: 2,236 sqft
Video & virtual tour
Property
Parking
- Total spaces: 2
- Parking features: Garage Door Opener, Parking Pad
- Attached garage spaces: 2
- Has uncovered spaces: Yes
Features
- Levels: One
- Stories: 1
- Patio & porch: Covered, Patio, Rear Porch
- Exterior features: Irrigation System, Lighting, Rain Gutters, Storage
- Fencing: Vinyl
Lot
- Size: 10,372 Square Feet
- Dimensions: 84 x 128
- Features: Flood Insurance Required, City Lot
Details
- Additional structures: Shed(s)
- Parcel number: 333017897500010020
- Special conditions: None
Construction
Type & style
- Home type: SingleFamily
- Architectural style: Ranch
- Property subtype: Single Family Residence
Materials
- Block, Stucco
- Foundation: Slab
- Roof: Shingle
Condition
- New construction: No
- Year built: 1972
Utilities & green energy
- Electric: Photovoltaics Seller Owned
- Sewer: Public Sewer
- Water: None
- Utilities for property: Cable Connected, Electricity Connected, Public, Sewer Connected, Street Lights, Water Connected
Green energy
- Energy efficient items: Insulation, Solar Energy Storage On Site, Thermostat, Windows
- Energy generation: Solar
Community & HOA
Community
- Security: Fire Alarm, Security System, Smoke Detector(s)
- Pet fee: $0 monthly
- Subdivision: TANGLEWOOD SUB
HOA
- Has HOA: No
Location
- Region: Saint Petersburg
Financial & listing details
- Price per square foot: $342/sqft
- Tax assessed value: $319,671
- Annual tax amount: $5,519
- Date on market: 7/27/2026
- Cumulative days on market: 36 days
- Listing terms: Cash,Conventional,FHA,VA Loan
- Ownership: Fee Simple
- Total actual rent: 0
- Electric utility on property: Yes
- Road surface type: Asphalt, Paved
Estimated market value
Not available
Estimated sales range
Not available
Not available
Price history
| Date | Event | Price |
|---|---|---|
| 8/20/2026 | Price change | $765,000-3.8%$342/sqft |
Source:  Stellar MLS #TB8530085 Report a problem Stellar MLS #TB8530085 Report a problem | ||
| 7/29/2026 | Listed for sale | $795,000+27.2%$356/sqft |
Source: Stellar MLS #TB8530085 Report a problem | ||
| 7/8/2024 | Sold | $625,000-3.1%$280/sqft |
Source: Stellar MLS #U8232327 Report a problem | ||
| 6/13/2024 | Pending sale | $645,000$288/sqft |
Source: Stellar MLS #U8232327 Report a problem | ||
| 5/14/2024 | Price change | $645,000-3%$288/sqft |
Source: Stellar MLS #U8232327 Report a problem | ||
| 4/25/2024 | Price change | $665,000-1.5%$297/sqft |
Source: Stellar MLS #U8232327 Report a problem | ||
| 2/27/2024 | Listed for sale | $675,000$302/sqft |
Source: Stellar MLS #U8232327 Report a problem | ||
Public tax history
| Year | Property taxes | Tax assessment |
|---|---|---|
| 2025 | $5,519 +72.4% | $319,671 +54.7% |
| 2024 | $3,201 +2% | $206,573 +3% |
| 2023 | $3,138 +3% | $200,556 +3% |
| 2022 | $3,048 -1.1% | $194,715 +3% |
| 2021 | $3,081 +0.1% | $189,044 +1.4% |
| 2020 | $3,079 +2.1% | $186,434 +2.3% |
| 2019 | $3,015 | $182,242 +1.9% |
| 2018 | $3,015 +1.7% | $178,844 +2.1% |
| 2017 | $2,966 +2.4% | $175,166 +2.1% |
| 2016 | $2,896 -1.4% | $171,563 +0.7% |
| 2015 | $2,937 +0.6% | $170,370 +0.8% |
| 2014 | $2,919 +0.8% | $169,018 +1.5% |
| 2013 | $2,894 +2.1% | $166,520 +1.7% |
| 2012 | $2,835 | $163,736 +3% |
| 2011 | -- | $158,967 +1.5% |
| 2010 | -- | $156,618 +2.7% |
| 2009 | -- | $152,500 +0.1% |
| 2008 | $2,407 | $152,348 +3% |
| 2007 | -- | $147,911 -39.6% |
| 2005 | -- | $244,900 +11.7% |
| 2004 | $2,698 +1.8% | $219,200 +6.8% |
| 2003 | $2,650 +3.6% | $205,200 +3.6% |
| 2002 | $2,558 | $198,000 +19.6% |
| 2001 | $2,558 +3.5% | $165,600 +10.6% |
| 2000 | $2,471 | $149,700 |
Find assessor info on the county website
Monthly payment
Est. payment
Payment breakdown
Explore the cost of this home by adjusting the details. Changes won't be saved.Climate risks
Neighborhood: Tanglewood
Nearby schools
Schools provided by the listing agent
- Elementary: Shore Acres Elementary-PN
- Middle: Meadowlawn Middle-PN
- High: Northeast High-PN
Source: Stellar MLS. This data may not be complete. We recommend contacting the local school district to confirm school assignments for this home.
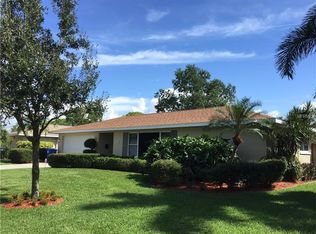
- $595,1003 bd2 ba2.5k sqft6285 Tanglewood Dr NE, Saint Petersburg, FL 33702Off Market
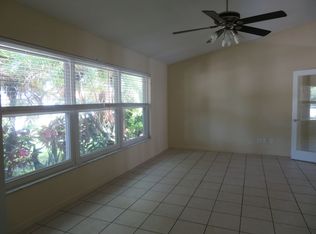
- $718,2004 bd3 ba2.7k sqft6201 Tanglewood Dr NE, Saint Petersburg, FL 33702Off Market
- $333,100-- bd2 ba1.2k sqft6210 Bayou Grande Blvd NE, Saint Petersburg, FL 33702Off Market
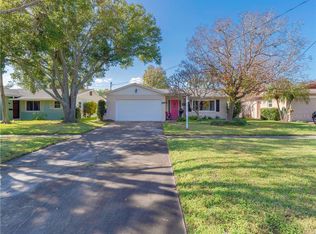
- $511,0003 bd2 ba1.8k sqft6222 Bayou Grande Blvd NE, Saint Petersburg, FL 33702Off Market
Similar homes
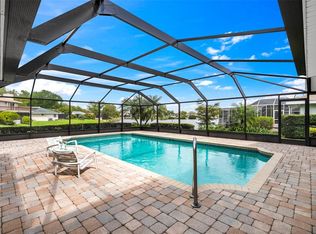
- $825,0004 bd2 ba2k sqft511 RIVIERA BAY DRIVE NE, ST PETERSBURG, FL 33702For Sale
 MLS ID #TB8486821, Laura Blackwell, COMPASS FLORIDA LLC. Stellar MLS
 - $1,050,0003 bd2 ba1.8k sqft6251 18TH STREET NE, ST PETERSBURG, FL 33702For Sale
 MLS ID #TB8445392, Clay Glover, Jr, RE/MAX ACTION FIRST OF FLORIDA. Stellar MLS
 - $589,9003 bd2 ba1.5k sqft6010 BAYOU GRANDE BOULEVARD NE, ST PETERSBURG, FL 33703For Sale
 MLS ID #TB8524607, Han Bautista, WEICHERT, REALTORS - NEXON. Stellar MLS
 - $499,0003 bd2 ba1.7k sqft5711 VENETIAN BOULEVARD NE, ST PETERSBURG, FL 33703For Sale
 MLS ID #TB8538722, Kym Coyle, CHARLES RUTENBERG REALTY INC. Stellar MLS
 - $899,9993 bd3 ba2.7k sqft4000 14TH WAY NE, ST PETERSBURG, FL 33703For SaleMLS ID #TB8520991, Cherilyn Mitchell, FRANK ALBERT REALTY. Stellar MLS
- $649,9003 bd2 ba1.4k sqft1524 CARSON CIRCLE NE, ST PETERSBURG, FL 33703For SaleMLS ID #TB8526926, Zach Steinberger, COMPASS FLORIDA LLC. Stellar MLS
- $469,9003 bd2 ba1.5k sqft6230 CEDAR STREET NE, ST PETERSBURG, FL 33702For SaleMLS ID #TB8525924, Sarita Amaro, COASTAL PROPERTIES GROUP INTERNATIONAL. Stellar MLS
- $945,0004 bd3 ba2.3k sqft850 RAFAEL BOULEVARD NE, ST PETERSBURG, FL 33704For SaleMLS ID #TB8526779, Dania Perry, CENTURY 21 JIM WHITE & ASSOC. Stellar MLS
- $509,0004 bd3 ba1.6k sqft2239 68TH AVENUE N, ST PETERSBURG, FL 33702For SaleMLS ID #TB8532750, John Creamer, JAY ALAN REAL ESTATE. Stellar MLS
- $549,0003 bd3 ba1.7k sqft1092 SANABEL COURT NE, ST PETERSBURG, FL 33702For SaleMLS ID #TB8497355, J. David Vann, RE/MAX ACTION FIRST OF FLORIDA. Stellar MLS
- $809,9004 bd4 ba2.1k sqft2900 PARK STREET N, ST PETERSBURG, FL 33710For SaleMLS ID #TB8515835, Ashley Mason, LPT REALTY, LLC.. Stellar MLS
- $749,0004 bd3 ba2.5k sqft6228 7TH AVENUE N, ST PETERSBURG, FL 33710For SaleMLS ID #TB8493398, Dalila Chiadmi-Epperson, CENTURY 21 RE CHAMPIONS. Stellar MLS
- $789,0003 bd4 ba1.8k sqft116 26TH STREET N, ST PETERSBURG, FL 33713For SaleMLS ID #TB8541199, Sonja Haltiwanger, LLC, OFFERPAD BROKERAGE FL, LLC. Stellar MLS
- $1,145,0003 bd3 ba2k sqft861 RAFAEL BOULEVARD NE, ST PETERSBURG, FL 33704For SaleMLS ID #TB8526716, Dania Perry, CENTURY 21 JIM WHITE & ASSOC. Stellar MLS
- $750,0004 bd3 ba1.9k sqft10718 DRUMMOND RD, TAMPA, FL 33615For SaleMLS ID #TB8539306, Jason Hickel, DALTON WADE INC. Stellar MLS
- $630,0003 bd2 ba1.6k sqft340 55TH AVE S, ST PETERSBURG, FL 33705For SaleMLS ID #TB8537242, Adriana Echevarria, ORCHARD BROKERAGE, LLC. Stellar MLS
- $725,0003 bd2 ba1.8k sqft5160 DARTMOUTH AVENUE N, ST PETERSBURG, FL 33710For SaleMLS ID #TB8506399, Tammy Campbell McNelis PA, COMPASS FLORIDA LLC. Stellar MLS
- $774,9993 bd2 ba1.7k sqft2117 S WEST SHORE BOULEVARD, TAMPA, FL 33629For SaleMLS ID #TB8513082, Teresita Gonzalez, LANTES REAL ESTATE LLC. Stellar MLS
- $598,0003 bd2 ba2k sqft1137 54TH AVENUE S, ST PETERSBURG, FL 33705For SaleMLS ID #TB8534541, Katlynn DiYulio, FUTURE HOME REALTY INC. Stellar MLS
- $775,0004 bd2 ba2.2k sqft8450 FLAGSTONE DRIVE, TAMPA, FL 33615For SaleMLS ID #TB8503541, Melissa Hileman, CENTURY 21 BILL NYE REALTY. Stellar MLS
