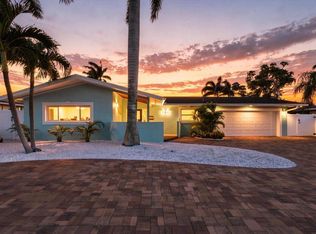
Welcome to Bayway Isles, one of St. Petersburg’s most exclusive guard-gated, waterfront communities. Just across the bridge from the award-winning beaches of St. Pete Beach, Pass-a-Grille, and Treasure Island, and only ten minutes from the vibrant downtown St. Petersburg. This location offers the perfect balance of coastal living and city convenience. This beautifully newly renovated pool home features 3 bedrooms and 2 bathrooms with a modern coastal charm. The BRAND NEW kitchen is a chef’s dream, showcasing solid wood cabinetry, stone countertops, under-cabinet lighting, new stainless-steel appliances, a spacious island for gathering, a breakfast bar, and a walk-in pantry. The kitchen flows seamlessly into the light-filled family room, creating the ideal space for entertaining. Throughout the home, newly installed hardwood-style porcelain tile flooring enhances the clean and elegant design. Both bathrooms have been tastefully updated with modern tile, cabinetry, and fixtures, while the large indoor laundry room has been redesigned with custom cabinetry for added convenience. A formal living room and dining room provide flexible spaces to fit your lifestyle. Step outside to your private backyard oasis, where a large in-ground pool is surrounded by lush landscaping. A screened-in porch offers the perfect spot to enjoy evening breezes in comfort and privacy. Additional features include hurricane impact windows and sliding doors, a brand-new 2024 HVAC system, updated lighting and fans throughout, and a spacious two-car garage. This move-in ready home combines thoughtful upgrades with timeless appeal, offering everything you need to enjoy the best of Florida living.
For sale
Price cut: $50K (8/4)
$1,125,000
5853 LEELAND STREET S, ST PETERSBURG, FL 33715
3beds
2,367sqft
Single Family Residence
Built in 1971
10,350 Square Feet Lot
$1,060,200 Zestimate®
$475/sqft
$109/mo HOA
What's special
Modern coastal charmSpacious island for gatheringBreakfast barSpacious two-car garageScreened-in porchPrivate backyard oasisLight-filled family room
- 87 days |
- 508 |
- 21 |
Zillow last checked:
Listing updated:
Listed by:
Jonathan Minerick 888-400-2513,
HOMECOIN.COM 888-400-2513
Source: Stellar MLS,MLS#: TB8511562 Originating MLS: Suncoast Tampa
Originating MLS: Suncoast Tampa
Facts & features
Interior
Bedrooms & bathrooms
- Bedrooms: 3
- Bathrooms: 2
- Full bathrooms: 2
Rooms
- Room types: Attic, Family Room, Dining Room, Living Room
Primary bedroom
- Features: Built-In Shelving, Ceiling Fan(s), Dual Sinks, En Suite Bathroom, Shower No Tub, Stone Counters, Walk-In Closet(s)
- Level: First
- Area: 221 Square Feet
- Dimensions: 13x17
Other
- Features: Ceiling Fan(s), Walk-In Closet(s)
- Level: First
- Area: 156 Square Feet
- Dimensions: 13x12
Other
- Features: Built-In Shelving, Ceiling Fan(s), Walk-In Closet(s)
- Level: First
- Area: 156 Square Feet
- Dimensions: 13x12
Bathroom 1
- Features: Pantry, Shower No Tub, Stone Counters
- Level: First
Bathroom 2
- Features: Dual Sinks, Stone Counters
- Level: First
Kitchen
- Features: Bar, Breakfast Bar, Built-In Shelving, Kitchen Island, Pantry, Stone Counters
- Level: First
- Area: 180 Square Feet
- Dimensions: 10x18
Living room
- Features: Ceiling Fan(s)
- Level: First
- Area: 221 Square Feet
- Dimensions: 13x17
Heating
- Heat Pump
Cooling
- Central Air
Appliances
- Included: Cooktop, Dishwasher, Disposal, Dryer, Electric Water Heater, Exhaust Fan, Microwave, Other, Range, Range Hood, Refrigerator, Washer
- Laundry: Inside, Laundry Room
Features
- Built-in Features, Ceiling Fan(s), Crown Molding, Dry Bar, Eating Space In Kitchen, High Ceilings, Kitchen/Family Room Combo, Open Floorplan, Primary Bedroom Main Floor, Solid Wood Cabinets, Stone Counters, Thermostat, Walk-In Closet(s)
- Flooring: Porcelain Tile, Tile
- Doors: Sliding Doors
- Windows: Hurricane Shutters/Windows
- Has fireplace: No
Interior area
- Total structure area: 3,519
- Total interior livable area: 2,367 sqft
Property
Parking
- Total spaces: 2
- Parking features: Driveway, Garage Door Opener
- Attached garage spaces: 2
- Has uncovered spaces: Yes
- Details: Garage Dimensions: 22X32
Features
- Levels: One
- Stories: 1
- Patio & porch: Covered, Enclosed, Patio, Screened
- Exterior features: Irrigation System, Rain Gutters, Sprinkler Metered
- Has private pool: Yes
- Pool features: Gunite, Heated, In Ground, Lighting
- Fencing: Fenced,Masonry,Vinyl
- Has view: Yes
- View description: Pool
Lot
- Size: 10,350 Square Feet
- Dimensions: 90 x 115
- Features: City Lot
- Residential vegetation: Oak Trees, Trees/Landscaped
Details
- Parcel number: 093216056340010340
- Special conditions: None
Construction
Type & style
- Home type: SingleFamily
- Architectural style: Traditional
- Property subtype: Single Family Residence
Materials
- Block, Stucco
- Foundation: Slab
- Roof: Tile
Condition
- Completed
- New construction: No
- Year built: 1971
Utilities & green energy
- Sewer: Public Sewer
- Water: Public
- Utilities for property: BB/HS Internet Available, Cable Available, Electricity Connected, Fiber Optics, Phone Available, Sewer Connected, Sprinkler Meter, Sprinkler Recycled, Street Lights, Underground Utilities, Water Connected
Community & HOA
Community
- Features: Buyer Approval Required, Deed Restrictions, Gated Community - Guard, Irrigation-Reclaimed Water
- Security: Gated Community, Smoke Detector(s)
- Pet fee: $0 monthly
- Subdivision: BAYWAY ISLES
HOA
- Has HOA: Yes
- Amenities included: Gated
- Services included: 24-Hour Guard
- HOA fee: $109 monthly
- HOA name: Linda Harris
- HOA phone: 727-867-7586
Location
- Region: Saint Petersburg
Financial & listing details
- Price per square foot: $475/sqft
- Tax assessed value: $809,208
- Annual tax amount: $8,367
- Date on market: 5/23/2026
- Cumulative days on market: 81 days
- Ownership: Fee Simple
- Total actual rent: 0
- Electric utility on property: Yes
- Road surface type: Paved, Asphalt
Estimated market value
$1,060,200
$1.01M - $1.11M
$5,843/mo
Price history
| Date | Event | Price |
|---|---|---|
| 8/4/2026 | Price change | $1,125,000-4.3%$475/sqft |
Source:  Stellar MLS #TB8511562 Report a problem Stellar MLS #TB8511562 Report a problem | ||
| 5/23/2026 | Listed for sale | $1,175,000$496/sqft |
Source: Stellar MLS #TB8511562 Report a problem | ||
| 3/11/2026 | Listing removed | $1,175,000$496/sqft |
Source: Stellar MLS #TB8428670 Report a problem | ||
| 9/22/2025 | Listed for sale | $1,175,000-8.8%$496/sqft |
Source: Stellar MLS #TB8428670 Report a problem | ||
| 2/15/2025 | Listing removed | $1,289,000$545/sqft |
Source:  Douglas Elliman #TB8303990 Report a problem Douglas Elliman #TB8303990 Report a problem | ||
| 1/15/2025 | Price change | $1,289,000-0.8%$545/sqft |
Source: Stellar MLS #TB8303990 Report a problem | ||
| 10/21/2024 | Listed for sale | $1,299,000$549/sqft |
Source: Stellar MLS #TB8303990 Report a problem | ||
| 10/4/2024 | Listing removed | $1,299,000$549/sqft |
Source: Douglas Elliman #TB8303990 Report a problem | ||
| 9/23/2024 | Listed for sale | $1,299,000+162.4%$549/sqft |
Source: Stellar MLS #TB8303990 Report a problem | ||
| 11/14/2017 | Sold | $495,000-5.7%$209/sqft |
Source: Public Record Report a problem | ||
| 10/19/2017 | Pending sale | $525,000$222/sqft |
Source: KELLER WILLIAMS ST PETE REALTY #U7806607 Report a problem | ||
| 8/25/2017 | Listed for sale | $525,000$222/sqft |
Source: St. Petersburg #U7806607 Report a problem | ||
| 8/24/2017 | Pending sale | $525,000$222/sqft |
Source: St. Petersburg #U7806607 Report a problem | ||
| 2/27/2017 | Listed for sale | $525,000+34.6%$222/sqft |
Source: KELLER WILLIAMS ST PETE REALTY #U7806607 Report a problem | ||
| 1/9/2015 | Listing removed | $2,200$1/sqft |
Source: KELLER WILLIAMS ST PETE REALTY #U7719038 Report a problem | ||
| 12/11/2014 | Listed for rent | $2,200-4.3%$1/sqft |
Source: KELLER WILLIAMS ST PETE REALTY #U7719038 Report a problem | ||
| 4/16/2013 | Listing removed | $2,300$1/sqft |
Source: Keller Williams St. Pete Realty #U7575834 Report a problem | ||
| 3/16/2013 | Listed for rent | $2,300$1/sqft |
Source: Keller Williams St. Pete Realty #U7575834 Report a problem | ||
| 3/17/2004 | Sold | $390,000+88%$165/sqft |
Source: Public Record Report a problem | ||
| 5/22/1997 | Sold | $207,500$88/sqft |
Source: Public Record Report a problem | ||
Public tax history
| Year | Property taxes | Tax assessment |
|---|---|---|
| 2025 | $8,944 +5.3% | $491,623 +2.9% |
| 2024 | $8,494 +1.5% | $477,768 +3% |
| 2023 | $8,367 +2.4% | $463,852 +3% |
| 2022 | $8,169 -1.6% | $450,342 +3% |
| 2021 | $8,298 -0.2% | $437,225 +1.4% |
| 2020 | $8,313 +1.7% | $431,188 +2.3% |
| 2019 | $8,173 | $421,494 +1.9% |
| 2018 | $8,173 +1.3% | $413,635 +12.8% |
| 2017 | $8,065 -4.4% | $366,755 -2.9% |
| 2016 | $8,433 +4.4% | $377,792 +4.6% |
| 2015 | $8,077 +10.7% | $361,096 +13.2% |
| 2014 | $7,299 +3.5% | $319,089 +4.5% |
| 2013 | $7,049 +10.1% | $305,263 +10.1% |
| 2012 | $6,403 | $277,195 -1.5% |
| 2011 | -- | $281,338 -0.4% |
| 2010 | -- | $282,448 -18.9% |
| 2009 | -- | $348,480 -19.7% |
| 2008 | $9,350 | $434,000 -1.1% |
| 2007 | -- | $438,700 +22.7% |
| 2005 | -- | $357,400 +23% |
| 2004 | $7,061 -4.3% | $290,500 -3.8% |
| 2003 | $7,375 +24.1% | $302,000 +24.2% |
| 2002 | $5,941 | $243,100 +1.2% |
| 2001 | $5,941 +38.3% | $240,200 +38.6% |
| 2000 | $4,294 | $173,300 |
Find assessor info on the county website
Monthly payment
Est. payment
Payment breakdown
Explore the cost of this home by adjusting the details. Changes won't be saved.Climate risks
Neighborhood: Bayway Isles
Nearby schools
GreatSchools rating
- 4/10Gulfport Montessori Elementary SchoolGrades: PK-5Distance: 2.6 mi
- 4/10Bay Point Middle SchoolGrades: 6-8Distance: 2.3 mi
- 4/10Lakewood High SchoolGrades: 9-12Distance: 2.8 mi
Schools provided by the listing agent
- Elementary: Gulfport Elementary-PN
- Middle: Bay Point Middle-PN
- High: Lakewood High-PN
Source: Stellar MLS. This data may not be complete. We recommend contacting the local school district to confirm school assignments for this home.
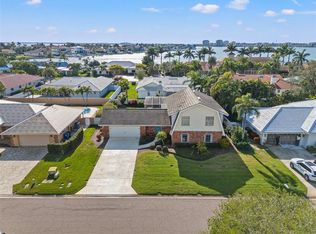
- $1,047,2004 bd3 ba2.3k sqft5825 Leeland St S, Saint Petersburg, FL 33715Off Market
- $760,0003 bd3 ba2.4k sqft5875 Leeland St S, Saint Petersburg, FL 33715Sold
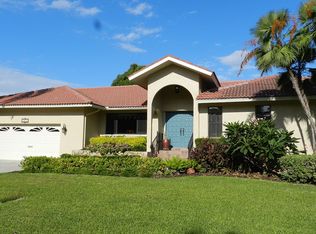
- $1,252,4004 bd3 ba2.9k sqft5870 51st St S, Saint Petersburg, FL 33715Off Market
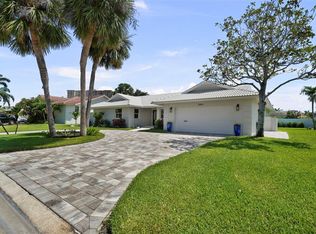
- $1,300,0004 bd4 ba2.6k sqft5884 51st St S, Saint Petersburg, FL 33715Sold
- $1,224,8004 bd3 ba2.8k sqft5856 51st St S, Saint Petersburg, FL 33715Off Market
- $1,340,6003 bd3 ba2.3k sqft5860 Leeland St S, Saint Petersburg, FL 33715Off Market
- $1,305,0004 bd3 ba2.7k sqft5801 Leeland St S, Saint Petersburg, FL 33715Sold
- $1,240,300-- bd-- ba2.1k sqft5893 Leeland St S, Saint Petersburg, FL 33715Off Market
A local agent can set up tours, give advice and negotiate with sellers.
Similar homes
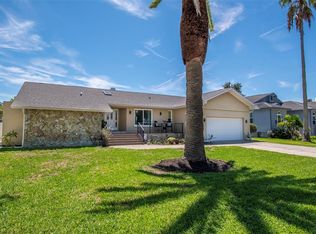
- $1,099,0003 bd2 ba1.9k sqft851 3RD AVENUE S, TIERRA VERDE, FL 33715For Sale
 MLS ID #TB8536443, David Wing, WATER'S EDGE REALTY INC. Stellar MLS
 - $1,199,9993 bd2 ba1.6k sqft7852 CAUSEWAY BOULEVARD S, ST PETERSBURG, FL 33707For Sale
 MLS ID #TB8539960, Chris Price, KELLER WILLIAMS ST PETE REALTY. Stellar MLS
 - $1,025,0004 bd3 ba2.9k sqft433 MONTE CRISTO BOULEVARD, TIERRA VERDE, FL 33715For Sale
 MLS ID #TB8520575, Alexis Kaplowitz, SMITH & ASSOCIATES REAL ESTATE. Stellar MLS
 - $975,0003 bd2 ba2.6k sqft366 6TH AVENUE N, TIERRA VERDE, FL 33715For Sale
 MLS ID #TB8397452, Annie Fleeting, NEXTHOME BEACH TIME REALTY. Stellar MLS
 - $1,499,9004 bd3 ba2.5k sqft4379 44TH STREET S, ST PETERSBURG, FL 33711For SaleMLS ID #TB8520192, Tiffany McAlister, COMPASS FLORIDA LLC. Stellar MLS
- $1,350,0003 bd2 ba1.7k sqft4200 46TH AVENUE S, ST PETERSBURG, FL 33711For SaleMLS ID #TB8459277, Rhonda Sanderford, COASTAL PROPERTIES GROUP INTERNATIONAL. Stellar MLS
- $1,150,0004 bd3 ba2.1k sqft236 15TH AVENUE SE, ST PETERSBURG, FL 33701For SaleMLS ID #TB8509828, Val Garcia, SERHANT. Stellar MLS
- $699,0003 bd2 ba1.8k sqft4096 38TH STREET S, ST PETERSBURG, FL 33711For SaleMLS ID #TB8512957, Vanessa Solis, REAL BROKER, LLC. Stellar MLS
- $971,0003 bd2 ba1.5k sqft220 40TH AVENUE, ST PETE BEACH, FL 33706For SaleMLS ID #TB8521467, Jeffrey Sherrill, REALTY ONE GROUP BEYOND. Stellar MLS
- $699,0003 bd2 ba1.7k sqft4339 50TH AVENUE S, ST PETERSBURG, FL 33711For SaleMLS ID #TB8489814, Elizabeth Markovic, COMPASS FLORIDA LLC. Stellar MLS
- $895,0003 bd2 ba1.4k sqft2931 ALTON DRIVE, ST PETE BEACH, FL 33706For SaleMLS ID #TB8534912, Melinda Pletcher, SMITH & ASSOCIATES REAL ESTATE. Stellar MLS
- $1,090,0003 bd2 ba2.1k sqft1963 TANGLEWOOD DRIVE NE, ST PETERSBURG, FL 33702For SaleMLS ID #TB8453154, Denise Antonewitz, KELLER WILLIAMS ST PETE REALTY. Stellar MLS
- $649,8004 bd2 ba1.9k sqft3944 49TH AVENUE S, ST PETERSBURG, FL 33711For SaleMLS ID #TB8458588, Scott Howell, LPT REALTY, LLC. Stellar MLS
- $939,0003 bd3 ba2.1k sqft117 YACHT CLUB LANE, TIERRA VERDE, FL 33715For SaleMLS ID #TB8480721, Kim Vanherwynen, KELLER WILLIAMS ST PETE REALTY. Stellar MLS
- $945,0004 bd3 ba2.3k sqft850 RAFAEL BOULEVARD NE, ST PETERSBURG, FL 33704For SaleMLS ID #TB8526779, Dania Perry, CENTURY 21 JIM WHITE & ASSOC. Stellar MLS
- $1,125,0004 bd3 ba2.8k sqft303 ROEBLING ROAD S, BELLEAIR, FL 33756For SaleMLS ID #TB8516158, Kerryn Ellson, COASTAL PROPERTIES GROUP INTERNATIONAL. Stellar MLS
- $1,150,0003 bd2 ba1.3k sqft562 JOHNS PASS AVENUE, MADEIRA BEACH, FL 33708For SaleMLS ID #TB8520269, Gordon Obarski, GORDON REALTY HOUSE. Stellar MLS
- $635,0003 bd2 ba1.7k sqft2701 64TH AVENUE S, ST PETERSBURG, FL 33712For SaleMLS ID #TB8456651, Jeffrey Borham, PA, EXP REALTY LLC. Stellar MLS
- $1,400,0004 bd3 ba1.9k sqft6351 3RD PALM POINT, ST PETE BEACH, FL 33706For SaleMLS ID #TB8531399, Ron Thompson, COLDWELL BANKER REALTY. Stellar MLS
- $1,149,0004 bd4 ba3.1k sqft1414 DEIRDRE DRIVE, RUSKIN, FL 33570For SaleMLS ID #TB8489781, Aprilyn Cloyd, REALTY ONE GROUP INNOVATION. Stellar MLS
