Nestled in the picturesque Bayway Isles, this classic two-story, 3-bedroom, 2.5-bathroom home with a 2-car garage offers an unparalleled opportunity to create your dream living space. Stepping through the front door, you're greeted by a wide and inviting foyer adorned with elegant, boxed molding and luxurious travertine tile flooring. The main level boasts a spacious formal living and dining room combination. The retro kitchen, complete with original fixtures and ample space, seamlessly opens to the cozy den and leads to the covered lanai and inviting pool, making it an ideal setting for indoor-outdoor living and entertaining. A versatile flex space, ideal for a home office or creative studio, awaits just off the den, while an adjacent inside laundry room adds convenience to daily living. Upstairs, create your tranquil retreat with three bedrooms and two full baths. The main bedroom features a walk-in closet, ensuite bath, and additional storage space. Outside, the expansive lanai and pool area, complete with a charming birdcage, offers a serene oasis for enjoying breathtaking sunsets and quality time with loved ones. The fully fenced yard, equipped with a sprinkler system on reclaimed water, ensures both privacy and eco-friendly maintenance. Additionally, the oversized two-car garage provides ample space for vehicles, recreational gear, and more. Nestled in the guard-gated community of Bayway Isles, this estate offers an ideal blend of security and convenience, with its proximity to pristine beaches and vibrant shopping destinations. Recent upgrades include HVAC in 2019, electrical systems in 2019, and a durable cement tile roof installed in 2008, this home is primed for your personal touch and DIY aspirations.
Sold for $760,000
$760,000
5875 LEELAND STREET S, ST PETERSBURG, FL 33715
3beds
2,432sqft
Single Family Residence
Built in 1971
10,350 Square Feet Lot
$951,800 Zestimate®
$313/sqft
$6,167 Estimated rent
Home value
$951,800
$847,000 - $1.07M
$6,167/mo
Zestimate® history
Owner options
List your home for rent
$6,167/mo
Rent Zestimate®
Find your next renter with Zillow Rental Manager. Plus, with online applications, you can quickly screen prospective tenants – for free.
$6,167/mo
Rent Zestimate®
Refinance and save
$5,341/mo
Est. payment
Refinancing to a lower rate could help reduce your monthly payments and save thousands over the life of the loan.
$5,341/mo
Est. payment
Explore your selling options
Work with a Zillow partner agent
Leverage their expertise and Zillow's premium Showcase listings to get your home seen by more buyers.
Get startedList with your own agent
Get your home in front of millions of buyers by listing it on Zillow.
Learn how to do itSell it yourself
Take full control of how buyers see your home on Zillow by listing For Sale by Owner (FSBO).
List your homeWhat's special
Zillow last checked:
Listing updated:
Listed by:
Tara Veprovsky 727-422-7906,
COMPASS FLORIDA LLC 727-339-7902
Bought with:
Nadine Darling, 3456122
RE/MAX PREFERRED
Source: Stellar MLS,MLS#: U8229316 Originating MLS: Pinellas Suncoast
Originating MLS: Pinellas Suncoast
Facts & features
Interior
Bedrooms & bathrooms
- Bedrooms: 3
- Bathrooms: 3
- Full bathrooms: 2
- 1/2 bathrooms: 1
Rooms
- Room types: Family Room, Dining Room, Living Room, Utility Room
Primary bedroom
- Features: Walk-In Closet(s)
- Level: Second
- Dimensions: 10x12
Bedroom 2
- Features: Built-in Closet
- Level: Second
- Dimensions: 10x10
Bedroom 3
- Features: Built-in Closet
- Level: Second
- Dimensions: 10x10
Kitchen
- Level: First
- Dimensions: 12x16
Living room
- Level: First
- Dimensions: 14x14
Heating
- Central
Cooling
- Central Air
Appliances
- Included: Dishwasher, Range, Refrigerator
- Laundry: Inside, Laundry Room
Features
- Ceiling Fan(s), Crown Molding, Eating Space In Kitchen, High Ceilings, Walk-In Closet(s)
- Flooring: Carpet, Ceramic Tile
- Has fireplace: No
Interior area
- Total structure area: 3,032
- Total interior livable area: 2,432 sqft
Property
Parking
- Total spaces: 2
- Parking features: Garage - Attached
- Attached garage spaces: 2
- Details: Garage Dimensions: 24X24
Features
- Levels: Two
- Stories: 2
- Patio & porch: Patio, Screened
- Exterior features: Irrigation System
- Has private pool: Yes
- Pool features: Gunite, Pool Sweep, Screen Enclosure
- Spa features: In Ground
- Fencing: Masonry
Lot
- Size: 10,350 Square Feet
- Dimensions: 90 x 115
- Features: Flood Insurance Required, FloodZone, City Lot, Near Golf Course
- Residential vegetation: Mature Landscaping
Details
- Parcel number: 093216056340010330
- Special conditions: None
Construction
Type & style
- Home type: SingleFamily
- Architectural style: Colonial
- Property subtype: Single Family Residence
Materials
- Stucco
- Foundation: Slab
- Roof: Concrete,Metal
Condition
- Completed
- New construction: No
- Year built: 1971
Utilities & green energy
- Sewer: Public Sewer
- Water: Public
- Utilities for property: Electricity Connected, Sewer Connected, Water Connected
Community & HOA
Community
- Pet fee: $0 monthly
- Subdivision: BAYWAY ISLES
HOA
- Has HOA: Yes
- HOA fee: $97 monthly
- HOA name: Ron Forbes
- HOA phone: 727-916-7565
Location
- Region: Saint Petersburg
Financial & listing details
- Price per square foot: $313/sqft
- Tax assessed value: $672,617
- Annual tax amount: $4,732
- Date on market: 2/7/2024
- Cumulative days on market: 57 days
- Listing terms: Cash,Conventional
- Ownership: Fee Simple
- Total actual rent: 0
- Electric utility on property: Yes
- Road surface type: Asphalt
Price history
| Date | Event | Price |
|---|---|---|
| 5/2/2024 | Sold | $760,000-1.9%$313/sqft |
Source:  Stellar MLS #U8229316 Report a problem Stellar MLS #U8229316 Report a problem | ||
| 4/9/2024 | Pending sale | $775,000$319/sqft |
Source: Stellar MLS #U8229316 Report a problem | ||
| 2/7/2024 | Listed for sale | $775,000+228.4%$319/sqft |
Source: Stellar MLS #U8229316 Report a problem | ||
| 6/28/1999 | Sold | $236,000+21.6%$97/sqft |
Source: Public Record Report a problem | ||
| 10/5/1998 | Sold | $194,000-13.4%$80/sqft |
Source: Public Record Report a problem | ||
| 10/30/1995 | Sold | $224,000$92/sqft |
Source: Public Record Report a problem | ||
Public tax history
| Year | Property taxes | Tax assessment |
|---|---|---|
| 2025 | $6,077 -58.2% | $347,676 -53.3% |
| 2024 | $14,531 +194.8% | $744,559 +151.8% |
| 2023 | $4,930 +0.8% | $295,753 +3% |
| 2022 | $4,889 -1.4% | $287,139 +3% |
| 2021 | $4,957 -0.1% | $278,776 +1.4% |
| 2020 | $4,960 +1.9% | $274,927 +2.3% |
| 2019 | $4,869 | $268,746 +1.9% |
| 2018 | $4,869 +1.5% | $263,735 +2.1% |
| 2017 | $4,799 +1.8% | $258,310 +2.1% |
| 2016 | $4,714 -1.4% | $252,997 +0.7% |
| 2015 | $4,780 +0.5% | $251,238 +0.8% |
| 2014 | $4,754 +0.7% | $249,244 +1.5% |
| 2013 | $4,721 +2% | $245,561 +1.7% |
| 2012 | $4,630 | $241,456 +3% |
| 2011 | -- | $234,423 +1.5% |
| 2010 | -- | $230,959 +2.7% |
| 2009 | -- | $224,887 +0.1% |
| 2008 | $3,965 | $224,662 +3% |
| 2007 | -- | $218,118 -39.9% |
| 2005 | -- | $362,900 +23.5% |
| 2004 | $4,268 +1.7% | $293,800 +0.3% |
| 2003 | $4,198 +3.3% | $293,000 +19.4% |
| 2002 | $4,064 | $245,300 +0.7% |
| 2001 | $4,064 +3.3% | $243,500 +32.5% |
| 2000 | $3,935 | $183,800 |
Find assessor info on the county website
Neighborhood: Bayway Isles
Nearby homes
- $1,176,100-- bd-- ba2.1k sqft5893 Leeland St S, Saint Petersburg, FL 33715Off Market
- $1,125,0003 bd2 ba2.3k sqft5853 Leeland St S, Saint Petersburg, FL 33715For Sale
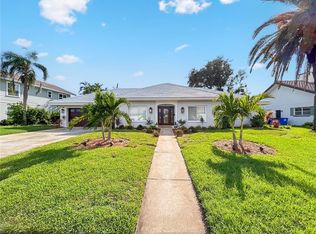
- $1,300,0004 bd4 ba2.6k sqft5884 51st St S, Saint Petersburg, FL 33715Sold
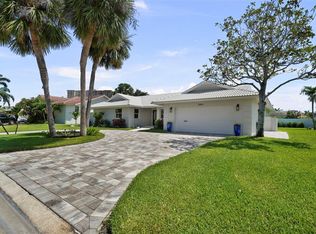
- $845,100-- bd3 ba2.3k sqft5898 51st St S, Saint Petersburg, FL 33715Off Market
- $1,259,3004 bd3 ba2.9k sqft5870 51st St S, Saint Petersburg, FL 33715Off Market
- $1,044,4004 bd3 ba2.3k sqft5825 Leeland St S, Saint Petersburg, FL 33715Off Market
- $912,7003 bd2 ba2.7k sqft5901 Leeland St S, Saint Petersburg, FL 33715Off Market
- $1,817,3006 bd3 ba3.7k sqft5890 Leeland St S, Saint Petersburg, FL 33715Off Market
Nearby schools
GreatSchools rating
- 4/10Gulfport Montessori Elementary SchoolGrades: PK-5Distance: 2.6 mi
- 4/10Bay Point Middle SchoolGrades: 6-8Distance: 2.3 mi
- 4/10Lakewood High SchoolGrades: 9-12Distance: 2.8 mi
Get a cash offer in 3 minutes
Find out how much your home could sell for in as little as 3 minutes with a no-obligation cash offer.
Estimated market value
$951,800
Get a cash offer in 3 minutes
Find out how much your home could sell for in as little as 3 minutes with a no-obligation cash offer.
Estimated market value
$951,800
- Florida
- Pinellas County
- Saint Petersburg
- 33715
- Bayway Isles
- 5875 LEELAND STREET S
Nearby cities
Nearby neighborhoods
Nearby zip codes
Other Saint Petersburg Topics
- Apartments for Rent in 33715
- Houses for Sale in 33715
- Houses for Rent in 33715
- 33715 Real Estate
- Saint Petersburg Condos
- Houses for Sale in Saint Petersburg
- Newest Listings in Saint Petersburg
- Saint Petersburg Home Values
- Saint Petersburg Real Estate Agents
- Saint Petersburg Refinance
- Saint Petersburg Mortgage Rates
