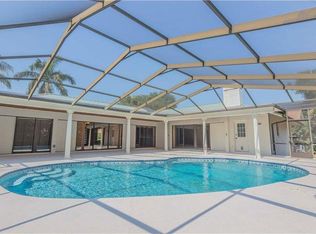
Welcome home to supreme elegance in an island paradise. Constructed on a built-up lot and having experienced no flooding, this exquisite Bayway Isles retreat is not what you are used to seeing—it’s a designer’s masterpiece, featuring rare and graceful touches throughout. From the stunning quartz wall in the living room to the grass cloth and wood detail in the living room, to the mica wall in the primary bedroom, every detail exudes sophistication. The home boasts rich engineered hardwood flooring, soaring ceilings, and designer lighting, while an open floor plan and copious windows create light, bright, and open spaces— perfect for entertaining and inspired day-to-day living. Beyond its impeccable design, this 4-bedroom, 3-bath home is move-in ready with a brand-new roof, fresh interior and exterior paint, new epoxy garage flooring, and a gorgeous new pool deck set against professionally landscaped grounds that provide a resort-like feeling. An oversized 3-car garage includes a tall single-door bay, ideal for storing a boat or RV. Sitting 1.5 feet higher than adjacent homes, this property remained completely dry and undamaged during recent storms—no water intrusion, no flooding concerns. Located in the sought-after Bayway Isles gated community, this home is just minutes from the award-winning beaches of St. Pete Beach, Fort De Soto Park, and Downtown St. Petersburg. With easy access to top-rated restaurants, museums, entertainment, and sporting events, as well as quick routes to the Sunshine Skyway, Tampa International Airport, Clearwater, and Sarasota, you’ll love the lifestyle that this luxury island home provides.
Sold for $1,305,000
$1,305,000
5801 LEELAND STREET S, ST PETERSBURG, FL 33715
4beds
2,790sqft
Single Family Residence
Built in 1989
10,350 Square Feet Lot
$1,298,000 Zestimate®
$468/sqft
$6,471 Estimated rent
Home value
$1,298,000
$1.19M - $1.41M
$6,471/mo
Zestimate® history
Owner options
List your home for rent
$6,471/mo
Rent Zestimate®
Find your next renter with Zillow Rental Manager. Plus, with online applications, you can quickly screen prospective tenants – for free.
$6,471/mo
Rent Zestimate®
Refinance and save
$9,223/mo
Est. payment
Refinancing to a lower rate could help reduce your monthly payments and save thousands over the life of the loan.
$9,223/mo
Est. payment
Explore your selling options
Work with a Zillow partner agent
Leverage their expertise and Zillow's premium Showcase listings to get your home seen by more buyers.
Get startedList with your own agent
Get your home in front of millions of buyers by listing it on Zillow.
Learn how to do itSell it yourself
Take full control of how buyers see your home on Zillow by listing For Sale by Owner (FSBO).
List your homeWhat's special
Zillow last checked:
Listing updated:
Listed by:
Andrew Salamone 727-456-8008,
COMPASS FLORIDA LLC 727-339-7902
Bought with:
Mathew Bennett, 3300481
EXP REALTY LLC
Source: Stellar MLS,MLS#: TB8440999 Originating MLS: Suncoast Tampa
Originating MLS: Suncoast Tampa
Facts & features
Interior
Bedrooms & bathrooms
- Bedrooms: 4
- Bathrooms: 3
- Full bathrooms: 3
Rooms
- Room types: Bonus Room, Family Room, Utility Room
Primary bedroom
- Features: Walk-In Closet(s)
- Level: First
- Area: 182 Square Feet
- Dimensions: 14x13
Bedroom 2
- Features: Built-in Closet
- Level: First
- Area: 156 Square Feet
- Dimensions: 13x12
Bedroom 3
- Features: Built-in Closet
- Level: First
- Area: 144 Square Feet
- Dimensions: 12x12
Bedroom 4
- Features: Built-in Closet
- Level: First
- Area: 110 Square Feet
- Dimensions: 11x10
Primary bathroom
- Features: Bath w Spa/Hydro Massage Tub, Bidet, Dual Sinks, Tub with Separate Shower Stall
- Level: First
Dining room
- Level: First
- Area: 196 Square Feet
- Dimensions: 14x14
Great room
- Level: First
- Area: 224 Square Feet
- Dimensions: 16x14
Kitchen
- Features: Breakfast Bar, Pantry, Kitchen Island
- Level: First
- Area: 224 Square Feet
- Dimensions: 16x14
Utility room
- Level: First
- Area: 40 Square Feet
- Dimensions: 8x5
Heating
- Central, Electric
Cooling
- Central Air
Appliances
- Included: Oven, Dishwasher, Disposal, Electric Water Heater, Exhaust Fan, Microwave, Range, Range Hood, Refrigerator
- Laundry: Inside
Features
- Ceiling Fan(s), Dry Bar, Solid Surface Counters, Solid Wood Cabinets, Walk-In Closet(s)
- Flooring: Carpet, Ceramic Tile, Engineered Hardwood
- Doors: Sliding Doors
- Windows: Blinds, Skylight(s)
- Has fireplace: No
Interior area
- Total structure area: 2,790
- Total interior livable area: 2,790 sqft
Property
Parking
- Total spaces: 3
- Parking features: Boat, Circular Driveway, Covered, Garage Door Opener, Oversized
- Attached garage spaces: 3
- Has uncovered spaces: Yes
Features
- Levels: One
- Stories: 1
- Patio & porch: Covered, Deck, Patio, Porch
- Exterior features: Irrigation System, Lighting, Rain Gutters
- Has private pool: Yes
- Pool features: In Ground
- Fencing: Fenced
- Has view: Yes
- View description: Pool
Lot
- Size: 10,350 Square Feet
- Features: Level
- Residential vegetation: Mature Landscaping
Details
- Parcel number: 093216056340010360
- Special conditions: None
Construction
Type & style
- Home type: SingleFamily
- Architectural style: Traditional
- Property subtype: Single Family Residence
Materials
- Block, Stucco
- Foundation: Slab
- Roof: Tile
Condition
- New construction: No
- Year built: 1989
Utilities & green energy
- Sewer: Public Sewer
- Water: Public
- Utilities for property: BB/HS Internet Available, Cable Available, Electricity Connected, Public, Sprinkler Recycled, Street Lights
Community & HOA
Community
- Features: Buyer Approval Required, Deed Restrictions, Irrigation-Reclaimed Water, No Truck/RV/Motorcycle Parking
- Security: Gated Community, Smoke Detector(s)
- Pet fee: $0 monthly
- Subdivision: BAYWAY ISLES UNIT 1
HOA
- Has HOA: Yes
- Amenities included: Gated
- Services included: Security
- HOA fee: $108 monthly
- HOA name: Resource Property Management
- HOA phone: 727-864-0004
Location
- Region: Saint Petersburg
Financial & listing details
- Price per square foot: $468/sqft
- Tax assessed value: $1,234,261
- Annual tax amount: $10,906
- Date on market: 11/1/2025
- Cumulative days on market: 142 days
- Listing terms: Cash,Conventional,VA Loan
- Ownership: Fee Simple
- Total actual rent: 0
- Electric utility on property: Yes
- Road surface type: Asphalt
Price history
| Date | Event | Price |
|---|---|---|
| 4/17/2026 | Sold | $1,305,000-6.5%$468/sqft |
Source:  Stellar MLS #TB8440999 Report a problem Stellar MLS #TB8440999 Report a problem | ||
| 3/28/2026 | Pending sale | $1,395,000$500/sqft |
Source: Stellar MLS #TB8440999 Report a problem | ||
| 2/2/2025 | Listed for sale | $1,395,000+96.5%$500/sqft |
Source: Stellar MLS #TB8345081 Report a problem | ||
| 5/10/2018 | Sold | $710,000-5.3%$254/sqft |
Source: Public Record Report a problem | ||
| 1/8/2018 | Listed for sale | $749,900$269/sqft |
Source: RE/MAX METRO #U7842754 Report a problem | ||
| 1/8/2018 | Pending sale | $749,900$269/sqft |
Source: RE/MAX METRO #U7842754 Report a problem | ||
| 1/8/2018 | Pending sale | $749,900$269/sqft |
Source: RE/MAX METRO #U7842754 Report a problem | ||
| 1/3/2018 | Listed for sale | $749,900+17.2%$269/sqft |
Source: RE/MAX METRO #U7842754 Report a problem | ||
| 10/4/2016 | Listing removed | $639,900$229/sqft |
Source: RE/MAX METRO #U7791676 Report a problem | ||
| 9/17/2016 | Listed for sale | $639,900-5.9%$229/sqft |
Source: RE/MAX METRO #U7791676 Report a problem | ||
| 9/16/2016 | Listing removed | $3,800-3.8%$1/sqft |
Source: New Tampa Bay Rentals, llc Report a problem | ||
| 8/22/2015 | Listing removed | $3,950$1/sqft |
Source: New Tampa Bay Rentals Report a problem | ||
| 7/21/2015 | Price change | $3,950-6%$1/sqft |
Source: New Tampa Bay Rentals Report a problem | ||
| 6/9/2015 | Listed for rent | $4,200$2/sqft |
Source: New Tampa Bay Rentals Report a problem | ||
| 6/8/2015 | Listing removed | $679,900$244/sqft |
Source: RE/MAX METRO #U7722215 Report a problem | ||
| 5/4/2015 | Price change | $679,900-2.9%$244/sqft |
Source: RE/MAX METRO #U7722215 Report a problem | ||
| 1/15/2015 | Listed for sale | $699,900+85.6%$251/sqft |
Source: Re/Max Metro #U7722215 Report a problem | ||
| 11/27/2013 | Sold | $377,000-6.7%$135/sqft |
Source: Stellar MLS #U7593604 Report a problem | ||
| 9/5/2013 | Price change | $404,000+102%$145/sqft |
Source: RE/MAX METRO #U7593604 Report a problem | ||
| 7/12/2013 | Price change | $200,000+14.3%$72/sqft |
Source: Auction.com Report a problem | ||
| 7/4/2013 | Listed for sale | -- |
Source: Auction.com Report a problem | ||
| 4/25/2013 | Listing removed | -- |
Source: Auction.com Report a problem | ||
| 4/17/2013 | Price change | $175,000-22.2%$63/sqft |
Source: Auction.com Report a problem | ||
| 4/6/2013 | Price change | $225,000+221.4%$81/sqft |
Source: Auction.com Report a problem | ||
| 4/2/2013 | Price change | $70,000+221.1%$25/sqft |
Source: Auction.com Report a problem | ||
| 3/28/2013 | Listed for sale | -- |
Source: Auction.com Report a problem | ||
| 8/30/2012 | Sold | $21,800-96.9%$8/sqft |
Source: Public Record Report a problem | ||
| 12/14/2006 | Sold | $700,000+120.5%$251/sqft |
Source: Public Record Report a problem | ||
| 7/28/1998 | Sold | $317,500$114/sqft |
Source: Public Record Report a problem | ||
Public tax history
| Year | Property taxes | Tax assessment |
|---|---|---|
| 2025 | $11,478 +5.2% | $618,798 +2.9% |
| 2024 | $10,906 +1% | $601,359 +2.6% |
| 2023 | $10,799 +2.4% | $586,336 +3% |
| 2022 | $10,551 -1.6% | $569,258 +3% |
| 2021 | $10,725 -0.2% | $552,678 +1.4% |
| 2020 | $10,748 +1.7% | $545,047 +2.3% |
| 2019 | $10,572 | $532,793 +3.2% |
| 2018 | $10,572 +0.3% | $516,280 +26.1% |
| 2017 | $10,544 +7.3% | $409,350 -7% |
| 2016 | $9,830 +1.9% | $440,378 +2.9% |
| 2015 | $9,646 +10.2% | $428,133 +11.9% |
| 2014 | $8,750 -5.5% | $382,536 -4.5% |
| 2013 | $9,259 +7.2% | $400,634 +7.2% |
| 2012 | $8,634 | $373,784 -0.3% |
| 2011 | -- | $374,995 -2.3% |
| 2010 | -- | $383,929 -15.8% |
| 2009 | -- | $455,888 -17.5% |
| 2008 | $11,904 | $552,500 +4.3% |
| 2007 | -- | $529,700 +21.9% |
| 2005 | -- | $434,700 +21.2% |
| 2004 | $6,103 +1.6% | $358,600 -1.5% |
| 2003 | $6,008 +3.1% | $364,100 +14.8% |
| 2002 | $5,827 | $317,200 +1.4% |
| 2001 | $5,827 +3.1% | $312,800 +23.6% |
| 2000 | $5,652 | $253,100 |
Find assessor info on the county website
Neighborhood: Bayway Isles
Nearby homes
- $1,493,100-- bd5 ba4.2k sqft5791 Leeland St S, Saint Petersburg, FL 33715Off Market
- $1,054,4004 bd3 ba2.3k sqft5825 Leeland St S, Saint Petersburg, FL 33715Off Market
- $934,300-- bd3 ba2.6k sqft5842 51st St S, Saint Petersburg, FL 33715Off Market
- $1,248,4004 bd3 ba2.8k sqft5856 51st St S, Saint Petersburg, FL 33715Off Market
- $1,212,2004 bd4 ba2.6k sqft5828 51st St S, Saint Petersburg, FL 33715Off Market
- $1,261,9004 bd3 ba2.7k sqft5751 Leeland St S, Saint Petersburg, FL 33715Off Market
- $1,125,0003 bd2 ba2.3k sqft5853 Leeland St S, Saint Petersburg, FL 33715For Sale
- $1,073,2005 bd4 ba4.2k sqft5800 Leeland St S, Saint Petersburg, FL 33715Off Market
Nearby schools
GreatSchools rating
- 4/10Gulfport Montessori Elementary SchoolGrades: PK-5Distance: 2.6 mi
- 4/10Bay Point Middle SchoolGrades: 6-8Distance: 2.3 mi
- 4/10Lakewood High SchoolGrades: 9-12Distance: 2.8 mi
Schools provided by the listing agent
- Elementary: Gulfport Elementary-PN
- Middle: Bay Point Middle-PN
- High: Lakewood High-PN
Source: Stellar MLS. This data may not be complete. We recommend contacting the local school district to confirm school assignments for this home.
Get a cash offer in 3 minutes
Find out how much your home could sell for in as little as 3 minutes with a no-obligation cash offer.
Estimated market value
$1,298,000
Get a cash offer in 3 minutes
Find out how much your home could sell for in as little as 3 minutes with a no-obligation cash offer.
Estimated market value
$1,298,000
- Florida
- Pinellas County
- Saint Petersburg
- 33715
- Bayway Isles
- 5801 LEELAND STREET S
Nearby cities
Nearby neighborhoods
Nearby zip codes
Other Saint Petersburg Topics
- Apartments for Rent in 33715
- Houses for Sale in 33715
- Houses for Rent in 33715
- 33715 Real Estate
- Saint Petersburg Condos
- Houses for Sale in Saint Petersburg
- Newest Listings in Saint Petersburg
- Saint Petersburg Home Values
- Saint Petersburg Real Estate Agents
- Saint Petersburg Refinance
- Saint Petersburg Mortgage Rates
