HIGH & DRY ABOVE Base Flood Elevation at 9.9ft you will find this Tierra Verde retreat, where the major (and expensive) work has been recently completed, including a new roof in 2023 and fresh interior and exterior paint in 2024/2025. There is also a newer HVAC and water heater! The windows are impact resistant and the exterior sliders have shutters! And.... There is a 5 year Choice Home Warranty that is conveyed at closing which covers all major systems and appliances—including the never used 2023 kitchen appliance package! Inside, this light filled 3 bed/2 bath home offers a generous open layout and easy flow out to the pool, making everyday living and entertaining a breeze. Outside, the private pool and expansive backyard are the canvas for your dream outdoor oasis on this generous ¼ acre lot! Just imagine an extended deck, pergola, outdoor kitchen, multiple lounge areas, and firepit zone! Head indoors, where the ceilings are high and the rooms enjoy an abundance of natural light! The primary bedroom features soaring ceilings and an ultra-spacious ensuite bathroom with walk-in shower with frameless shower enclosure and a separate soaking tub. There is also a large double vanity, thoughtfully designed with a seated area between the sinks for comfortably drying your hair, applying makeup, or putting on your best Jimmy Choos! In the bedroom itself, there is closet space galore, as well as access to the pool area. The other two bedrooms are at the opposite end of the home, offering owners and guests alike privacy. The open-plan kitchen enjoys a vaulted ceiling and great natural light. The cabinetry is custom-built solid wood (ash) and includes some amazing features that will wow you with their thoughtful creativity and practicality! As the kitchen area seamlessly flows into the great room - as well as 'spills' into the backyard area, it is easy to imagine sunny days filled with friends and loved ones enjoying the best Florida has to offer, right here in one of its finest gems: The beautiful oasis of Tierra Verde, which is located between two of the top-rated beaches in the nation, Ft. DeSoto Park and St.Pete Beach! From this home, in sought after Tierra Verde, you will enjoy easy access to world class beaches, marinas, dining and more! If you have been waiting for a well-priced home with updated systems, warranty protection, a thoughtful layout, and huge outdoor living options, this is the one to see!
For sale
Price cut: $10K (6/23)
$975,000
366 6TH AVENUE N, TIERRA VERDE, FL 33715
3beds
2,655sqft
:
Get pre-qualified$6,537/mo
Single Family Residence
Built in 1988
0.25 Acres Lot
$-- Zestimate®
$367/sqft
$10/mo HOA
What's special
Ultra-spacious ensuite bathroomVinyl privacy fenceAbundant natural lightSparkling poolSoaring ceilingsSeparate soaking tubDesirable split-bedroom layout
- 334 days |
- 332 |
- 16 |
Zillow last checked:
Listing updated:
Listed by:
Annie Fleeting 727-504-1111,
NEXTHOME BEACH TIME REALTY 727-363-3300,
Danyell Landreth 765-215-9132,
NEXTHOME BEACH TIME REALTY
Source: Stellar MLS,MLS#: TB8397452 Originating MLS: Suncoast Tampa
Originating MLS: Suncoast Tampa
Facts & features
Interior
Bedrooms & bathrooms
- Bedrooms: 3
- Bathrooms: 2
- Full bathrooms: 2
Primary bedroom
- Features: Walk-In Closet(s)
- Level: First
- Area: 286 Square Feet
- Dimensions: 11x26
Family room
- Level: First
- Area: 252 Square Feet
- Dimensions: 14x18
Florida room
- Level: First
- Area: 403 Square Feet
- Dimensions: 31x13
Kitchen
- Level: First
- Area: 288 Square Feet
- Dimensions: 18x16
Living room
- Level: First
- Area: 608 Square Feet
- Dimensions: 19x32
Heating
- Heat Pump
Cooling
- Central Air
Appliances
- Included: Oven, Cooktop, Dishwasher, Disposal, Dryer, Electric Water Heater, Exhaust Fan, Ice Maker, Microwave, Range, Refrigerator, Washer
- Laundry: Inside
Features
- Cathedral Ceiling(s), Ceiling Fan(s), Eating Space In Kitchen, High Ceilings, Kitchen/Family Room Combo, Open Floorplan, Primary Bedroom Main Floor, Solid Wood Cabinets, Stone Counters, Walk-In Closet(s)
- Flooring: Ceramic Tile
- Doors: Sliding Doors
- Has fireplace: Yes
- Fireplace features: Wood Burning
Interior area
- Total structure area: 3,378
- Total interior livable area: 2,655 sqft
Video & virtual tour
Property
Parking
- Total spaces: 2
- Parking features: Garage - Attached
- Attached garage spaces: 2
Features
- Levels: One
- Stories: 1
- Exterior features: Irrigation System, Lighting, Sprinkler Metered
- Has private pool: Yes
- Pool features: In Ground
Lot
- Size: 0.25 Acres
Details
- Parcel number: 173216908280110150
- Special conditions: None
Construction
Type & style
- Home type: SingleFamily
- Property subtype: Single Family Residence
Materials
- Block, Stucco
- Foundation: Slab
- Roof: Shingle
Condition
- New construction: No
- Year built: 1988
Utilities & green energy
- Sewer: Public Sewer
- Water: None
- Utilities for property: Cable Connected, Electricity Connected, Fire Hydrant, Phone Available, Public, Sewer Connected, Sprinkler Recycled, Street Lights, Water Connected
Community & HOA
Community
- Pet fee: $0 monthly
- Subdivision: TIERRA VERDE UNIT 1
HOA
- Has HOA: Yes
- HOA fee: $10 monthly
- HOA name: Kelly
- HOA phone: 727-867-9362
Location
- Region: Tierra Verde
Financial & listing details
- Price per square foot: $367/sqft
- Tax assessed value: $961,419
- Annual tax amount: $5,692
- Date on market: 8/28/2025
- Cumulative days on market: 334 days
- Listing terms: Cash,Conventional
- Ownership: Fee Simple
- Total actual rent: 0
- Electric utility on property: Yes
- Road surface type: Asphalt, Paved
Estimated market value
Not available
Estimated sales range
Not available
Not available
Price history
| Date | Event | Price |
|---|---|---|
| 6/23/2026 | Price change | $975,000-1%$367/sqft |
Source:  NextHome #TB8397452 Report a problem NextHome #TB8397452 Report a problem | ||
| 5/10/2026 | Price change | $985,000-1.5%$371/sqft |
Source:  Stellar MLS #TB8397452 Report a problem Stellar MLS #TB8397452 Report a problem | ||
| 4/6/2026 | Price change | $1,000,000-3.8%$377/sqft |
Source: Stellar MLS #TB8397452 Report a problem | ||
| 3/1/2026 | Price change | $1,039,000-4.7%$391/sqft |
Source: Stellar MLS #TB8397452 Report a problem | ||
| 11/15/2025 | Price change | $1,090,000-0.9%$411/sqft |
Source: Stellar MLS #TB8397452 Report a problem | ||
| 8/28/2025 | Listed for sale | $1,100,000+4.8%$414/sqft |
Source: Stellar MLS #TB8397452 Report a problem | ||
| 6/18/2025 | Listing removed | $1,050,000$395/sqft |
Source: Stellar MLS #U8248850 Report a problem | ||
| 3/22/2025 | Price change | $1,050,000-8.7%$395/sqft |
Source: Stellar MLS #U8248850 Report a problem | ||
| 12/15/2024 | Price change | $1,150,000-4.2%$433/sqft |
Source: Stellar MLS #U8248850 Report a problem | ||
| 7/8/2024 | Listed for sale | $1,200,000$452/sqft |
Source: Stellar MLS #U8248850 Report a problem | ||
Public tax history
| Year | Property taxes | Tax assessment |
|---|---|---|
| 2024 | $5,724 +0.5% | $387,230 +3% |
| 2023 | $5,693 +1.7% | $375,951 +3% |
| 2022 | $5,598 -1.8% | $365,001 +3% |
| 2021 | $5,699 +0.1% | $354,370 +1.4% |
| 2020 | $5,691 +1.6% | $349,477 +2.3% |
| 2019 | $5,599 | $341,620 +1.9% |
| 2018 | $5,599 +1.3% | $335,250 +2.1% |
| 2017 | $5,529 +1.5% | $328,355 +2.1% |
| 2016 | $5,450 -1.7% | $321,601 +0.7% |
| 2015 | $5,542 +0.5% | $319,365 +0.8% |
| 2014 | $5,515 +0.5% | $316,830 +1.5% |
| 2013 | $5,488 +4.4% | $312,148 +1.7% |
| 2012 | $5,255 | $306,930 +3% |
| 2011 | -- | $297,990 -3.9% |
| 2010 | -- | $309,968 -16.1% |
| 2009 | -- | $369,320 -14.9% |
| 2008 | $7,403 | $434,000 -8% |
| 2007 | -- | $471,900 +33% |
| 2005 | -- | $354,800 +14.3% |
| 2004 | $6,484 +9.3% | $310,300 +9.2% |
| 2003 | $5,933 +72% | $284,100 +11.4% |
| 2002 | $3,449 | $255,100 +8.6% |
| 2001 | $3,449 +3.7% | $234,800 +18.1% |
| 2000 | $3,327 | $198,800 |
Find assessor info on the county website
Monthly payment
Est. payment
Payment breakdown
Explore the cost of this home by adjusting the details. Changes won't be saved.Climate risks
Neighborhood: 33715
Nearby schools
GreatSchools rating
- 4/10Gulfport Montessori Elementary SchoolGrades: PK-5Distance: 4.5 mi
- 4/10Bay Point Middle SchoolGrades: 6-8Distance: 4.3 mi
- 4/10Lakewood High SchoolGrades: 9-12Distance: 4.9 mi
Schools provided by the listing agent
- Elementary: Gulfport Elementary-PN
- Middle: Bay Point Middle-PN
- High: Lakewood High-PN
Source: Stellar MLS. This data may not be complete. We recommend contacting the local school district to confirm school assignments for this home.
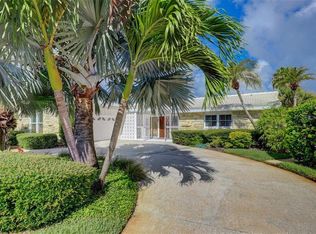
- $970,6003 bd4 ba2.3k sqft362 6th Ave N, Tierra Verde, FL 33715Off Market
- $--10,506 Square Feet343 7th Ave N, Tierra Verde, FL 33715Off Market
- $886,8003 bd2 ba2.2k sqft358 6th Ave N, Tierra Verde, FL 33715Off Market

- $185,437-- bd-- ba-- sqft345 7th Ave N, Tierra verde, FL 33715Off Market
- $1,169,5003 bd3 ba2.5k sqft345 7th Ave N UNIT 1, Tierra Verde, FL 33715Off Market
- $---- bd-- ba-- sqft345 7th Ave N, Saint Petersburg, FL 33715Off Market
- $1,700,0003 bd3 ba1.8k sqft365 6th Ave N, Tierra Verde, FL 33715Sold
- $817,3004 bd3 ba2.4k sqft655 4th St W, Tierra Verde, FL 33715Off Market
A local agent can set up tours, give advice and negotiate with sellers.
Similar homes
- $995,0004 bd3 ba2.6k sqft6035 LEELAND STREET S, ST PETERSBURG, FL 33715For Sale

 MLS ID #TB8524907, Estelia Mesimer, COLDWELL BANKER REALTY. Stellar MLS
 - $1,295,0003 bd2 ba2.6k sqft661 7TH AVENUE N, TIERRA VERDE, FL 33715For Sale
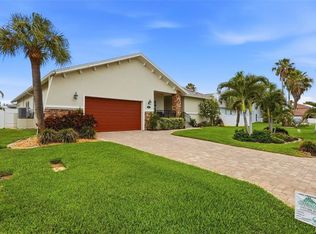 MLS ID #TB8515599, Andrew Salamone, COMPASS FLORIDA LLC. Stellar MLS
 - $939,0003 bd3 ba2.1k sqft117 YACHT CLUB LANE, TIERRA VERDE, FL 33715For Sale
 MLS ID #TB8480721, Kim Vanherwynen, KELLER WILLIAMS ST PETE REALTY. Stellar MLS
 - $1,175,0003 bd2 ba2.3k sqft5853 LEELAND STREET S, ST PETERSBURG, FL 33715For Sale
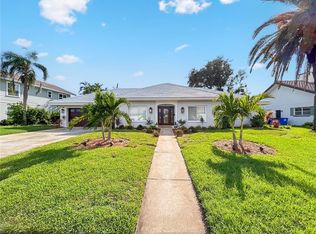 MLS ID #TB8511562, Jonathan Minerick, HOMECOIN.COM. Stellar MLS
 - $1,200,0003 bd2 ba2.4k sqft6129 LEELAND STREET S, ST PETERSBURG, FL 33715For SaleMLS ID #A4693503, Julie Woodard, JULIA INT'L REAL ESTATE LLC. Stellar MLS
- $875,0004 bd3 ba2.2k sqft7220 SUNSHINE DRIVE S, ST PETERSBURG, FL 33705For SaleMLS ID #TB8418923, Lindsey Juarez, REAL BROKER, LLC. Stellar MLS
- $975,0004 bd3 ba2.1k sqft1133 14TH STREET N, ST PETERSBURG, FL 33705For SaleMLS ID #TB8522314, Kelly Hayden, RE/MAX ACTION FIRST OF FLORIDA. Stellar MLS
- $770,0003 bd3 ba3.2k sqft10073 S YACHT CLUB DRIVE, TREASURE ISLAND, FL 33706For SaleMLS ID #TB8442966, Jessette Naftzger, INVESTORS CHOICE REALTY. Stellar MLS
- $829,9004 bd3 ba2.5k sqft6717 CARDINAL DRIVE S, ST PETERSBURG, FL 33707For SaleMLS ID #TB8523186, Adam Smith, COMPASS FLORIDA LLC. Stellar MLS
- $819,9004 bd4 ba2.1k sqft2900 PARK STREET N, ST PETERSBURG, FL 33710For SaleMLS ID #TB8515835, Ashley Mason, LPT REALTY, LLC.. Stellar MLS
- $939,9003 bd3 ba2.7k sqft4000 14TH WAY NE, ST PETERSBURG, FL 33703For SaleMLS ID #TB8520991, Cherilyn Mitchell, FRANK ALBERT REALTY. Stellar MLS
- $975,0004 bd3 ba2.2k sqft1801 BAYOU GRANDE BOULEVARD NE, ST PETERSBURG, FL 33703For SaleMLS ID #TB8481072, Lindsay Blaylock, CHARLES RUTENBERG REALTY INC. Stellar MLS
- $979,9902 bd2 ba2k sqft145 27TH AVENUE N, ST PETERSBURG, FL 33704For SaleMLS ID #TB8501516, Daniel Grimes, CORCORAN DWELLINGS. Stellar MLS
- $699,0003 bd2 ba1.8k sqft4096 38TH STREET S, ST PETERSBURG, FL 33711For SaleMLS ID #TB8512957, Vanessa Solis, REAL BROKER, LLC. Stellar MLS
- $1,092,5003 bd3 ba2.6k sqft4911 PALMETTO POINT DRIVE, PALMETTO, FL 34221For SaleMLS ID #TB8511146, Christopher Plummer, SMITH & ASSOCIATES REAL ESTATE. Stellar MLS
- $885,0003 bd2 ba2.1k sqft1732 GOLF VIEW DRIVE, BELLEAIR, FL 33756For SaleMLS ID #TB8520782, Claudia Tweed, COLDWELL BANKER REALTY. Stellar MLS
- $784,0004 bd3 ba2.4k sqft6604 BLUE HERON DRIVE S, ST PETERSBURG, FL 33707For SaleMLS ID #TB8471133, Debi Eagan, KELLER WILLIAMS ST PETE REALTY. Stellar MLS
- $857,0004 bd3 ba2.4k sqft9211 12TH AVENUE NW, BRADENTON, FL 34209For SaleMLS ID #A4690098, Carolina Rotundo, FIDATA REAL ESTATE LLC. Stellar MLS
- $728,5003 bd3 ba2k sqft6709 CARDINAL DRIVE S, ST PETERSBURG, FL 33707For SaleMLS ID #TB8456636, Adam Smith, COMPASS FLORIDA LLC. Stellar MLS
- $777,0004 bd4 ba2.2k sqft2521 11TH PLACE N, ST PETERSBURG, FL 33713For SaleMLS ID #TB8498034, Heidi Arnold, DEMETER PROPERTIES INC. Stellar MLS
