Welcome to timeless elegance in the prestigious gated community of Bayway Isles, where luxury meets peace of mind. Situated on a built-up lot, this exceptional residence remained completely dry during recent storms with **no flooding, no water intrusion, and no storm-related damage**. Designed for both everyday living and entertaining, this spacious home features **4 bedrooms**, including a flexible bedroom currently used as a home office with custom built-in bookshelves, **2.5 bathrooms**, and a desirable split-bedroom floor plan. The beautifully updated kitchen is the heart of the home, showcasing whitewashed wood cabinetry, expansive countertops, abundant storage, and an open layout that flows seamlessly into the living and dining areas. A separate wet bar makes entertaining effortless. Natural light fills the home through expansive sliding glass doors that connect the kitchen, living room, and primary suite to the screened pool and lanai, creating a true indoor-outdoor Florida lifestyle. The spacious primary suite offers direct pool access, a spa-inspired bath with a soaking tub, separate glass-enclosed shower, dual vanities, and generous closet space. Guests are welcomed through a private courtyard entrance, while the fully fenced backyard, mature tropical landscaping, and flowering trees provide exceptional privacy around the screened pool—perfect for relaxing or hosting family and friends. Recent updates include a **new roof (2016)**, **new HVAC system (2018)**, and an updated kitchen, offering both style and peace of mind. Perfectly positioned just minutes from the award-winning Gulf beaches, Downtown St. Petersburg, the St. Pete Pier, museums, waterfront parks, fine dining, shopping, and entertainment, this home also offers convenient access to I-275, the Sunshine Skyway Bridge, and Tampa International Airport. Residents enjoy the convenience of Bayway Market, just a short walk or bike ride away, featuring fresh produce, artisanal goods, premium meats, seafood, and everyday essentials. Whether you're searching for a full-time residence or a luxurious Florida retreat, this beautifully maintained Bayway Isles home offers an exceptional combination of location, lifestyle, and lasting value in one of St. Petersburg's most sought-after waterfront communities.
For sale
$995,000
6035 LEELAND STREET S, ST PETERSBURG, FL 33715
4beds
2,688sqft
:
Get pre-qualified$6,778/mo
Single Family Residence
Built in 1979
0.29 Acres Lot
$938,400 Zestimate®
$370/sqft
$117/mo HOA
What's special
- 27 days |
- 1,586 |
- 89 |
Likely to sell faster than
Zillow last checked:
Listing updated:
Listed by:
Estelia Mesimer 727-686-2859,
COLDWELL BANKER REALTY 727-360-6927
Source: Stellar MLS,MLS#: TB8524907 Originating MLS: Suncoast Tampa
Originating MLS: Suncoast Tampa
Facts & features
Interior
Bedrooms & bathrooms
- Bedrooms: 4
- Bathrooms: 3
- Full bathrooms: 3
Rooms
- Room types: Dining Room
Primary bedroom
- Features: Walk-In Closet(s)
- Level: First
- Area: 216 Square Feet
- Dimensions: 18x12
Primary bathroom
- Features: Tub with Separate Shower Stall
- Level: First
Kitchen
- Features: Kitchen Island, Pantry
- Level: First
- Area: 190 Square Feet
- Dimensions: 10x19
Living room
- Level: First
- Area: 320 Square Feet
- Dimensions: 16x20
Heating
- Central, Electric
Cooling
- Central Air
Appliances
- Included: Oven, Dishwasher, Disposal, Electric Water Heater, Microwave, Range, Refrigerator
- Laundry: Inside
Features
- Eating Space In Kitchen, Kitchen/Family Room Combo, Open Floorplan, Solid Surface Counters, Split Bedroom, Walk-In Closet(s), Wet Bar
- Flooring: Carpet, Laminate
- Doors: Sliding Doors
- Windows: Window Treatments, Hurricane Shutters
- Has fireplace: Yes
- Fireplace features: Family Room, Wood Burning
Interior area
- Total structure area: 3,642
- Total interior livable area: 2,688 sqft
Property
Parking
- Total spaces: 2
- Parking features: Garage Door Opener
- Garage spaces: 2
Features
- Levels: One
- Stories: 1
- Patio & porch: Deck, Patio, Porch, Screened
- Exterior features: Irrigation System
- Has private pool: Yes
- Pool features: Child Safety Fence, Gunite, In Ground, Indoor, Lighting, Pool Sweep, Screen Enclosure, Solar Heat
- Has spa: Yes
Lot
- Size: 0.29 Acres
- Dimensions: 110.0 x 115.0
Details
- Parcel number: 093216056340020070
- Special conditions: None
Construction
Type & style
- Home type: SingleFamily
- Property subtype: Single Family Residence
Materials
- Block, Stucco
- Foundation: Slab
- Roof: Tile
Condition
- New construction: No
- Year built: 1979
Utilities & green energy
- Sewer: Public Sewer
- Water: Private
- Utilities for property: Cable Available, Electricity Available, Phone Available, Sewer Available, Sprinkler Recycled, Underground Utilities, Water Available
Community & HOA
Community
- Features: Deed Restrictions
- Pet fee: $0 monthly
- Subdivision: BAYWAY ISLES UNIT 1
HOA
- Has HOA: Yes
- HOA fee: $117 monthly
- HOA name: research Property management
Location
- Region: Saint Petersburg
Financial & listing details
- Price per square foot: $370/sqft
- Annual tax amount: $6,803
- Date on market: 7/8/2026
- Cumulative days on market: 20 days
- Listing terms: Cash,Conventional
- Ownership: Fee Simple
- Total actual rent: 0
- Electric utility on property: Yes
- Road surface type: Concrete
Estimated market value
$938,400
$891,000 - $985,000
$5,879/mo
Price history
| Date | Event | Price |
|---|---|---|
| 7/8/2026 | Listed for sale | $995,000$370/sqft |
Source:  Stellar MLS #TB8524907 Report a problem Stellar MLS #TB8524907 Report a problem | ||
Public tax history
Tax history is unavailable.
Monthly payment
Est. payment
Payment breakdown
Explore the cost of this home by adjusting the details. Changes won't be saved.Climate risks
Neighborhood: Bayway Isles
Nearby schools
GreatSchools rating
- 4/10Gulfport Montessori Elementary SchoolGrades: PK-5Distance: 2.7 mi
- 4/10Bay Point Middle SchoolGrades: 6-8Distance: 2.2 mi
- 4/10Lakewood High SchoolGrades: 9-12Distance: 2.7 mi
- $964,0004 bd2 ba2.6k sqft6035 Leeland St S, Clearwater, FL 33756Off Market
- $940,500-- bd-- ba2.6k sqft6071 Leeland St S, Saint Petersburg, FL 33715Off Market
- $1,250,0005 bd4 ba3.1k sqft6001 Leeland St S, Saint Petersburg, FL 33715Sold

- $1,215,0005 bd4 ba3.8k sqft6030 51st St S, Saint Petersburg, FL 33715Sold
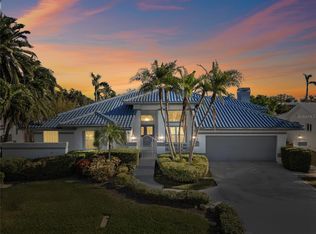
- $930,0004 bd4 ba2.8k sqft6000 51st St S, Saint Petersburg, FL 33715Sold
- $881,6003 bd2 ba2.6k sqft6060 51st St S, Saint Petersburg, FL 33715Off Market
- $1,864,5004 bd4 ba4.5k sqft6030 Leeland St S, Saint Petersburg, FL 33715Off Market
- $1,374,8003 bd3 ba2.7k sqft6060 Leeland St S, Saint Petersburg, FL 33715Off Market
A local agent can set up tours, give advice and negotiate with sellers.
Similar homes
- $1,200,0003 bd2 ba2.4k sqft6129 LEELAND STREET S, ST PETERSBURG, FL 33715For Sale
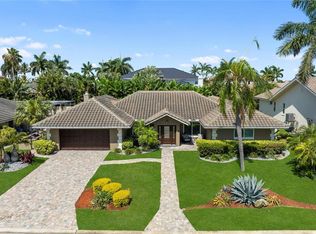
 MLS ID #A4693503, Julie Woodard, JULIA INT'L REAL ESTATE LLC. Stellar MLS
 - $975,0003 bd2 ba2.6k sqft366 6TH AVENUE N, TIERRA VERDE, FL 33715For Sale
 MLS ID #TB8397452, Annie Fleeting, NEXTHOME BEACH TIME REALTY. Stellar MLS
 - $1,049,0003 bd2 ba2.1k sqft4592 40TH STREET S, ST PETERSBURG, FL 33711For Sale
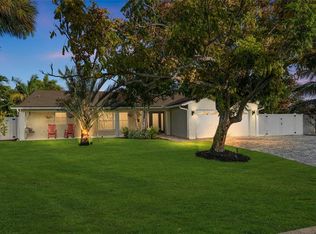 MLS ID #TB8446534, Bobby Poth, III, MAINFRAME REAL ESTATE. Stellar MLS
 - $949,0003 bd2 ba1.9k sqft4462 39TH STREET S, ST PETERSBURG, FL 33711For Sale
 MLS ID #TB8499843, Kendra Fountain, COASTAL PROPERTIES GROUP INTERNATIONAL. Stellar MLS
 - $975,0004 bd3 ba2.1k sqft1133 14TH STREET N, ST PETERSBURG, FL 33705For SaleMLS ID #TB8522314, Kelly Hayden, RE/MAX ACTION FIRST OF FLORIDA. Stellar MLS
- $829,9004 bd3 ba2.5k sqft6717 CARDINAL DRIVE S, ST PETERSBURG, FL 33707For SaleMLS ID #TB8523186, Adam Smith, COMPASS FLORIDA LLC. Stellar MLS
- $939,0003 bd3 ba2.1k sqft117 YACHT CLUB LANE, TIERRA VERDE, FL 33715For SaleMLS ID #TB8480721, Kim Vanherwynen, KELLER WILLIAMS ST PETE REALTY. Stellar MLS
- $1,394,7004 bd3 ba2k sqft404 4TH AVENUE N, TIERRA VERDE, FL 33715For SaleMLS ID #TB8472903, Tony Gonzalez, LANTES REAL ESTATE LLC. Stellar MLS
- $699,0003 bd2 ba1.8k sqft4096 38TH STREET S, ST PETERSBURG, FL 33711For SaleMLS ID #TB8512957, Vanessa Solis, REAL BROKER, LLC. Stellar MLS
- $819,9004 bd4 ba2.1k sqft2900 PARK STREET N, ST PETERSBURG, FL 33710For SaleMLS ID #TB8515835, Ashley Mason, LPT REALTY, LLC.. Stellar MLS
- $939,9003 bd3 ba2.7k sqft4000 14TH WAY NE, ST PETERSBURG, FL 33703For SaleMLS ID #TB8520991, Cherilyn Mitchell, FRANK ALBERT REALTY. Stellar MLS
- $975,0004 bd3 ba2.2k sqft1801 BAYOU GRANDE BOULEVARD NE, ST PETERSBURG, FL 33703For SaleMLS ID #TB8481072, Lindsay Blaylock, CHARLES RUTENBERG REALTY INC. Stellar MLS
- $1,050,0003 bd3 ba2.2k sqft3805 GULF BOULEVARD #205, ST PETE BEACH, FL 33706For SaleMLS ID #TB8489516, Penelope Eden, REAL ESTATE FIRM OF FLORIDA, LLC. Stellar MLS
- $699,0003 bd2 ba1.7k sqft4339 50TH AVENUE S, ST PETERSBURG, FL 33711For SaleMLS ID #TB8489814, Elizabeth Markovic, COMPASS FLORIDA LLC. Stellar MLS
- $1,090,0003 bd3 ba1.7k sqft2220 E VINA DEL MAR BOULEVARD, ST PETE BEACH, FL 33706For SaleMLS ID #TB8468840, Jennifer Thayer, KELLER WILLIAMS ST PETE REALTY. Stellar MLS
- $1,195,0003 bd3 ba2.2k sqft2217 BREVARD ROAD NE, ST PETERSBURG, FL 33704For SaleMLS ID #TB8524603, Sharon Kantner, SMITH & ASSOCIATES REAL ESTATE. Stellar MLS
- $784,0004 bd3 ba2.4k sqft6604 BLUE HERON DRIVE S, ST PETERSBURG, FL 33707For SaleMLS ID #TB8471133, Debi Eagan, KELLER WILLIAMS ST PETE REALTY. Stellar MLS
- $1,350,0003 bd2 ba1.7k sqft4200 46TH AVENUE S, ST PETERSBURG, FL 33711For SaleMLS ID #TB8459277, Rhonda Sanderford, COASTAL PROPERTIES GROUP INTERNATIONAL. Stellar MLS
- $508,0003 bd3 ba1.7k sqft1832 69TH AVENUE S, ST PETERSBURG, FL 33712For SaleMLS ID #TB8475817, Talya Howard, REALTY ONE GROUP MVP. Stellar MLS
- $860,0004 bd2 ba2k sqft511 RIVIERA BAY DRIVE NE, ST PETERSBURG, FL 33702For SaleMLS ID #TB8486821, Laura Blackwell, COMPASS FLORIDA LLC. Stellar MLS
