One or more photo(s) has been virtually staged. PRICE IMPROVEMENT! MOTIVATED SELLER! NO HURRICANE DAMAGE OR WATER INTRUSION! Welcome to this beautifully designed single-story pool home in the exclusive, guard-gated Bayway Isles community of St. Petersburg. Offering a perfect blend of elegance, comfort, and functionality, this home is ideal for both relaxation and entertaining. Upon entering, you'll find a spacious open-concept living area that seamlessly connects the kitchen, family room, and semi-formal dining room. Expansive windows flood the space with natural light, enhancing the sense of openness. The home’s thoughtful design creates private retreats while promoting connection in the main living areas. The family room features REAL wood-burning fireplace, adding a cozy touch and perfect for creating a warm ambiance on cooler evenings. The home also features hurricane-impact windows and sliders for added security and peace of mind. The primary suite is a true sanctuary, featuring large windows with pool views and direct access to the covered patio. It includes a spacious walk-in closet and an en-suite bathroom with dual vanities, a soaking tub, and a walk-in shower. Adjacent is a versatile room that can serve as an office, nursery, or fifth bedroom, with poolside access for easy outdoor enjoyment. Three additional bedrooms are located in a separate wing, providing privacy and comfort, along with two well-appointed full bathrooms. The kitchen, ideal for both casual meals and entertaining, features a large bar area and opens to the family room and outdoor pool area, making it perfect for hosting gatherings. The pool is heated, ensuring year-round enjoyment. The home’s layout ensures ample space for everyone, while maintaining an inviting, open feel. Outside, the screened lanai and pool area showcase the best of Florida living, with plenty of space for lounging, dining, or enjoying the sunshine. The oversized two-car garage provides additional storage, and custom cabinetry throughout the home offers practical storage solutions. Located just minutes from the Gulf’s beautiful beaches and downtown St. Petersburg’s cultural attractions, this home offers privacy, convenience, and a serene retreat in one of the city's most desirable neighborhoods.
Sold for $1,215,000
$1,215,000
6030 51ST STREET S, ST PETERSBURG, FL 33715
5beds
3,897sqft
Single Family Residence
Built in 1987
10,350 Square Feet Lot
$1,162,800 Zestimate®
$312/sqft
$7,632 Estimated rent
Home value
$1,162,800
$1.05M - $1.29M
$7,632/mo
Zestimate® history
Owner options
List your home for rent
$7,632/mo
Rent Zestimate®
Find your next renter with Zillow Rental Manager. Plus, with online applications, you can quickly screen prospective tenants – for free.
$7,632/mo
Rent Zestimate®
Refinance and save
$8,522/mo
Est. payment
Refinancing to a lower rate could help reduce your monthly payments and save thousands over the life of the loan.
$8,522/mo
Est. payment
Explore your selling options
Work with a Zillow partner agent
Leverage their expertise and Zillow's premium Showcase listings to get your home seen by more buyers.
Get startedList with your own agent
Get your home in front of millions of buyers by listing it on Zillow.
Learn how to do itSell it yourself
Take full control of how buyers see your home on Zillow by listing For Sale by Owner (FSBO).
List your homeWhat's special
Screened lanaiExpansive windowsEn-suite bathroomVersatile roomSingle-story pool homeCustom cabinetryWood-burning fireplace
Zillow last checked:
Listing updated:
Listed by:
Chasiti Conroy 813-480-8177,
LPT REALTY, LLC 877-366-2213
Bought with:
Chasiti Conroy, 3578253
LPT REALTY, LLC
Source: Stellar MLS,MLS#: TB8328283 Originating MLS: Orlando Regional
Originating MLS: Orlando Regional
Facts & features
Interior
Bedrooms & bathrooms
- Bedrooms: 5
- Bathrooms: 4
- Full bathrooms: 3
- 1/2 bathrooms: 1
Primary bedroom
- Features: Ceiling Fan(s), Walk-In Closet(s)
- Level: First
Primary bathroom
- Features: Bath w Spa/Hydro Massage Tub
- Level: First
Kitchen
- Level: First
Living room
- Features: Wet Bar
- Level: First
Heating
- Central, Electric
Cooling
- Central Air
Appliances
- Included: Dishwasher, Disposal, Dryer, Kitchen Reverse Osmosis System, Microwave, Range, Refrigerator, Washer, Water Filtration System, Water Softener
- Laundry: Inside, Laundry Room
Features
- Ceiling Fan(s), Dry Bar, Eating Space In Kitchen, High Ceilings, Kitchen/Family Room Combo, Living Room/Dining Room Combo, Primary Bedroom Main Floor, Thermostat, Walk-In Closet(s), Wet Bar
- Flooring: Carpet, Laminate, Tile
- Doors: Outdoor Grill, Outdoor Kitchen, Outdoor Shower
- Windows: Storm Window(s), Shades, Window Treatments, Skylight(s)
- Has fireplace: Yes
Interior area
- Total structure area: 5,497
- Total interior livable area: 3,897 sqft
Property
Parking
- Total spaces: 2
- Parking features: Garage - Attached
- Attached garage spaces: 2
Features
- Levels: One
- Stories: 1
- Exterior features: Outdoor Grill, Outdoor Kitchen, Outdoor Shower, Private Mailbox
- Has private pool: Yes
- Pool features: Heated, In Ground, Screen Enclosure
Lot
- Size: 10,350 Square Feet
Details
- Parcel number: 093216056340020160
- Special conditions: None
Construction
Type & style
- Home type: SingleFamily
- Property subtype: Single Family Residence
Materials
- Block, Stucco
- Foundation: Slab
- Roof: Tile
Condition
- Completed
- New construction: No
- Year built: 1987
Utilities & green energy
- Sewer: Public Sewer
- Water: Public
- Utilities for property: Cable Available, Electricity Available, Water Available
Community & HOA
Community
- Pet fee: $0 monthly
- Subdivision: BAYWAY ISLES
HOA
- Has HOA: Yes
- HOA fee: $97 monthly
- HOA name: Bayway Isles Homeowners Club
- HOA phone: 727-867-7586
Location
- Region: Saint Petersburg
Financial & listing details
- Price per square foot: $312/sqft
- Tax assessed value: $1,172,136
- Annual tax amount: $8,115
- Date on market: 12/8/2024
- Cumulative days on market: 49 days
- Listing terms: Cash,Conventional
- Ownership: Fee Simple
- Total actual rent: 0
- Electric utility on property: Yes
- Road surface type: Asphalt, Paved
Price history
| Date | Event | Price |
|---|---|---|
| 3/7/2025 | Sold | $1,215,000-6.5%$312/sqft |
Source:  Stellar MLS #TB8328283 Report a problem Stellar MLS #TB8328283 Report a problem | ||
| 1/27/2025 | Pending sale | $1,299,990$334/sqft |
Source: Stellar MLS #TB8328283 Report a problem | ||
| 1/2/2025 | Price change | $1,299,990-13.3%$334/sqft |
Source: Stellar MLS #TB8328283 Report a problem | ||
| 12/8/2024 | Listed for sale | $1,499,990$385/sqft |
Source: Stellar MLS #TB8328283 Report a problem | ||
Public tax history
| Year | Property taxes | Tax assessment |
|---|---|---|
| 2025 | $8,677 +5.3% | $478,194 +2.9% |
| 2024 | $8,239 +1.5% | $464,717 +3% |
| 2023 | $8,115 +2.4% | $451,182 +3% |
| 2022 | $7,922 -1.6% | $438,041 +3% |
| 2021 | $8,047 -0.2% | $425,283 +1.4% |
| 2020 | $8,061 +1.7% | $419,411 +2.3% |
| 2019 | $7,925 | $409,981 +1.9% |
| 2018 | $7,925 +1.3% | $402,337 +2.1% |
| 2017 | $7,819 +1.8% | $394,062 +2.1% |
| 2016 | $7,682 +4.5% | $385,957 +6% |
| 2015 | $7,351 +0.5% | $364,089 +0.8% |
| 2014 | $7,315 +0.6% | $361,199 +1.5% |
| 2013 | $7,270 +1.9% | $355,861 +1.7% |
| 2012 | $7,135 | $349,912 +3% |
| 2011 | -- | $339,720 +1.5% |
| 2010 | -- | $334,700 +2.7% |
| 2009 | -- | $325,901 +0.1% |
| 2008 | $6,139 | $325,575 +3% |
| 2007 | -- | $316,092 -32.5% |
| 2005 | -- | $468,000 +13.5% |
| 2004 | $6,458 +1.6% | $412,300 -0.9% |
| 2003 | $6,357 +3.1% | $416,200 +18.6% |
| 2002 | $6,166 | $350,800 +5.5% |
| 2001 | $6,166 +3.1% | $332,500 +22.3% |
| 2000 | $5,982 | $271,800 |
Find assessor info on the county website
Neighborhood: Bayway Isles
Nearby homes
- $930,0004 bd4 ba2.8k sqft6000 51st St S, Saint Petersburg, FL 33715Sold
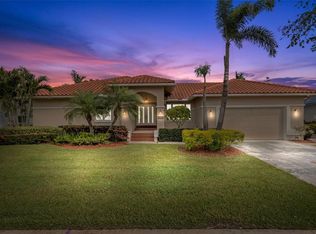
- $932,7003 bd2 ba2.6k sqft6060 51st St S, Saint Petersburg, FL 33715Off Market

- $994,6004 bd2 ba2.6k sqft6035 Leeland St S, Clearwater, FL 33756Off Market
- $995,0004 bd3 ba2.6k sqft6035 Leeland St S, Saint Petersburg, FL 33715For Sale

- $1,250,0005 bd4 ba3.1k sqft6001 Leeland St S, Saint Petersburg, FL 33715Sold
- $1,213,700-- bd-- ba2.6k sqft6071 Leeland St S, Saint Petersburg, FL 33715Off Market
- $1,687,000-- bd3 ba2.6k sqft6001 51st St S, Clearwater, FL 33756Off Market
- $1,496,6005 bd4 ba3.5k sqft5996 51st St S, Saint Petersburg, FL 33715Off Market
Nearby schools
GreatSchools rating
- 4/10Gulfport Montessori Elementary SchoolGrades: PK-5Distance: 2.7 mi
- 4/10Bay Point Middle SchoolGrades: 6-8Distance: 2.2 mi
- 4/10Lakewood High SchoolGrades: 9-12Distance: 2.7 mi
Get a cash offer in 3 minutes
Find out how much your home could sell for in as little as 3 minutes with a no-obligation cash offer.
Estimated market value
$1,162,800
Get a cash offer in 3 minutes
Find out how much your home could sell for in as little as 3 minutes with a no-obligation cash offer.
Estimated market value
$1,162,800
- Florida
- Pinellas County
- Saint Petersburg
- 33715
- Bayway Isles
- 6030 51ST STREET S
Nearby cities
Nearby neighborhoods
Nearby zip codes
Other Saint Petersburg Topics
- Apartments for Rent in 33715
- Houses for Sale in 33715
- Houses for Rent in 33715
- 33715 Real Estate
- Saint Petersburg Condos
- Houses for Sale in Saint Petersburg
- Newest Listings in Saint Petersburg
- Saint Petersburg Home Values
- Saint Petersburg Real Estate Agents
- Saint Petersburg Refinance
- Saint Petersburg Mortgage Rates
