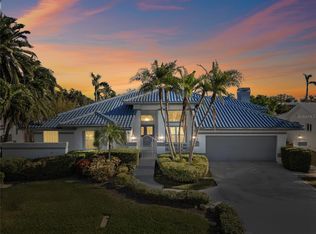
Discover the prestigious, guard-gated community of Bayway Isles, known for its premier homes and 24-hour security. This spacious residence offers vaulted ceilings and a thoughtfully designed layout that perfectly balances inviting shared spaces and private retreats. The living and dining areas connect seamlessly to a beautifully appointed eat-in kitchen. It features stunning marble countertops, shaker-style extended wood cabinetry, a large island and breakfast bar, an induction stove, and recessed lighting. Ideal for both casual family dinners and larger gatherings. Enjoy cozy moments by the fireplace in the family room, or step outside to the screened lanai and solar-heated pool, where indoor and outdoor living effortlessly blend. It will be easy to embrace the Florida lifestyle year-round! The primary suite, along with a versatile bedroom that can serve as a home office, dressing room, or nursery, occupies one wing of the house. The guest and fourth bedrooms are carefully positioned to offer their own separate spaces and ensure privacy. Storage is plentiful throughout the home, with abundant cabinetry, a walk-in pantry, an oversized laundry room, and a spacious two-car garage. Recent upgrades, including a new hot water heater in 2024, AC unit in 2022, a roof just 7 years old, and a dedicated irrigation system for the yard, provide peace of mind. Bayway Isles, a hidden gem in St. Petersburg, offers an unbeatable location just minutes from the pristine Gulf beaches and a vibrant downtown, with its world-class dining and cultural attractions. This home is a rare opportunity to experience luxury living in one of the area's most coveted communities.
Sold for $930,000
$930,000
6000 51ST STREET S, ST PETERSBURG, FL 33715
4beds
2,826sqft
Single Family Residence
Built in 1987
10,341 Square Feet Lot
$915,500 Zestimate®
$329/sqft
$6,462 Estimated rent
Home value
$915,500
$833,000 - $1.01M
$6,462/mo
Zestimate® history
Owner options
List your home for rent
$6,462/mo
Rent Zestimate®
Find your next renter with Zillow Rental Manager. Plus, with online applications, you can quickly screen prospective tenants – for free.
$6,462/mo
Rent Zestimate®
Refinance and save
$6,509/mo
Est. payment
Refinancing to a lower rate could help reduce your monthly payments and save thousands over the life of the loan.
$6,509/mo
Est. payment
Explore your selling options
Work with a Zillow partner agent
Leverage their expertise and Zillow's premium Showcase listings to get your home seen by more buyers.
Get startedList with your own agent
Get your home in front of millions of buyers by listing it on Zillow.
Learn how to do itSell it yourself
Take full control of how buyers see your home on Zillow by listing For Sale by Owner (FSBO).
List your homeWhat's special
Screened lanaiSolar-heated poolSpacious two-car garageOversized laundry roomInduction stoveMarble countertopsVaulted ceilings
Zillow last checked:
Listing updated:
Listed by:
Tally Figueredo 727-515-7727,
KELLER WILLIAMS ST PETE REALTY 727-894-1600,
Ernie Figueredo 727-612-5455,
KELLER WILLIAMS ST PETE REALTY
Bought with:
Ken Peterson, 3241273
THE REAL ESTATE MARKETPLACE
Source: Stellar MLS,MLS#: TB8335218 Originating MLS: Suncoast Tampa
Originating MLS: Suncoast Tampa
Facts & features
Interior
Bedrooms & bathrooms
- Bedrooms: 4
- Bathrooms: 4
- Full bathrooms: 3
- 1/2 bathrooms: 1
Rooms
- Room types: Family Room, Dining Room, Living Room, Utility Room, Storage Rooms
Primary bedroom
- Features: Ceiling Fan(s), En Suite Bathroom, Walk-In Closet(s)
- Level: First
- Area: 390 Square Feet
- Dimensions: 15x26
Bedroom 2
- Features: Ceiling Fan(s), Built-in Closet
- Level: First
- Area: 156 Square Feet
- Dimensions: 12x13
Bedroom 3
- Features: Ceiling Fan(s), Built-in Closet
- Level: First
- Area: 156 Square Feet
- Dimensions: 12x13
Bedroom 4
- Features: Ceiling Fan(s), Built-in Closet
- Level: First
- Area: 165 Square Feet
- Dimensions: 11x15
Primary bathroom
- Features: Exhaust Fan, Makeup/Vanity Space, Split Vanities, Stone Counters
- Level: First
- Area: 154 Square Feet
- Dimensions: 11x14
Bathroom 2
- Features: Exhaust Fan, Shower No Tub
- Level: First
- Area: 96 Square Feet
- Dimensions: 8x12
Bathroom 3
- Features: Exhaust Fan, Single Vanity, Stone Counters, Tub With Shower
- Level: First
- Area: 40 Square Feet
- Dimensions: 5x8
Bathroom 4
- Features: Exhaust Fan
- Level: First
- Area: 30 Square Feet
- Dimensions: 5x6
Dining room
- Level: First
- Area: 247 Square Feet
- Dimensions: 13x19
Family room
- Features: Built-In Shelving, Ceiling Fan(s)
- Level: First
- Area: 304 Square Feet
- Dimensions: 16x19
Kitchen
- Features: Breakfast Bar, Stone Counters, Pantry
- Level: First
- Area: 360 Square Feet
- Dimensions: 15x24
Living room
- Level: First
- Area: 340 Square Feet
- Dimensions: 17x20
Heating
- Central, Electric
Cooling
- Central Air
Appliances
- Included: Dishwasher, Disposal, Dryer, Electric Water Heater, Exhaust Fan, Microwave, Range, Refrigerator, Washer, Wine Refrigerator
- Laundry: Inside, Laundry Room
Features
- Ceiling Fan(s), High Ceilings, Living Room/Dining Room Combo, Open Floorplan, Primary Bedroom Main Floor, Solid Wood Cabinets, Split Bedroom, Stone Counters, Walk-In Closet(s)
- Flooring: Engineered Hardwood, Tile
- Doors: Sliding Doors
- Windows: Drapes, Skylight(s)
- Has fireplace: Yes
- Fireplace features: Gas, Living Room
- Furnished: Yes
Interior area
- Total structure area: 3,940
- Total interior livable area: 2,826 sqft
Property
Parking
- Total spaces: 2
- Parking features: Driveway
- Attached garage spaces: 2
- Has uncovered spaces: Yes
- Details: Garage Dimensions: 24x24
Features
- Levels: One
- Stories: 1
- Patio & porch: Covered, Front Porch, Screened
- Exterior features: Irrigation System, Lighting, Private Mailbox
- Has private pool: Yes
- Pool features: Auto Cleaner, Gunite, Screen Enclosure, Solar Heat
Lot
- Size: 10,341 Square Feet
- Dimensions: 88 x 115
- Features: FloodZone, Landscaped, Near Golf Course, Near Marina, Near Public Transit
- Residential vegetation: Mature Landscaping, Trees/Landscaped
Details
- Parcel number: 093216056340020150
- Zoning: 0110
- Special conditions: None
Construction
Type & style
- Home type: SingleFamily
- Architectural style: Florida
- Property subtype: Single Family Residence
Materials
- Block, Stucco
- Foundation: Crawlspace
- Roof: Tile
Condition
- Completed
- New construction: No
- Year built: 1987
Utilities & green energy
- Sewer: Public Sewer
- Water: Public
- Utilities for property: Public, Underground Utilities
Green energy
- Water conservation: Irrigation-Reclaimed Water, Fl. Friendly/Native Landscape
Community & HOA
Community
- Features: Deed Restrictions, Gated Community - Guard, Irrigation-Reclaimed Water
- Security: Security Gate, Smoke Detector(s)
- Pet fee: $0 monthly
- Subdivision: BAYWAY ISLES
HOA
- Has HOA: Yes
- Amenities included: Gated
- Services included: 24-Hour Guard, Common Area Taxes, Reserve Fund, Security
- HOA fee: $110 monthly
- HOA name: Resource Property Managment/Danielle Bruynell
- HOA phone: 727-864-0004
Location
- Region: Saint Petersburg
Financial & listing details
- Price per square foot: $329/sqft
- Tax assessed value: $1,058,582
- Annual tax amount: $19,657
- Date on market: 1/14/2025
- Cumulative days on market: 202 days
- Listing terms: Cash,Conventional,VA Loan
- Ownership: Fee Simple
- Total actual rent: 0
- Road surface type: Paved
Price history
| Date | Event | Price |
|---|---|---|
| 9/10/2025 | Sold | $930,000-21.2%$329/sqft |
Source:  Stellar MLS #TB8335218 Report a problem Stellar MLS #TB8335218 Report a problem | ||
| 8/22/2023 | Sold | $1,180,000+75.9%$418/sqft |
Source: Stellar MLS #U8189052 Report a problem | ||
| 7/18/2019 | Sold | $671,000+27.8%$237/sqft |
Source: Public Record Report a problem | ||
| 11/15/2012 | Sold | $525,000-25%$186/sqft |
Source: Stellar MLS #U7549306 Report a problem | ||
| 6/8/2005 | Sold | $699,900+188.4%$248/sqft |
Source: Public Record Report a problem | ||
| 8/26/1997 | Sold | $242,700-2.9%$86/sqft |
Source: Public Record Report a problem | ||
| 12/22/1993 | Sold | $250,000$88/sqft |
Source: Public Record Report a problem | ||
Public tax history
| Year | Property taxes | Tax assessment |
|---|---|---|
| 2025 | $20,238 -1.2% | $1,058,582 -3% |
| 2024 | $20,477 +86.3% | $1,091,785 +83.2% |
| 2023 | $10,990 +2.4% | $595,914 +3% |
| 2022 | $10,737 -1.6% | $578,557 +3% |
| 2021 | $10,915 -0.2% | $561,706 +1.4% |
| 2020 | $10,939 +3.7% | $553,951 +4.2% |
| 2019 | $10,544 | $531,494 +1.9% |
| 2018 | $10,544 +1.3% | $521,584 +2.1% |
| 2017 | $10,409 -0.5% | $510,856 +0.1% |
| 2016 | $10,463 -3.4% | $510,542 +2.6% |
| 2015 | $10,831 +12.3% | $497,534 +18% |
| 2014 | $9,645 +4.5% | $421,638 +5.6% |
| 2013 | $9,230 +20.5% | $399,386 +7.2% |
| 2012 | $7,660 | $372,647 -0.5% |
| 2011 | -- | $374,636 -2.5% |
| 2010 | -- | $384,220 -15.5% |
| 2009 | -- | $454,487 -15.9% |
| 2008 | $10,773 | $540,647 +3% |
| 2007 | -- | $524,900 +24% |
| 2005 | -- | $423,400 +10.9% |
| 2004 | $5,250 +1.6% | $381,700 -0.4% |
| 2003 | $5,165 +4.9% | $383,400 +18.3% |
| 2002 | $4,925 | $324,100 +6.8% |
| 2001 | $4,925 +3.2% | $303,500 +39% |
| 2000 | $4,773 | $218,300 |
Find assessor info on the county website
Neighborhood: Bayway Isles
Nearby homes
- $1,215,0005 bd4 ba3.8k sqft6030 51st St S, Saint Petersburg, FL 33715Sold
- $1,496,6005 bd4 ba3.5k sqft5996 51st St S, Saint Petersburg, FL 33715Off Market

- $1,250,0005 bd4 ba3.1k sqft6001 Leeland St S, Saint Petersburg, FL 33715Sold

- $1,104,500-- bd4 ba2.8k sqft5997 Leeland St S, Saint Petersburg, FL 33715Off Market
- $995,0004 bd3 ba2.6k sqft6035 Leeland St S, Saint Petersburg, FL 33715For Sale
- $994,6004 bd2 ba2.6k sqft6035 Leeland St S, Clearwater, FL 33756Off Market
- $1,687,000-- bd3 ba2.6k sqft6001 51st St S, Clearwater, FL 33756Off Market
- $1,028,9005 bd3 ba3k sqft5974 51st St S, Saint Petersburg, FL 33715Off Market
Nearby schools
GreatSchools rating
- 4/10Gulfport Montessori Elementary SchoolGrades: PK-5Distance: 2.7 mi
- 4/10Bay Point Middle SchoolGrades: 6-8Distance: 2.2 mi
- 4/10Lakewood High SchoolGrades: 9-12Distance: 2.7 mi
Schools provided by the listing agent
- Elementary: Gulf Beaches Elementary-PN
- Middle: Bay Point Middle-PN
- High: Lakewood High-PN
Source: Stellar MLS. This data may not be complete. We recommend contacting the local school district to confirm school assignments for this home.
Get a cash offer in 3 minutes
Find out how much your home could sell for in as little as 3 minutes with a no-obligation cash offer.
Estimated market value
$915,500
Get a cash offer in 3 minutes
Find out how much your home could sell for in as little as 3 minutes with a no-obligation cash offer.
Estimated market value
$915,500
- Florida
- Pinellas County
- Saint Petersburg
- 33715
- Bayway Isles
- 6000 51ST STREET S
Nearby cities
Nearby neighborhoods
Nearby zip codes
Other Saint Petersburg Topics
- Apartments for Rent in 33715
- Houses for Sale in 33715
- Houses for Rent in 33715
- 33715 Real Estate
- Saint Petersburg Condos
- Houses for Sale in Saint Petersburg
- Newest Listings in Saint Petersburg
- Saint Petersburg Home Values
- Saint Petersburg Real Estate Agents
- Saint Petersburg Refinance
- Saint Petersburg Mortgage Rates
