"Bayway Isles Beautiful"....Nestled in the exclusive community of Bayway Isles, this stunning 5-bedroom, 4-bathroom home showcases an exceptional blend of comfort and luxury. Whether you enjoy hosting intimate dinner parties or the next family reunion, this home provides a perfect back drop for making wonderful memories with family and friends. The spacious, chef-inspired kitchen features GE Cafe appliances, elegant quartz countertops, a cozy eat-in nook, and abundant cabinetry for ample storage. Space sharing the large living room, which is enhanced by vaulted ceilings, a 6-foot Napoleon electric fireplace, and sliding doors that open to the outdoor entertaining and activity space. The expansive spa inspired Primary Suite is a show stopper; with access to the lanai and the ultimate ensuite, you will love the dual shower and a freestanding soaking tub. Additional home features include plenty of access to the outdoor living area from 5 rooms, a 45 ft lap pool and over 300 sq ft of covered lanai. The fabulous and flexible floor plan with consistent flooring throughout, indoor laundry/mud room, oversized 2 car garage, a majority of the windows and sliding doors were installed in 2023, alongside updated AC, electrical, and plumbing systems show the love this home has enjoyed. Bayway Isles is prime location and includes the security of attentive and friendly 24 hr guard staff. Just minutes from the trendy restaurants and award-winning museums of downtown St. Petersburg and an easy 10 min drive to the soft, sandy beaches of Historic Pass A Grille. Tampa International Airport is only 20 minutes away, making travel both business and leisure a breeze. This home was not impacted by the storms! Come see it today, "Bayway Isles Beautiful" will not disappoint!
Sold for $1,250,000
$1,250,000
6001 LEELAND STREET S, ST PETERSBURG, FL 33715
5beds
3,104sqft
Single Family Residence
Built in 1983
0.28 Acres Lot
$1,208,900 Zestimate®
$403/sqft
$7,691 Estimated rent
Home value
$1,208,900
$1.09M - $1.34M
$7,691/mo
Zestimate® history
Owner options
List your home for rent
$7,691/mo
Rent Zestimate®
Find your next renter with Zillow Rental Manager. Plus, with online applications, you can quickly screen prospective tenants – for free.
$7,691/mo
Rent Zestimate®
Refinance and save
$8,675/mo
Est. payment
Refinancing to a lower rate could help reduce your monthly payments and save thousands over the life of the loan.
$8,675/mo
Est. payment
Explore your selling options
Work with a Zillow partner agent
Leverage their expertise and Zillow's premium Showcase listings to get your home seen by more buyers.
Get startedList with your own agent
Get your home in front of millions of buyers by listing it on Zillow.
Learn how to do itSell it yourself
Take full control of how buyers see your home on Zillow by listing For Sale by Owner (FSBO).
List your homeWhat's special
Covered lanaiElegant quartz countertopsFlexible floor planGe cafe appliancesVaulted ceilingsAccess to the lanaiFreestanding soaking tub
Zillow last checked:
Listing updated:
Listed by:
Melinda Pletcher 727-455-6633,
SMITH & ASSOCIATES REAL ESTATE 727-342-3800
Bought with:
Kym Coyle, 3088980
CHARLES RUTENBERG REALTY INC
Source: Stellar MLS,MLS#: TB8362067 Originating MLS: Suncoast Tampa
Originating MLS: Suncoast Tampa
Facts & features
Interior
Bedrooms & bathrooms
- Bedrooms: 5
- Bathrooms: 4
- Full bathrooms: 4
Primary bedroom
- Features: Walk-In Closet(s)
- Level: First
- Area: 390 Square Feet
- Dimensions: 15x26
Bedroom 2
- Features: Built-in Closet
- Level: First
- Area: 220 Square Feet
- Dimensions: 11x20
Bedroom 3
- Features: Built-in Closet
- Level: First
- Area: 154 Square Feet
- Dimensions: 14x11
Bedroom 4
- Features: Built-in Closet
- Level: First
- Area: 180 Square Feet
- Dimensions: 15x12
Bedroom 5
- Features: Built-in Closet
- Level: First
- Area: 156 Square Feet
- Dimensions: 12x13
Primary bathroom
- Level: First
- Area: 192 Square Feet
- Dimensions: 12x16
Dining room
- Level: First
- Area: 160 Square Feet
- Dimensions: 16x10
Kitchen
- Level: First
- Area: 264 Square Feet
- Dimensions: 12x22
Living room
- Level: First
- Area: 418 Square Feet
- Dimensions: 19x22
Heating
- Central, Electric
Cooling
- Central Air
Appliances
- Included: Dishwasher, Disposal, Dryer, Microwave, Range, Refrigerator, Washer
- Laundry: Inside, Laundry Room
Features
- Cathedral Ceiling(s), Ceiling Fan(s), Eating Space In Kitchen, High Ceilings, Kitchen/Family Room Combo, Open Floorplan, Primary Bedroom Main Floor, Split Bedroom, Stone Counters, Thermostat, Vaulted Ceiling(s), Walk-In Closet(s)
- Flooring: Marble, Other, Tile, Vinyl
- Doors: Sliding Doors
- Windows: Window Treatments, Skylight(s)
- Has fireplace: Yes
- Fireplace features: Electric, Living Room, Non Wood Burning
Interior area
- Total structure area: 4,111
- Total interior livable area: 3,104 sqft
Property
Parking
- Total spaces: 2
- Parking features: Garage Door Opener, Oversized
- Attached garage spaces: 2
- Details: Garage Dimensions: 24X27
Features
- Levels: One
- Stories: 1
- Exterior features: Irrigation System, Lighting, Storage
- Has private pool: Yes
- Pool features: Gunite, In Ground, Lap
- Fencing: Masonry
Lot
- Size: 0.28 Acres
- Dimensions: 103 x 115
Details
- Parcel number: 093216056340020080
- Special conditions: None
Construction
Type & style
- Home type: SingleFamily
- Property subtype: Single Family Residence
Materials
- Block, Stucco
- Foundation: Slab
- Roof: Tile
Condition
- New construction: No
- Year built: 1983
Utilities & green energy
- Sewer: Public Sewer
- Water: Public
- Utilities for property: BB/HS Internet Available, Cable Available, Cable Connected, Electricity Available, Electricity Connected, Public, Sewer Connected
Community & HOA
Community
- Features: Buyer Approval Required, Deed Restrictions, Gated Community - Guard
- Pet fee: $0 monthly
- Subdivision: BAYWAY ISLES
HOA
- Has HOA: Yes
- Services included: 24-Hour Guard, Reserve Fund, Maintenance Grounds
- HOA fee: $110 monthly
- HOA name: Bayway Isles Homeowners Club/Danielle Bruynell
- HOA phone: 727-864-0004
Location
- Region: Saint Petersburg
Financial & listing details
- Price per square foot: $403/sqft
- Tax assessed value: $1,141,608
- Annual tax amount: $18,627
- Date on market: 4/4/2025
- Cumulative days on market: 91 days
- Listing terms: Cash,Conventional,VA Loan
- Ownership: Fee Simple
- Total actual rent: 0
- Electric utility on property: Yes
- Road surface type: Asphalt, Paved
Price history
| Date | Event | Price |
|---|---|---|
| 5/12/2025 | Sold | $1,250,000-10.7%$403/sqft |
Source:  Stellar MLS #TB8362067 Report a problem Stellar MLS #TB8362067 Report a problem | ||
| 4/16/2025 | Pending sale | $1,400,000$451/sqft |
Source: Stellar MLS #TB8362067 Report a problem | ||
| 4/4/2025 | Listed for sale | $1,400,000-3.4%$451/sqft |
Source: Stellar MLS #TB8362067 Report a problem | ||
| 3/10/2025 | Listing removed | $1,449,900$467/sqft |
Source: Stellar MLS #TB8329135 Report a problem | ||
| 2/17/2025 | Price change | $1,449,900-3.3%$467/sqft |
Source: Stellar MLS #TB8329135 Report a problem | ||
| 1/29/2025 | Price change | $1,499,000-3.3%$483/sqft |
Source: Stellar MLS #TB8329135 Report a problem | ||
| 1/2/2025 | Price change | $1,550,000-1.6%$499/sqft |
Source: Stellar MLS #TB8329135 Report a problem | ||
| 12/24/2024 | Pending sale | $1,575,000$507/sqft |
Source: Stellar MLS #TB8329135 Report a problem | ||
| 12/11/2024 | Listed for sale | $1,575,000+26%$507/sqft |
Source: Stellar MLS #TB8329135 Report a problem | ||
| 2/9/2022 | Sold | $1,250,000-7.4%$403/sqft |
Source: Public Record Report a problem | ||
| 1/8/2022 | Pending sale | $1,350,000$435/sqft |
Source: Stellar MLS #U8141566 Report a problem | ||
| 12/17/2021 | Price change | $1,350,000-10%$435/sqft |
Source: Stellar MLS #U8141566 Report a problem | ||
| 12/4/2021 | Listed for sale | $1,500,000+200%$483/sqft |
Source: Stellar MLS #U8141566 Report a problem | ||
| 11/25/2020 | Sold | $500,000-10.7%$161/sqft |
Source: Public Record Report a problem | ||
| 8/20/2020 | Pending sale | $560,000$180/sqft |
Source: RE/MAX METRO #U8058855 Report a problem | ||
| 2/21/2020 | Listed for sale | $560,000$180/sqft |
Source: RE/MAX METRO #U8058855 Report a problem | ||
| 2/11/2020 | Pending sale | $560,000$180/sqft |
Source: RE/MAX Metro #U8058855 Report a problem | ||
| 9/13/2019 | Listed for sale | $560,000-13.7%$180/sqft |
Source: RE/MAX METRO #U8058855 Report a problem | ||
| 6/9/2016 | Listing removed | $649,000$209/sqft |
Source: Keller Williams - St. Petersburg #U7743785 Report a problem | ||
| 2/2/2016 | Price change | $649,000-1.7%$209/sqft |
Source: Keller Williams - St. Petersburg #U7743785 Report a problem | ||
| 7/18/2015 | Listed for sale | $660,000+165.3%$213/sqft |
Source: KELLER WILLIAMS ST PETE REALTY #U7743785 Report a problem | ||
| 1/3/1996 | Sold | $248,800$80/sqft |
Source: Public Record Report a problem | ||
Public tax history
| Year | Property taxes | Tax assessment |
|---|---|---|
| 2025 | $20,322 +4.7% | $1,062,795 +2.5% |
| 2024 | $19,403 +1.3% | $1,036,790 +3% |
| 2023 | $19,145 +67.7% | $1,006,592 +94.6% |
| 2022 | $11,419 +14.5% | $517,309 +9.1% |
| 2021 | $9,971 +32.3% | $474,302 +20.1% |
| 2020 | $7,539 +1.7% | $394,977 +2.3% |
| 2019 | $7,410 | $386,097 +1.9% |
| 2018 | $7,410 +1.4% | $378,898 +2.1% |
| 2017 | $7,310 +1.8% | $371,105 +2.1% |
| 2016 | $7,180 -1.4% | $363,472 +0.7% |
| 2015 | $7,280 +0.5% | $360,945 +0.8% |
| 2014 | $7,243 +0.6% | $358,080 +1.5% |
| 2013 | $7,199 +1.9% | $352,788 +1.7% |
| 2012 | $7,065 | $346,891 -0.7% |
| 2011 | -- | $349,161 -3.3% |
| 2010 | -- | $361,224 -16.8% |
| 2009 | -- | $434,415 -21.8% |
| 2008 | $11,090 | $555,400 +0.6% |
| 2007 | -- | $552,300 +19.8% |
| 2005 | -- | $461,000 +26.5% |
| 2004 | $8,855 -1.7% | $364,300 -1.2% |
| 2003 | $9,004 +11.2% | $368,700 +11.4% |
| 2002 | $8,100 | $331,000 +1.1% |
| 2001 | $8,100 +33.4% | $327,500 +33.6% |
| 2000 | $6,074 | $245,100 |
Find assessor info on the county website
Neighborhood: Bayway Isles
Nearby homes
- $1,093,700-- bd4 ba2.8k sqft5997 Leeland St S, Saint Petersburg, FL 33715Off Market
- $995,0004 bd3 ba2.6k sqft6035 Leeland St S, Saint Petersburg, FL 33715For Sale

- $983,9004 bd2 ba2.6k sqft6035 Leeland St S, Clearwater, FL 33756Off Market
- $930,0004 bd4 ba2.8k sqft6000 51st St S, Saint Petersburg, FL 33715Sold
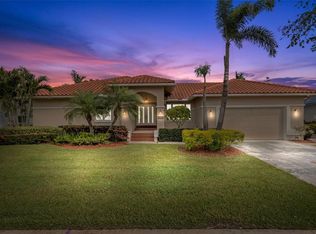
- $1,215,0005 bd4 ba3.8k sqft6030 51st St S, Saint Petersburg, FL 33715Sold
- $1,517,0005 bd4 ba3.5k sqft5996 51st St S, Saint Petersburg, FL 33715Off Market
- $999,0003 bd2 ba2.3k sqft5973 Leeland St S, St Petersburg, FL 33715Sold
- $1,873,5004 bd4 ba4.5k sqft6030 Leeland St S, Saint Petersburg, FL 33715Off Market
Nearby schools
GreatSchools rating
- 4/10Gulfport Montessori Elementary SchoolGrades: PK-5Distance: 2.7 mi
- 4/10Bay Point Middle SchoolGrades: 6-8Distance: 2.2 mi
- 4/10Lakewood High SchoolGrades: 9-12Distance: 2.7 mi
Schools provided by the listing agent
- Elementary: Gulf Beaches Elementary-PN
- Middle: Bay Point Middle-PN
- High: Lakewood High-PN
Source: Stellar MLS. This data may not be complete. We recommend contacting the local school district to confirm school assignments for this home.
Get a cash offer in 3 minutes
Find out how much your home could sell for in as little as 3 minutes with a no-obligation cash offer.
Estimated market value
$1,208,900
Get a cash offer in 3 minutes
Find out how much your home could sell for in as little as 3 minutes with a no-obligation cash offer.
Estimated market value
$1,208,900
- Florida
- Pinellas County
- Saint Petersburg
- 33715
- Bayway Isles
- 6001 LEELAND STREET S
Nearby cities
Nearby neighborhoods
Nearby zip codes
Other Saint Petersburg Topics
- Apartments for Rent in 33715
- Houses for Sale in 33715
- Houses for Rent in 33715
- 33715 Real Estate
- Saint Petersburg Condos
- Houses for Sale in Saint Petersburg
- Newest Listings in Saint Petersburg
- Saint Petersburg Home Values
- Saint Petersburg Real Estate Agents
- Saint Petersburg Refinance
- Saint Petersburg Mortgage Rates
