AS SEEN ON TV!! PRICE REDUCED!! Welcome to luxury waterfront living in the highly desirable Bay Colony community at 4911 Palmetto Point Drive. Conveniently located just minutes to I-275, I-75, and US-41 and approximately 15 minutes to vibrant downtown St. Petersburg, this exceptional deep-water estate did not take on any water during the recent storms!! This one of a kind home offers breathtaking straight-channel views, incredible privacy, and direct access to the ultimate Florida boating lifestyle. Meticulously maintained and showcasing true pride of ownership inside and out, this expansive residence features over 2,600 sq ft of living space with 3 bedrooms, 2 full bathrooms, 1 half bath, and a dedicated office. Designed to maximize its stunning waterfront setting, the home offers spacious living areas filled with natural light and stunning water views throughout. The open and inviting floor plan flows seamlessly to the outdoor living space where a beautiful pool and spa overlook the most AMAZING channel view!!. Enjoy daily visits from dolphins and manatees right from your private dock while taking advantage of some of the deepest water in the community. Perfect for boating enthusiasts, the private dock currently accommodates an 8,000 lb boat lift and can easily be modified for a 10,000 lb lift, offering quick access to the Manatee River, Tampa Bay, and Gulf waters. This property also features a 2-car garage plus a separate 1-car/boat carport and includes a 2023 jet ski with less than 30 hours of use. Additional highlights include no HOA, a private community boat launch available for a nominal fee, mature tropical landscaping, and exceptional outdoor entertaining space. This rare waterfront opportunity combines luxury, boating, convenience, and an unbeatable coastal lifestyle in one extraordinary property.
For sale
Price cut: $6.5K (7/28)
$1,092,500
4911 PALMETTO POINT DRIVE, PALMETTO, FL 34221
3beds
2,645sqft
Single Family Residence
Built in 1989
0.5 Acres Lot
$-- Zestimate®
$413/sqft
$4/mo HOA
What's special
Dedicated officeExceptional outdoor entertaining spaceBreathtaking straight-channel viewsStunning water views throughoutMature tropical landscapingExceptional deep-water estate
- 78 days |
- 570 |
- 18 |
Zillow last checked:
Listing updated:
Listed by:
Christopher Plummer 813-599-4930,
SMITH & ASSOCIATES REAL ESTATE 727-342-3800
Source: Stellar MLS,MLS#: TB8511146 Originating MLS: Suncoast Tampa
Originating MLS: Suncoast Tampa
Facts & features
Interior
Bedrooms & bathrooms
- Bedrooms: 3
- Bathrooms: 3
- Full bathrooms: 2
- 1/2 bathrooms: 1
Rooms
- Room types: Breakfast Room Separate, Den/Library/Office, Family Room, Great Room
Primary bedroom
- Features: Walk-In Closet(s)
- Level: First
- Area: 288 Square Feet
- Dimensions: 18x16
Bedroom 1
- Features: Walk-In Closet(s)
- Level: First
- Area: 143 Square Feet
- Dimensions: 13x11
Bedroom 2
- Features: Walk-In Closet(s)
- Level: First
- Area: 132 Square Feet
- Dimensions: 12x11
Den
- Level: First
- Area: 132 Square Feet
- Dimensions: 12x11
Dining room
- Level: First
- Area: 225 Square Feet
- Dimensions: 15x15
Kitchen
- Level: First
- Area: 288 Square Feet
- Dimensions: 24x12
Living room
- Level: First
- Area: 648 Square Feet
- Dimensions: 27x24
Heating
- Central
Cooling
- Central Air
Appliances
- Included: Convection Oven, Cooktop, Dishwasher, Disposal, Dryer, Electric Water Heater, Exhaust Fan, Microwave, Range, Range Hood, Refrigerator, Washer
- Laundry: Laundry Room
Features
- Ceiling Fan(s), High Ceilings, Living Room/Dining Room Combo, Primary Bedroom Main Floor, Solid Surface Counters, Split Bedroom, Thermostat, Walk-In Closet(s)
- Flooring: Carpet, Ceramic Tile, Hardwood
- Doors: Sliding Doors
- Has fireplace: Yes
- Fireplace features: Living Room, Wood Burning
- Common walls with other units/homes: Corner Unit
Interior area
- Total structure area: 3,463
- Total interior livable area: 2,645 sqft
Video & virtual tour
Property
Parking
- Total spaces: 3
- Parking features: Boat, Covered, Driveway, Garage Door Opener
- Attached garage spaces: 2
- Carport spaces: 1
- Covered spaces: 3
- Has uncovered spaces: Yes
Features
- Levels: One
- Stories: 1
- Patio & porch: Deck, Enclosed, Front Porch, Patio, Porch, Rear Porch, Screened
- Exterior features: Rain Gutters, Storage
- Has private pool: Yes
- Pool features: Deck, Gunite, Heated, In Ground, Screen Enclosure
- Has spa: Yes
- Spa features: Heated, In Ground
- Fencing: Chain Link,Fenced,Vinyl
- Has view: Yes
- View description: Water, Canal
- Has water view: Yes
- Water view: Water,Canal
- Waterfront features: Bay/Harbor Front, Waterfront, Canal - Saltwater, Bay/Harbor Access, Saltwater Canal Access, Gulf/Ocean Access, Gulf/Ocean to Bay Access, Marina Access, Boat Ramp - Private, Lift, Seawall
- Body of water: JAMAICA HARBOR
Lot
- Size: 0.5 Acres
- Features: Corner Lot, Flood Insurance Required, FloodZone, Irregular Lot, Landscaped, Near Marina, Oversized Lot, Sloped
- Residential vegetation: Fruit Trees, Mature Landscaping, Trees/Landscaped
Details
- Additional structures: Storage
- Parcel number: 2208600003
- Zoning: 0100-SFR
- Special conditions: None
Construction
Type & style
- Home type: SingleFamily
- Architectural style: Bungalow,Florida
- Property subtype: Single Family Residence
Materials
- Block, Stucco
- Foundation: Block
- Roof: Metal
Condition
- New construction: No
- Year built: 1989
Utilities & green energy
- Sewer: Public Sewer
- Water: Canal/Lake For Irrigation
- Utilities for property: Cable Available, Electricity Connected, Fiber Optics, Phone Available, Private, Public, Sewer Connected, Street Lights
Green energy
- Indoor air quality: HVAC Filter MERV 8+, HVAC UV/Elec. Filtration, No Smoking-Interior Buildg
Community & HOA
Community
- Features: Bay/Harbor Front, Community Boat Ramp, Dock, Fishing, Water Access, Waterfront, Clubhouse, Dog Park
- Security: Security System, Smoke Detector(s)
- Pet fee: $0 monthly
- Subdivision: 2206000; PALMETTO SKYWAY SECTION 1
HOA
- Has HOA: Yes
- HOA fee: $4 monthly
Location
- Region: Palmetto
Financial & listing details
- Price per square foot: $413/sqft
- Tax assessed value: $809,237
- Annual tax amount: $5,771
- Date on market: 5/29/2026
- Cumulative days on market: 77 days
- Listing terms: Cash,Conventional,FHA,VA Loan
- Ownership: Fee Simple
- Total actual rent: 0
- Electric utility on property: Yes
- Road surface type: Paved, Asphalt
Estimated market value
Not available
Estimated sales range
Not available
Not available
Price history
| Date | Event | Price |
|---|---|---|
| 7/28/2026 | Price change | $1,092,500-0.6%$413/sqft |
Source:  Stellar MLS #TB8511146 Report a problem Stellar MLS #TB8511146 Report a problem | ||
| 5/29/2026 | Listed for sale | $1,099,000+107.4%$416/sqft |
Source: Stellar MLS #TB8511146 Report a problem | ||
| 4/10/2019 | Sold | $530,000-3.6%$200/sqft |
Source: Public Record Report a problem | ||
| 10/18/2018 | Price change | $549,900-3.4%$208/sqft |
Source: WAGNER REALTY #A4405167 Report a problem | ||
| 8/11/2018 | Price change | $569,000-3.4%$215/sqft |
Source: WAGNER REALTY #A4405167 Report a problem | ||
| 6/22/2018 | Price change | $589,000-1.7%$223/sqft |
Source: WAGNER REALTY #A4405167 Report a problem | ||
| 5/1/2018 | Listed for sale | $599,000+13%$226/sqft |
Source: RE/MAX ALLIANCE GROUP #A4204746 Report a problem | ||
| 3/30/2018 | Sold | $530,000-15.1%$200/sqft |
Source: Agent Provided Report a problem | ||
| 3/5/2018 | Price change | $624,000-3.6%$236/sqft |
Source: RE/MAX ALLIANCE GROUP #A4204746 Report a problem | ||
| 12/20/2017 | Listed for sale | $647,000+54%$245/sqft |
Source: RE/MAX ALLIANCE GROUP #A4204746 Report a problem | ||
| 12/7/2017 | Listing removed | $2,595$1/sqft |
Source: Gulf Coast Property Management Report a problem | ||
| 10/16/2017 | Price change | $2,595-3.7%$1/sqft |
Source: Zillow Rental Network Report a problem | ||
| 8/21/2017 | Listed for rent | $2,695+3.9%$1/sqft |
Source: Zillow Rental Network Report a problem | ||
| 8/25/2015 | Listing removed | $2,595$1/sqft |
Source: Zillow Rental Network Report a problem | ||
| 7/3/2015 | Listed for rent | $2,595+4%$1/sqft |
Source: Zillow Rental Network Report a problem | ||
| 12/22/2014 | Listing removed | $2,495$1/sqft |
Source: Gulf Coast Property Management Report a problem | ||
| 10/20/2014 | Listed for rent | $2,495$1/sqft |
Source: Gulf Coast Property Management Report a problem | ||
| 12/12/2013 | Listing removed | $2,495$1/sqft |
Source: Gulf Coast Realty and Management Report a problem | ||
| 11/20/2013 | Listed for rent | $2,495$1/sqft |
Source: Gulf Coast Realty and Management Report a problem | ||
| 12/15/2012 | Listing removed | $2,495$1/sqft |
Source: GULF COAST REALTY & MANAGEMENT #M5832175 Report a problem | ||
| 10/3/2012 | Listed for rent | $2,495$1/sqft |
Source: GULF COAST REALTY & MANAGEMENT #M5832175 Report a problem | ||
| 1/26/2012 | Sold | $420,000-2.1%$159/sqft |
Source: Public Record Report a problem | ||
| 11/20/2011 | Pending sale | $429,000$162/sqft |
Source: Michael Saunders & Company - Licensed Real Estate Broker Report a problem | ||
| 11/16/2011 | Price change | $429,000-4.5%$162/sqft |
Source: Michael Saunders & Company - Licensed Real Estate Broker Report a problem | ||
| 10/22/2011 | Price change | $449,000-1.1%$170/sqft |
Source: Michael Saunders & Company - Licensed Real Estate Broker Report a problem | ||
| 8/23/2011 | Listed for sale | $454,000-11.8%$172/sqft |
Source: Michael Saunders & Company - Licensed Real Estate Broker Report a problem | ||
| 5/28/2004 | Sold | $515,000+100.4%$195/sqft |
Source: Public Record Report a problem | ||
| 3/31/2000 | Sold | $257,000$97/sqft |
Source: Public Record Report a problem | ||
Public tax history
| Year | Property taxes | Tax assessment |
|---|---|---|
| 2025 | $5,771 +6.4% | $437,728 +2.9% |
| 2024 | $5,423 +1.1% | $425,392 +3% |
| 2023 | $5,365 +2.6% | $413,002 +3% |
| 2022 | $5,232 -0.3% | $400,973 +3% |
| 2021 | $5,247 +0.9% | $389,294 +1.4% |
| 2020 | $5,203 -16.4% | $383,919 -6.9% |
| 2019 | $6,226 | $412,221 +6.8% |
| 2018 | $6,226 +5.3% | $385,864 +2.7% |
| 2017 | $5,913 +24.4% | $375,737 +5.9% |
| 2016 | $4,754 | $354,960 +8.7% |
| 2015 | $4,754 | $326,417 +5.9% |
| 2014 | $4,754 +1.5% | $308,102 +3% |
| 2013 | $4,683 +468173% | $299,128 +1.1% |
| 2012 | $1 | $295,817 -2.3% |
| 2011 | $1 | $302,639 -6.9% |
| 2010 | -- | $324,983 -16.9% |
| 2009 | $5,744 -7.3% | $390,860 -11% |
| 2008 | $6,194 -15.8% | $439,372 -12.9% |
| 2007 | $7,359 -5.1% | $504,654 +2.5% |
| 2006 | $7,751 -0.1% | $492,345 +3% |
| 2005 | $7,757 +103.3% | $478,005 +95.5% |
| 2004 | $3,815 +0.3% | $244,549 +1.9% |
| 2003 | $3,802 +2.9% | $239,989 +3.1% |
| 2002 | $3,694 +3.3% | $232,859 +1.6% |
| 2001 | $3,576 +19.2% | $229,192 +18.9% |
| 2000 | $3,000 | $192,837 |
Find assessor info on the county website
Monthly payment
Est. payment
Payment breakdown
Explore the cost of this home by adjusting the details. Changes won't be saved.Climate risks
Neighborhood: 34221
Nearby schools
GreatSchools rating
- 4/10Palm View Elementary SchoolGrades: PK-8Distance: 1 mi
- 2/10Palmetto High SchoolGrades: 8-12Distance: 2 mi
Schools provided by the listing agent
- Elementary: Palm View Elementary
- Middle: Lincoln Middle
- High: Palmetto High
Source: Stellar MLS. This data may not be complete. We recommend contacting the local school district to confirm school assignments for this home.
- $841,6003 bd3 ba2k sqft4915 Palmetto Point Dr, Palmetto, FL 34221Off Market
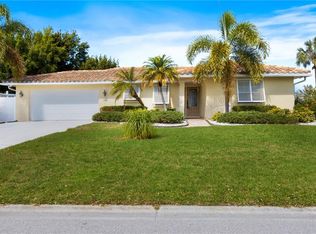
- $643,4003 bd2 ba1.6k sqft4912 Bay State Rd, Palmetto, FL 34221Off Market
- $610,4002 bd2 ba1.5k sqft4907 Bay State Rd, Palmetto, FL 34221Off Market
- $572,7003 bd2 ba1.9k sqft4919 Palmetto Point Dr, Palmetto, FL 34221Off Market
- $478,8003 bd2 ba2k sqft4837 5th Avenue Dr W, Palmetto, FL 34221Off Market
- $757,5003 bd2 ba2.4k sqft4839 Palmetto Point Dr, Palmetto, FL 34221Off Market
- $670,0005 bd3 ba2.8k sqft4916 Palmetto Point Dr, Palmetto, FL 34221Sold
- $750,9003 bd3 ba1.6k sqft5004 Bay State Rd, Palmetto, FL 34221Off Market
A local agent can set up tours, give advice and negotiate with sellers.
Similar homes
- $679,0003 bd3 ba2.2k sqft310 13TH AVENUE W, PALMETTO, FL 34221For Sale

 MLS ID #A4687960, Leslie Wells, LESLIE WELLS REALTY, INC.. Stellar MLS
 - $849,9004 bd3 ba2.9k sqft308 10TH AVENUE E, PALMETTO, FL 34221For Sale
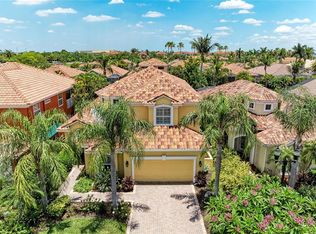 MLS ID #A4695757, Julie Woodard, JULIA INT'L REAL ESTATE LLC. Stellar MLS
 - $1,090,0003 bd3 ba2.8k sqft6113 45TH STREET W, BRADENTON, FL 34210For Sale
 MLS ID #A4697433, Donna Turnbaugh, WAGNER REALTY. Stellar MLS
 - $950,0003 bd3 ba2.9k sqft2362 LITTLE COUNTRY ROAD, PARRISH, FL 34219For Sale
 MLS ID #A4698936, Matt Berg, BERG REALTY LLC. Stellar MLS
 - $1,275,0003 bd4 ba3.3k sqft604 POINSETTIA AVENUE, ELLENTON, FL 34222For SaleMLS ID #A4695807, Tim Lester, TIM LESTER INTERNAT'L REALTY. Stellar MLS
- $1,220,0003 bd2 ba2.4k sqft545 MAST DRIVE, BRADENTON, FL 34208For SaleMLS ID #A4700966, Nathan Mathers, PREMIER SOTHEBY'S INTERNATIONAL REALTY. Stellar MLS
- $639,0003 bd3 ba2.2k sqft9912 BATCHELDER TERRACE, PALMETTO, FL 34221For SaleMLS ID #TB8530370, Christopher Plummer, SMITH & ASSOCIATES REAL ESTATE. Stellar MLS
- $869,0004 bd2 ba1.7k sqft119 BURNS ROAD, TERRA CEIA, FL 34250For SaleMLS ID #TB8512882, Michael Ginty, RE/MAX REALTY UNLIMITED. Stellar MLS
- $999,0005 bd4 ba3.2k sqft9703 65TH AVENUE E, BRADENTON, FL 34202For SaleMLS ID #A4701769, Robin Wentz, KW SUNCOAST. Stellar MLS
- $1,195,0004 bd5 ba3.5k sqft9214 18TH DRIVE NW, BRADENTON, FL 34209For SaleMLS ID #A4696106, Charles Buky, COLDWELL BANKER REALTY. Stellar MLS
- $1,095,0003 bd2 ba2.4k sqft343 8TH AVENUE N, TIERRA VERDE, FL 33715For SaleMLS ID #TB8494514, Lysette Ketterer, MICHAEL SAUNDERS & COMPANY. Stellar MLS
- $1,250,0004 bd3 ba2.7k sqft360 46TH COURT E, BRADENTON, FL 34208For SaleMLS ID #A4697070, Marla Dobbs, FINE PROPERTIES. Stellar MLS
- $899,0003 bd2 ba1.4k sqft5910 BELLA ROAD, PARRISH, FL 34219For SaleMLS ID #A4689211, Wendy Marriner, NAVIGATION 4 REALTY. Stellar MLS
- $859,0003 bd2 ba2.2k sqft708 SPANISH MAIN DRIVE, APOLLO BEACH, FL 33572For SaleMLS ID #TB8538209, Andi Simmons, CENTURY 21 BEGGINS ENTERPRISES. Stellar MLS
- $750,0003 bd3 ba2.1k sqft28 MICHIANA DRIVE, TERRA CEIA, FL 34250For SaleMLS ID #A4688052, Gregory Zies, LLC, RE/MAX ALLIANCE GROUP. Stellar MLS
- $1,175,0003 bd2 ba1.6k sqft4223 ROYAL PALM DRIVE, BRADENTON, FL 34210For SaleMLS ID #A4701007, Cindy Quinn, PA, SATO REAL ESTATE INC.. Stellar MLS
- $950,0003 bd3 ba2.4k sqft2350 HARBOUR OAKS DRIVE, LONGBOAT KEY, FL 34228For SaleMLS ID #A4699679, Jason Wood, CORCORAN DWELLINGS REALTY. Stellar MLS
- $999,0004 bd3 ba2.9k sqft830 GOLF ISLAND DRIVE, APOLLO BEACH, FL 33572For SaleMLS ID #TB8519266, Amie Samuel-Hall, CHARLES RUTENBERG REALTY INC. Stellar MLS
- $850,0004 bd3 ba2.6k sqft9308 65TH AVENUE E, BRADENTON, FL 34202For SaleMLS ID #A4699444, Robin Wentz, KW SUNCOAST. Stellar MLS
- $975,0005 bd4 ba3.7k sqft5207 LAKE VENICE DRIVE, WIMAUMA, FL 33598For SaleMLS ID #TB8532203, Jenn Ferlita, KELLER WILLIAMS SUBURBAN TAMPA. Stellar MLS
