Virtually Staged. This premier Tierra Verde property offers a rare slice of coastal paradise, thoughtfully designed for open-concept living and effortless entertaining both indoors and out. With over 2,400 square feet of spacious living, the home features a generous primary suite along with private guest rooms that provide comfort, privacy, and flexibility. The backyard presents a versatile canvas for creating your own private retreat, highlighted by an oversized pool, sun deck, and additional outdoor space ideal for relaxing, entertaining, or everyday enjoyment. Designed for year-round Florida coastal living, the home includes elevated front and back stone patios, impact-rated windows and doors, a wood-burning fireplace for cooler evenings, solar panels, newer HVAC & water heater, a premium water softener system, and newly installed garage door and lighting. Enjoy water views of the Pass-a-Grille Channel from the welcoming front porch, or take advantage of public open-water access at either end of the street—perfect for fishing or sunset views. Tierra Verde is a sought-after coastal community and hidden gem, ideally located between Pass-a-Grille, St. Pete Beach, and the vibrant St. Petersburg city center. Residents enjoy biking, boating, fishing, and a variety of dining options without ever leaving the island. For buyers seeking space, livability, move-in readiness with the opportunity to personalize, and premier coastal living, this exceptional home is not to be missed.
For sale
$1,095,000
343 8TH AVENUE N, TIERRA VERDE, FL 33715
3beds
2,420sqft
Single Family Residence
Built in 2004
9,248 Square Feet Lot
$1,038,700 Zestimate®
$452/sqft
$3/mo HOA
What's special
Sun deckOpen-concept livingGenerous primary suitePrivate guest roomsOversized poolImpact-rated windows and doorsSolar panels
- 133 days
- 570
- 22
Zillow last checked:
Listing updated:
Listed by:
Lysette Ketterer 813-313-6111,
MICHAEL SAUNDERS & COMPANY 727-472-1144,
Lisa Ierardi 917-743-4100,
MICHAEL SAUNDERS & COMPANY
Source: Stellar MLS,MLS#: TB8494514 Originating MLS: Suncoast Tampa
Originating MLS: Suncoast Tampa
Facts & features
Interior
Bedrooms & bathrooms
- Bedrooms: 3
- Bathrooms: 2
- Full bathrooms: 2
Rooms
- Room types: Family Room, Dining Room
Primary bedroom
- Features: Ceiling Fan(s), En Suite Bathroom, Walk-In Closet(s)
- Level: First
- Area: 353.46 Square Feet
- Dimensions: 13.7x25.8
Bedroom 1
- Features: Ceiling Fan(s), Built-in Closet
- Level: First
- Area: 225.18 Square Feet
- Dimensions: 13.9x16.2
Bedroom 2
- Features: Ceiling Fan(s), Built-in Closet
- Level: First
- Area: 226.57 Square Feet
- Dimensions: 13.9x16.3
Primary bathroom
- Features: Bath With Whirlpool, Dual Sinks, Exhaust Fan, Garden Bath, Granite Counters, Makeup/Vanity Space, Shower No Tub
- Level: First
- Area: 111.32 Square Feet
- Dimensions: 12.1x9.2
Bathroom 1
- Features: Granite Counters, Tub With Shower
- Level: First
- Area: 41.82 Square Feet
- Dimensions: 10.2x4.1
Balcony porch lanai
- Level: First
Family room
- Features: Ceiling Fan(s)
- Level: First
- Area: 351.54 Square Feet
- Dimensions: 18.6x18.9
Kitchen
- Features: Breakfast Bar, Pantry, Stone Counters
- Level: First
- Area: 262.45 Square Feet
- Dimensions: 18.1x14.5
Living room
- Features: Ceiling Fan(s)
- Level: First
- Area: 522.72 Square Feet
- Dimensions: 21.6x24.2
Heating
- Central
Cooling
- Central Air
Appliances
- Included: Cooktop, Dishwasher, Disposal, Dryer, Electric Water Heater, Microwave, Range, Refrigerator, Washer, Water Softener
- Laundry: Laundry Room
Features
- Ceiling Fan(s), Crown Molding, Eating Space In Kitchen, High Ceilings, Open Floorplan, Primary Bedroom Main Floor, Solid Wood Cabinets, Stone Counters, Thermostat, Walk-In Closet(s)
- Flooring: Carpet, Tile, Hardwood
- Doors: Sliding Doors
- Has fireplace: Yes
- Fireplace features: Living Room, Wood Burning
Interior area
- Total structure area: 3,100
- Total interior livable area: 2,420 sqft
Property
Parking
- Total spaces: 2
- Parking features: Covered, Driveway, Garage Door Opener, On Street
- Attached garage spaces: 2
- Has uncovered spaces: Yes
Features
- Levels: One
- Stories: 1
- Patio & porch: Deck, Patio
- Exterior features: Irrigation System, Lighting, Private Mailbox, Private Yard
- Has private pool: Yes
- Pool features: In Ground, Lighting, Salt Water
- Spa features: In Ground
- Fencing: Vinyl
- Has view: Yes
- View description: Pool, Water
- Water view: Water
- Waterfront features: Beach Access
Lot
- Size: 9,248 Square Feet
- Features: FloodZone, Landscaped
- Residential vegetation: Mature Landscaping
Details
- Parcel number: 183216908820050040
- Special conditions: None
Construction
Type & style
- Home type: SingleFamily
- Architectural style: Coastal
- Property subtype: Single Family Residence
Materials
- Block, Stucco
- Foundation: Concrete Perimeter
- Roof: Shingle
Condition
- New construction: No
- Year built: 2004
Utilities & green energy
- Sewer: Public Sewer
- Water: Public
- Utilities for property: Cable Connected, Electricity Connected, Public, Sewer Connected, Sprinkler Meter, Water Connected
Community & HOA
Community
- Pet fee: $0 monthly
- Subdivision: TIERRA VERDE UNIT 1 3RD REP
HOA
- Has HOA: Yes
- HOA fee: $3 monthly
- HOA name: Tierra Verde Community Association
- HOA phone: 727-867-9362
Location
- Region: Tierra Verde
Financial & listing details
- Price per square foot: $452/sqft
- Tax assessed value: $871,859
- Annual tax amount: $6,393
- Date on market: 4/28/2026
- Cumulative days on market: 134 days
- Listing terms: Cash,Conventional
- Ownership: Fee Simple
- Total actual rent: 0
- Electric utility on property: Yes
- Road surface type: Asphalt, Paved
Estimated market value
$1,038,700
$987,000 - $1.09M
$5,910/mo
Price history
| Date | Event | Price |
|---|---|---|
| 6/5/2026 | Price change | $1,095,000-6.3%$452/sqft |
Source:  Stellar MLS #TB8494514 Report a problem Stellar MLS #TB8494514 Report a problem | ||
| 4/28/2026 | Listed for sale | $1,169,000+154.1%$483/sqft |
Source: Stellar MLS #TB8494514 Report a problem | ||
| 9/17/2008 | Sold | $460,000-8%$190/sqft |
Source: Public Record Report a problem | ||
| 6/20/2008 | Listed for sale | $499,900+17.1%$207/sqft |
Source: NRT Florida #7348495 Report a problem | ||
| 6/3/2004 | Sold | $426,800+47.2%$176/sqft |
Source: Public Record Report a problem | ||
| 11/8/2001 | Sold | $289,900$120/sqft |
Source: Public Record Report a problem | ||
Public tax history
| Year | Property taxes | Tax assessment |
|---|---|---|
| 2025 | $6,393 +5.8% | $413,152 +2.9% |
| 2024 | $6,040 +0.5% | $401,508 +3% |
| 2023 | $6,012 +1.6% | $389,814 +3% |
| 2022 | $5,916 -1.8% | $378,460 +3% |
| 2021 | $6,026 +0.1% | $367,437 +1.4% |
| 2020 | $6,019 +1.6% | $362,364 +2.3% |
| 2019 | $5,925 | $354,217 +1.9% |
| 2018 | $5,925 +1.2% | $347,612 +2.1% |
| 2017 | $5,854 +1.4% | $340,462 +2.1% |
| 2016 | $5,775 -1.7% | $333,459 +0.7% |
| 2015 | $5,874 +7.4% | $331,141 +7% |
| 2014 | $5,468 +0.5% | $309,457 +1.5% |
| 2013 | $5,442 +4.4% | $304,884 +1.7% |
| 2012 | $5,212 | $299,788 +3% |
| 2011 | -- | $291,056 +1.5% |
| 2010 | -- | $286,755 -18.1% |
| 2009 | -- | $350,293 -1.2% |
| 2008 | $5,992 | $354,718 +3% |
| 2007 | -- | $344,386 +5.6% |
| 2005 | -- | $326,200 +198.2% |
| 2004 | $2,286 +15.5% | $109,400 +15.4% |
| 2003 | $1,980 +51.2% | $94,800 +40% |
| 2002 | $1,309 | $67,700 +5.9% |
| 2001 | $1,309 +29.6% | $63,900 +29.4% |
| 2000 | $1,010 | $49,400 |
Find assessor info on the county website
Monthly payment
Est. payment
Payment breakdown
Explore the cost of this home by adjusting the details. Changes won't be saved.Climate risks
Neighborhood: 33715
Nearby schools
Schools provided by the listing agent
- Elementary: Gulfport Elementary-PN
- Middle: Bay Point Middle-PN
- High: Lakewood High-PN
Source: Stellar MLS. This data may not be complete. We recommend contacting the local school district to confirm school assignments for this home.
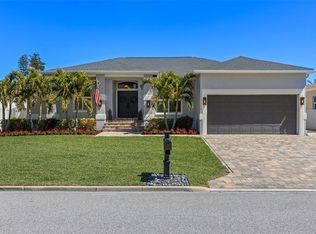
- $1,125,0003 bd2 ba2.3k sqft347 8th Ave N, Tierra Verde, FL 33715Sold
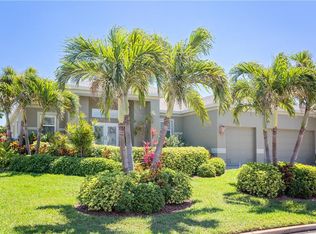
- $1,091,8003 bd3 ba2.8k sqft339 8th Ave N, Tierra Verde, FL 33715Off Market
- $719,7003 bd2 ba1.9k sqft298 Monte Cristo Blvd, Tierra Verde, FL 33715Off Market

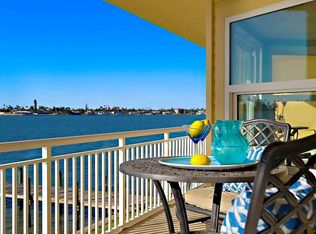
- $729,3002 bd2 ba1.2k sqft370 8th Ave N APT 1, Tierra Verde, FL 33715Off Market
Similar homes
- $995,0004 bd3 ba2.9k sqft342 2ND AVENUE N, TIERRA VERDE, FL 33715For Sale

 MLS ID #TB8500894, Denise Antonewitz, KELLER WILLIAMS ST PETE REALTY. Stellar MLS
 - $949,0003 bd3 ba2.2k sqft906 LANDMARK CIRCLE S, TIERRA VERDE, FL 33715For Sale
 MLS ID #TB8485877, Michael Hitchens, PA, LUXURY & BEACH REALTY INC. Stellar MLS
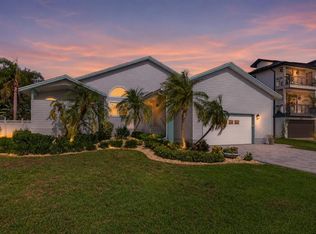
 - $835,0003 bd3 ba2.2k sqft615 MONTE CRISTO BOULEVARD, TIERRA VERDE, FL 33715For Sale
 MLS ID #TB8507680, Jan Fleming, SMITH & ASSOCIATES REAL ESTATE. Stellar MLS
 - $939,0003 bd3 ba2.1k sqft117 YACHT CLUB LANE, TIERRA VERDE, FL 33715For Sale
 MLS ID #TB8480721, Kim Vanherwynen, KELLER WILLIAMS ST PETE REALTY. Stellar MLS
 - $1,050,0003 bd3 ba2.2k sqft3805 GULF BOULEVARD #205, ST PETE BEACH, FL 33706For SaleMLS ID #TB8489516, Penelope Eden, REAL ESTATE FIRM OF FLORIDA, LLC. Stellar MLS
- $775,0002 bd2 ba1.3k sqft363 PINELLAS BAYWAY S #48, TIERRA VERDE, FL 33715For SaleMLS ID #TB8490237, Jason Hayes, KELLER WILLIAMS GULF BEACHES. Stellar MLS
- $999,0003 bd2 ba2.5k sqft6501 MOCKINGBIRD WAY S, GULFPORT, FL 33707For SaleMLS ID #TB8539199, Yvonne Kane, COLDWELL BANKER REALTY. Stellar MLS
- $875,0003 bd2 ba2.2k sqft2613 59TH STREET S, GULFPORT, FL 33707For SaleMLS ID #TB8464067, Monica Crawford, KELLER WILLIAMS ST PETE REALTY. Stellar MLS
- $1,299,9003 bd2 ba1.7k sqft450 64TH AVENUE, ST PETE BEACH, FL 33706For SaleMLS ID #TB8542869, Lance Peterson, CORCORAN DWELLINGS. Stellar MLS
- $1,079,0003 bd3 ba2.6k sqft4911 PALMETTO POINT DRIVE, PALMETTO, FL 34221For SaleMLS ID #TB8511146, Christopher Plummer, SMITH & ASSOCIATES REAL ESTATE. Stellar MLS
- $995,0003 bd2 ba2k sqft541 CRYSTAL DRIVE, MADEIRA BEACH, FL 33708For SaleMLS ID #W7888502, Ralph Harvey, LISTWITHFREEDOM.COM. Stellar MLS
- $895,0003 bd3 ba2.4k sqft10 FRANKLIN COURT S #63D, ST PETERSBURG, FL 33711For SaleMLS ID #TB8507251, Kathryn Krayer Zimring, RE/MAX ACTION FIRST OF FLORIDA. Stellar MLS
- $1,195,0004 bd5 ba3.5k sqft9214 18TH DRIVE NW, BRADENTON, FL 34209For SaleMLS ID #A4696106, Charles Buky, COLDWELL BANKER REALTY. Stellar MLS
- $995,0004 bd2 ba2.2k sqft1820 TANGLEWOOD DRIVE NE, ST PETERSBURG, FL 33702For SaleMLS ID #TB8522032, Spyro Lefkimiotis, RE/MAX ACTION FIRST OF FLORIDA. Stellar MLS
- $875,0004 bd3 ba2.7k sqft1929 24TH STREET CIRCLE W, PALMETTO, FL 34221For SaleMLS ID #A4702134, Chrissy Brahler, REGAL TOUCH REALTY INC. Stellar MLS
- $1,300,0003 bd3 ba3k sqft4731 COCONUT PALM CIRCLE NE, ST PETERSBURG, FL 33703For SaleMLS ID #TB8490308, Morgan Ellis, A BETTER LIFE REALTY. Stellar MLS
- $1,389,0003 bd2 ba2.3k sqft17 FRANKLIN COURT S #C, ST PETERSBURG, FL 33711For SaleMLS ID #TB8475819, Kara Brooks, DOUGLAS ELLIMAN. Stellar MLS
- $949,9003 bd3 ba2.3k sqft8174 17TH AVENUE W, BRADENTON, FL 34209For SaleMLS ID #A4692804, Ronald Pepka, KW SUNCOAST. Stellar MLS
- $1,175,0004 bd2 ba2.4k sqft1964 MASSACHUSETTS AVENUE NE, ST PETERSBURG, FL 33703For SaleMLS ID #TB8481560, Natalie DeVicente, SOUTHERN ROOTS REALTY, LLC. Stellar MLS
- $1,220,0003 bd2 ba2.4k sqft545 MAST DRIVE, BRADENTON, FL 34208For SaleMLS ID #A4700966, Nathan Mathers, PREMIER SOTHEBY'S INTERNATIONAL REALTY. Stellar MLS
