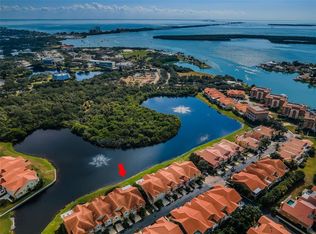
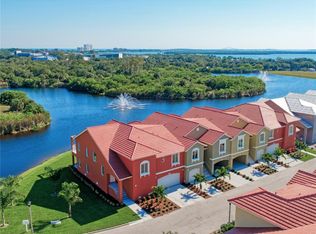
Elevated, FORTIFIED Gold™ Certified and perfectly positioned in Marina Bay, 17C Franklin offers resilient construction, peaceful nature and water views, and the ease of single-level living. This fee-simple townhome is not a condo, so there is no condo assessment. Built of all-block construction with all living areas on the second level and accessed by private elevator, the home combines storm-ready peace of mind with everyday comfort. Overlooking a protected nature sanctuary with tranquil water views and no direct water exposure, the setting is both private and serene. Inside, the 2,334-square-foot floor plan features open-concept living, 10-foot vaulted ceilings, and seamless indoor-outdoor flow to upper and lower screened lanais. The gourmet kitchen is centered around a quartz island and includes a new Bosch dishwasher (2025). The primary suite offers dual walk-in California Closets and a spacious spa-like bath. Additional features include impact-rated windows, doors, and garage, reinforced roof-to-wall connections, a 22-kilowatt whole-house Generac generator, fully integrated HIVE smart home system, Klipsch surround sound, Hunter Douglas electronic blinds, and whole-house water purification. A rare bonus is the approximately 2,300-square-foot climate-controlled garage with epoxy floors, dedicated HVAC, retractable screen, and custom cabinetry, ideal for collectors, storage, or workshop space. Marina Bay amenities include two pools, including one geothermal pool, spas, fitness center, and deepwater marina. Elevated, engineered, and designed for easy living, this is a rare opportunity in Marina Bay.
For sale
Price cut: $110K (8/6)
$1,389,000
17 FRANKLIN COURT S #C, ST PETERSBURG, FL 33711
3beds
2,334sqft
Townhouse
Built in 2019
3,385 Square Feet Lot
$-- Zestimate®
$595/sqft
$772/mo HOA
What's special
Single-level livingPrivate elevatorResilient constructionKlipsch surround soundOpen-concept livingReinforced roof-to-wall connectionsSpacious spa-like bath
- 153 days |
- 142 |
- 6 |
Zillow last checked:
Listing updated:
Listed by:
Kara Brooks 727-313-1233,
DOUGLAS ELLIMAN 727-698-5708,
Sandy Waterbury 727-507-1788,
DOUGLAS ELLIMAN
Source: Stellar MLS,MLS#: TB8475819 Originating MLS: Suncoast Tampa
Originating MLS: Suncoast Tampa
Facts & features
Interior
Bedrooms & bathrooms
- Bedrooms: 3
- Bathrooms: 2
- Full bathrooms: 2
Primary bedroom
- Features: Walk-In Closet(s)
- Level: Second
- Area: 240 Square Feet
- Dimensions: 15x16
Bedroom 2
- Features: Built-in Closet
- Level: Second
- Area: 143 Square Feet
- Dimensions: 11x13
Bedroom 3
- Features: Built-in Closet
- Level: Second
- Area: 130 Square Feet
- Dimensions: 10x13
Balcony porch lanai
- Level: First
- Area: 230 Square Feet
- Dimensions: 23x10
Balcony porch lanai
- Level: Second
- Area: 168 Square Feet
- Dimensions: 12x14
Dining room
- Level: Second
- Area: 120 Square Feet
- Dimensions: 10x12
Great room
- Level: Second
- Area: 391 Square Feet
- Dimensions: 17x23
Kitchen
- Level: Second
- Area: 170 Square Feet
- Dimensions: 10x17
Laundry
- Level: Second
- Area: 56 Square Feet
- Dimensions: 8x7
Heating
- Electric
Cooling
- Central Air
Appliances
- Included: Oven, Convection Oven, Cooktop, Dishwasher, Disposal, Dryer, Exhaust Fan, Freezer, Gas Water Heater, Ice Maker, Microwave, Range Hood, Refrigerator, Washer, Water Filtration System
- Laundry: Laundry Room
Features
- Cathedral Ceiling(s), Ceiling Fan(s), Central Vacuum, Crown Molding, Elevator, High Ceilings, In Wall Pest System, Open Floorplan, Pest Guard System, Primary Bedroom Main Floor, Smart Home, Solid Surface Counters, Thermostat, Tray Ceiling(s), Vaulted Ceiling(s), Walk-In Closet(s)
- Flooring: Luxury Vinyl
- Doors: Sliding Doors
- Windows: Shutters
- Has fireplace: No
Interior area
- Total structure area: 4,656
- Total interior livable area: 2,334 sqft
Video & virtual tour
Property
Parking
- Total spaces: 5
- Parking features: Garage - Attached, Carport
- Attached garage spaces: 4
- Carport spaces: 1
- Covered spaces: 5
- Details: Garage Dimensions: 35x67
Features
- Levels: Two
- Stories: 2
- Exterior features: Balcony, Irrigation System, Lighting
- Has view: Yes
- View description: Lake, Pond
- Has water view: Yes
- Water view: Lake,Pond
- Waterfront features: Lake, Waterfront, Bridges - No Fixed Bridges, Fishing Pier, Minimum Wake Zone, Sailboat Water, Seawall
Lot
- Size: 3,385 Square Feet
- Dimensions: 36 x 94
- Residential vegetation: Mature Landscaping, Trees/Landscaped
Details
- Parcel number: 103216552480040030
- Special conditions: None
Construction
Type & style
- Home type: Townhouse
- Architectural style: Mediterranean
- Property subtype: Townhouse
Materials
- Block, Stucco
- Foundation: Slab
- Roof: Tile
Condition
- New construction: No
- Year built: 2019
Utilities & green energy
- Sewer: Public Sewer
- Water: Public
- Utilities for property: Cable Connected, Electricity Connected, Natural Gas Connected, Sprinkler Recycled, Street Lights, Underground Utilities, Water Connected
Community & HOA
Community
- Features: Boat Slip, Dock, Fishing, Lake, Marina, Waterfront, Buyer Approval Required, Clubhouse, Deed Restrictions, Fitness Center, Gated Community - No Guard, Irrigation-Reclaimed Water, Pool, Sidewalks
- Security: Security System
- Pet fee: $0 monthly
- Subdivision: MARINA BAY GARDEN VILLAS
HOA
- Has HOA: Yes
- Services included: Cable TV, Community Pool, Internet, Maintenance Grounds, Pool Maintenance, Recreational Facilities, Trash
- HOA fee: $772 monthly
- HOA name: Professional Bayway Management
- Second HOA name: Marina Bay Master Community Association
Location
- Region: Saint Petersburg
Financial & listing details
- Price per square foot: $595/sqft
- Tax assessed value: $1,374,590
- Date on market: 3/24/2026
- Cumulative days on market: 241 days
- Listing terms: Cash,Conventional
- Ownership: Fee Simple
- Total actual rent: 0
- Electric utility on property: Yes
- Road surface type: Asphalt
Estimated market value
Not available
Estimated sales range
Not available
Not available
Price history
| Date | Event | Price |
|---|---|---|
| 8/6/2026 | Price change | $1,389,000-7.3%$595/sqft |
Source:  Stellar MLS #TB8475819 Report a problem Stellar MLS #TB8475819 Report a problem | ||
| 3/24/2026 | Listed for sale | $1,499,000-6.3%$642/sqft |
Source: Stellar MLS #TB8475819 Report a problem | ||
| 2/13/2026 | Listing removed | $1,599,000$685/sqft |
Source: Stellar MLS #TB8447840 Report a problem | ||
| 11/13/2025 | Listed for sale | $1,599,000+6.7%$685/sqft |
Source: Stellar MLS #TB8447840 Report a problem | ||
| 9/1/2025 | Listing removed | $1,499,000$642/sqft |
Source: Stellar MLS #TB8390776 Report a problem | ||
| 5/29/2025 | Listed for sale | $1,499,000+54%$642/sqft |
Source: Stellar MLS #TB8390776 Report a problem | ||
| 7/2/2020 | Sold | $973,500$417/sqft |
Source: Public Record Report a problem | ||
Public tax history
| Year | Property taxes | Tax assessment |
|---|---|---|
| 2025 | -- | $930,800 +2.9% |
| 2024 | -- | $904,568 +0.9% |
| 2023 | $16,852 +2.3% | $896,144 +3% |
| 2022 | $16,476 +0.2% | $870,043 +4.8% |
| 2021 | $16,447 +2.6% | $829,848 +10.7% |
| 2020 | $16,029 +1900.8% | $749,485 +2738.2% |
| 2019 | $801 | $26,407 +10% |
| 2018 | $801 | $24,006 |
Find assessor info on the county website
Monthly payment
Est. payment
Payment breakdown
Explore the cost of this home by adjusting the details. Changes won't be saved.Climate risks
Neighborhood: 33711
Nearby schools
GreatSchools rating
- 4/10Gulfport Montessori Elementary SchoolGrades: PK-5Distance: 2.5 mi
- 4/10Bay Point Middle SchoolGrades: 6-8Distance: 1.9 mi
- 4/10Lakewood High SchoolGrades: 9-12Distance: 2.4 mi
- $1,276,0003 bd3 ba2.5k sqft17 Franklin Ct S #D, Saint Petersburg, FL 33711Sold
- $30,885-- bd-- ba-- sqftFranklin Ct S, Saint petersburg, FL 33711Off Market
- $1,799,0003 bd2 ba2.3k sqft17B Franklin Ct S, Saint Petersburg, FL 33711New Construction
- $1,539,5003 bd3 ba2.5k sqft17 Franklin Ct S #A, Saint Petersburg, FL 33711Off Market
- $1,222,4003 bd2 ba2.3k sqft17 Franklin Ct S UNIT B, St Petersburg, FL 33711Off Market
- $1,436,700-- bd-- ba2.3k sqft17 Franklin Ct S #B, Saint Petersburg, FL 33711Off Market
- $32,569-- bd-- ba-- sqftFranklin Ct S, Saint petersburg, FL 33711Off Market
- $32,569-- bd-- ba-- sqftFranklin Ct S, Saint petersburg, FL 33711Off Market
A local agent can set up tours, give advice and negotiate with sellers.
Similar homes
- $1,250,0003 bd2 ba2k sqft21 CRESCENT PLACE S, ST PETERSBURG, FL 33711For Sale

 MLS ID #TB8475820, Kara Brooks, DOUGLAS ELLIMAN. Stellar MLS
 - $1,199,0003 bd2 ba2k sqft18 JEFFERSON COURT S, ST PETERSBURG, FL 33711For Sale
 MLS ID #TB8445622, Krissy Rackley, RE/MAX PREFERRED. Stellar MLS
 - $1,099,0003 bd2 ba2.2k sqft10 FRANKLIN COURT S #63C, ST PETERSBURG, FL 33711For Sale
 MLS ID #A4700708, Ethan Clifford, REAL BROKER, LLC. Stellar MLS
 - $1,225,0003 bd4 ba2.2k sqft1063 PINELLAS BAYWAY S, ST PETERSBURG, FL 33715For Sale
 MLS ID #TB8541893, Paul Bidetti, PA, FUTURE HOME REALTY INC. Stellar MLS
 - $1,799,0003 bd2 ba2.3k sqft17B FRANKLIN COURT S, ST PETERSBURG, FL 33711New ConstructionMLS ID #U8245838, Sue Yazdani, SUNCHASE REALTY LLC. Stellar MLS
- $1,059,0003 bd3 ba2.4k sqft6 ACADEMY WAY S #23A, ST PETERSBURG, FL 33711For SaleMLS ID #TB8458120, Sue Yazdani, SUNCHASE REALTY LLC. Stellar MLS
- $895,0003 bd3 ba2.4k sqft10 FRANKLIN COURT S #63D, ST PETERSBURG, FL 33711For SaleMLS ID #TB8507251, Kathryn Krayer Zimring, RE/MAX ACTION FIRST OF FLORIDA. Stellar MLS
- $739,0003 bd3 ba1.9k sqft6057 MOORINGS DRIVE S, ST PETERSBURG, FL 33712For SaleMLS ID #A4688682, Tayna Vy Lilly, SPECIALIZED REAL ESTATE LLC. Stellar MLS
- $1,360,0003 bd4 ba2.4k sqft852 35TH AVENUE N, ST PETERSBURG, FL 33704For SaleMLS ID #TB8514162, Mckenzie Currie, COMPASS FLORIDA LLC. Stellar MLS
- $1,099,0003 bd2 ba1.9k sqft851 3RD AVENUE S, TIERRA VERDE, FL 33715For SaleMLS ID #TB8536443, David Wing, WATER'S EDGE REALTY INC. Stellar MLS
- $1,475,0004 bd4 ba2.7k sqft8575 SUNSET COURT, TREASURE ISLAND, FL 33706For SaleMLS ID #TB8435164, Toni Wasp, REAL ESTATE FIRM OF FLORIDA, LLC. Stellar MLS
- $939,0003 bd3 ba2.1k sqft117 YACHT CLUB LANE, TIERRA VERDE, FL 33715For SaleMLS ID #TB8480721, Kim Vanherwynen, KELLER WILLIAMS ST PETE REALTY. Stellar MLS
- $777,0004 bd4 ba2.2k sqft2521 11TH PLACE N, ST PETERSBURG, FL 33713For SaleMLS ID #TB8498034, Heidi Arnold, DEMETER PROPERTIES INC. Stellar MLS
- $1,395,0004 bd3 ba2.6k sqft8286 N 97TH N ST, SEMINOLE, FL 33777For SaleMLS ID #TB8511247, Angela Pham, RE/MAX ACTION FIRST OF FLORIDA. Stellar MLS
- $775,0004 bd3 ba2.2k sqft191 BANYAN BAY DRIVE, ST PETERSBURG, FL 33705For SaleMLS ID #TB8389966, Bill Newsome, Sr, FLORIDA REALTY INVESTMENTS. Stellar MLS
- $1,665,0003 bd2 ba2.7k sqft311 SUNSET DRIVE N, ST PETERSBURG, FL 33710For SaleMLS ID #TB8432776, Lisa Fay, KELLER WILLIAMS ST PETE REALTY. Stellar MLS
- $1,350,0004 bd4 ba2.8k sqft5351 BRIDGE STREET #62, TAMPA, FL 33611For SaleMLS ID #TB8529860, Dev Kewalramani, SMITH & ASSOCIATES REAL ESTATE. Stellar MLS
- $1,250,0002 bd2 ba2k sqft264 SAINT LUCIA DRIVE #201, BRADENTON, FL 34209For SaleMLS ID #A4699993, Charles Buky, COLDWELL BANKER REALTY. Stellar MLS
- $1,799,0004 bd3 ba2.7k sqft930 SOUTHERN PINE COURT NE, ST PETERSBURG, FL 33703For SaleMLS ID #TB8537424, Corie Morolla, WILLOW HOMES REALTY, LLC. Stellar MLS
- $949,0003 bd3 ba2.2k sqft906 LANDMARK CIRCLE S, TIERRA VERDE, FL 33715For SaleMLS ID #TB8485877, Michael Hitchens, PA, LUXURY & BEACH REALTY INC. Stellar MLS
