Wake up to captivating water views in this beautifully appointed, fully furnished residence in the exclusive waterfront community of Harbour Isle. Perfectly positioned along the Intracoastal, this exceptional home blends effortless luxury with the relaxed elegance of coastal living, just moments from the world-famous shores of Anna Maria Island. The thoughtfully designed floor plan features two spacious bedrooms, two full baths, and a versatile den/office with plantation shutters that can easily transform into a private retreat for overnight guests. Adding to the home’s exceptional convenience is a private elevator accessible directly from the oversized two-car garage, a coveted feature that allows you and your guests to enter the residence without ever having to climb stairs to reach the elevator. Inside, soaring ceilings and a striking custom vaulted wood ceiling create a dramatic yet inviting atmosphere. The open-concept living and dining areas flow beautifully into the chef’s kitchen, complete with granite countertops, stainless-steel appliances, and an expansive walk-in pantry with custom built-in shelving. The flexible layout is ideal for entertaining while still offering the option to create a separate dining space adjacent to the kitchen. Elegant upgrades elevate every detail, including plantation shutters, custom powered shades, custom wood-trimmed windows, built-in closet systems, and upgraded ceiling fans. The oversized side-entry two-car garage offers generous space for vehicles, bicycles, beach gear, and everything needed for the ultimate coastal lifestyle. Just steps from your door, Harbour Isle’s private Beach Club delivers a true resort-style experience. Sip cocktails while watching spectacular sunsets over Anna Maria Sound from the Skybar and restaurant, unwind by the waterfront pool and spa, enjoy the state-of-the-art fitness center, or take advantage of three additional community pools, complimentary kayaks, and picturesque walking trails. And just across the bridge lies the undeniable charm of Anna Maria Island, sugar-white beaches, turquoise Gulf waters, waterfront dining, and the laid-back island lifestyle people travel from around the world to experience. Wake to the sun shining over the water, spend your days surrounded by paradise, and toast to another unforgettable Florida sunset. Fully furnished and ready to enjoy, this is more than a residence, it’s your invitation to live the Harbour Isle lifestyle.
For sale
$1,250,000
264 SAINT LUCIA DRIVE #201, BRADENTON, FL 34209
2beds
2,011sqft
Condominium
Built in 2018
-- sqft lot
$1,195,600 Zestimate®
$622/sqft
$1,159/mo HOA
What's special
Two spacious bedroomsCustom wood-trimmed windowsSoaring ceilingsCaptivating water viewsPlantation shuttersUpgraded ceiling fansCustom powered shades
- 20 days
- 377
- 16
Likely to sell faster than
Zillow last checked:
Listing updated:
Listed by:
Charles Buky 941-228-6086,
COLDWELL BANKER REALTY 941-383-6411
Source: Stellar MLS,MLS#: A4699993 Originating MLS: Sarasota - Manatee
Originating MLS: Sarasota - Manatee
Facts & features
Interior
Bedrooms & bathrooms
- Bedrooms: 2
- Bathrooms: 2
- Full bathrooms: 2
Rooms
- Room types: Den/Library/Office, Great Room, Utility Room
Primary bedroom
- Features: Walk-In Closet(s)
- Level: Second
- Area: 195 Square Feet
- Dimensions: 15x13
Dining room
- Level: Second
Great room
- Level: Second
- Area: 352 Square Feet
- Dimensions: 16x22
Kitchen
- Level: Second
- Area: 168 Square Feet
- Dimensions: 14x12
Heating
- Central, Electric, Heat Recovery Unit
Cooling
- Central Air, Humidity Control
Appliances
- Included: Convection Oven, Dishwasher, Disposal, Dryer, Exhaust Fan, Microwave, Range, Washer
- Laundry: Laundry Room
Features
- Ceiling Fan(s), Elevator, Vaulted Ceiling(s), Walk-In Closet(s)
- Flooring: Carpet, Hardwood
- Windows: Window Treatments, Hurricane Shutters/Windows
- Has fireplace: No
- Furnished: Yes
- Common walls with other units/homes: End Unit
Interior area
- Total structure area: 2,540
- Total interior livable area: 2,011 sqft
Property
Parking
- Total spaces: 2
- Parking features: Driveway, Garage Door Opener, Garage Faces Side
- Attached garage spaces: 2
- Has uncovered spaces: Yes
Accessibility
- Accessibility features: Accessible Elevator Installed
Features
- Levels: Two
- Stories: 2
- Exterior features: Irrigation System, Lighting, Rain Gutters, Sidewalk
- Pool features: Gunite, Heated, In Ground, Outside Bath Access, Tile
- Has spa: Yes
- Spa features: Heated, In Ground
- Has view: Yes
- View description: Water, Bay/Harbor - Full, Intracoastal Waterway
- Has water view: Yes
- Water view: Water,Bay/Harbor - Full,Intracoastal Waterway
- Waterfront features: Intracoastal Waterway, Bay/Harbor Access, Intracoastal Waterway Access
- Body of water: ANNA MARIA SOUND
Lot
- Size: 0.3 Acres
- Features: Above Flood Plain
- Residential vegetation: Trees/Landscaped
Details
- Parcel number: 7306914059
- Zoning: AE
- Special conditions: None
Construction
Type & style
- Home type: Condo
- Architectural style: Cape Cod,Elevated,Florida
- Property subtype: Condominium
- Attached to another structure: Yes
Materials
- Block
- Foundation: Stem Wall
- Roof: Metal,Tile
Condition
- Completed
- New construction: No
- Year built: 2018
Details
- Builder model: Bermuda
- Builder name: Minto Communities LLC
Utilities & green energy
- Sewer: Public Sewer
- Water: Public
- Utilities for property: BB/HS Internet Available, Electricity Available, Fiber Optics, Sewer Connected
Green energy
- Energy efficient items: Appliances, HVAC, Insulation, Lighting, Roof, Thermostat, Water Heater, Windows
- Indoor air quality: HVAC Cartridge/Media Filter, HVAC Filter MERV 8+, No/Low VOC Cabinets/Counters, No/Low VOC Flooring, Non Toxic Pest Control
- Water conservation: Drip Irrigation, Low-Flow Fixtures
Community & HOA
Community
- Features: Dock, Intracoastal Waterway, Association Recreation - Owned, Buyer Approval Required, Fitness Center, Golf Carts OK, Park, Pool
- Security: Gated Community, Key Card Entry, Security Lights, Security System, Fire Resistant Exterior, Fire/Smoke Detection Integration
- Pet fee: $0 monthly
- Subdivision: HARBOUR ISLE
HOA
- Has HOA: Yes
- Amenities included: Clubhouse, Elevator(s), Fitness Center, Gated, Pool, Trail(s)
- Services included: Reserve Fund, Fidelity Bond, Insurance, Maintenance Structure, Maintenance Grounds, Maintenance Repairs, Manager, Pest Control, Pool Maintenance, Private Road, Recreational Facilities, Security
- HOA fee: $1,159 monthly
- HOA name: Resource Property Management/Denise Perez
- Second HOA name: First Service Residential
Location
- Region: Bradenton
Financial & listing details
- Price per square foot: $622/sqft
- Tax assessed value: $918,000
- Annual tax amount: $16,775
- Date on market: 8/8/2026
- Cumulative days on market: 19 days
- Listing terms: Cash,Conventional
- Ownership: Condominium
- Total actual rent: 0
- Electric utility on property: Yes
- Road surface type: Asphalt
Estimated market value
$1,195,600
$1.14M - $1.26M
$5,060/mo
Price history
| Date | Event | Price |
|---|---|---|
| 8/8/2026 | Listed for sale | $1,250,000+63.3%$622/sqft |
Source:  Stellar MLS #A4699993 Report a problem Stellar MLS #A4699993 Report a problem | ||
| 5/21/2018 | Sold | $765,420$381/sqft |
Source: Stellar MLS #A4401811 Report a problem | ||
Public tax history
| Year | Property taxes | Tax assessment |
|---|---|---|
| 2025 | $16,775 -0.4% | $907,742 +10% |
| 2024 | $16,844 +11.4% | $825,220 +10% |
| 2023 | $15,124 +9.4% | $750,200 +10% |
| 2022 | $13,820 +13.4% | $682,000 +10% |
| 2021 | $12,182 -0.6% | $620,000 |
| 2020 | $12,256 +4.2% | $620,000 +5.1% |
| 2019 | $11,767 | $590,000 +742.9% |
| 2018 | $11,767 | $70,000 |
Find assessor info on the county website
Monthly payment
Est. payment
Payment breakdown
Explore the cost of this home by adjusting the details. Changes won't be saved.Climate risks
Neighborhood: 34209
Nearby schools
Schools provided by the listing agent
- Elementary: Ida M. Stewart Elementary
- Middle: Martha B. King Middle
- High: Manatee High
Source: Stellar MLS. This data may not be complete. We recommend contacting the local school district to confirm school assignments for this home.
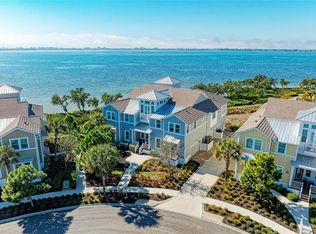
- $1,650,0004 bd3 ba2.2k sqft268 Saint Lucia Dr #101, Bradenton, FL 34209For Sale
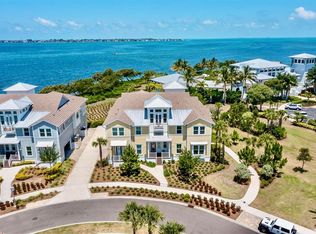
- $1,099,5003 bd3 ba2.2k sqft264 Saint Lucia Dr UNIT 101, Bradenton, FL 34209Off Market
- $1,504,4004 bd3 ba2.9k sqft264 Saint Lucia Dr UNIT 202, Bradenton, FL 34209Off Market
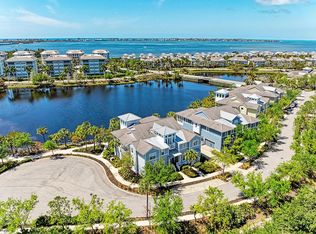
- $192,000-- bd-- ba-- sqft268 Saint Lucia Dr #101, Bradenton, FL 34209Off Market
Similar homes
- $1,095,0003 bd3 ba2.2k sqft348 Sapphire Lake Dr Unit 101, Bradenton, FL 34209For Sale By Owner
- $1,200,0002 bd2 ba2k sqft342 CASTAWAY CAY DRIVE #201, BRADENTON, FL 34209For Sale

 MLS ID #A4687891, Dennis Smith, LLC, KELLER WILLIAMS ON THE WATER. Stellar MLS
 - $1,000,0003 bd3 ba2.7k sqft311 SAPPHIRE LAKE DRIVE #202, BRADENTON, FL 34209For Sale
 MLS ID #A4703371, Becky Smith, WAGNER REALTY. Stellar MLS
 - $995,0003 bd2 ba2k sqft258 SAPPHIRE LAKE DRIVE #202, BRADENTON, FL 34209For Sale
 MLS ID #A4692418, Darcie Duncan, DUNCAN REAL ESTATE, INC.. Stellar MLS
 - $849,0003 bd3 ba1.6k sqft376 ARUBA CIRCLE #203, BRADENTON, FL 34209For SaleMLS ID #A4684257, Darcie Duncan, DUNCAN REAL ESTATE, INC.. Stellar MLS
- $799,0003 bd3 ba1.6k sqft395 ARUBA CIRCLE #402, BRADENTON, FL 34209For SaleMLS ID #A4691067, Dennis Smith, LLC, KELLER WILLIAMS ON THE WATER. Stellar MLS
- $1,450,0003 bd3 ba2.9k sqft318 COMPASS POINT DRIVE #202, BRADENTON, FL 34209For SaleMLS ID #A4688460, Darcie Duncan, DUNCAN REAL ESTATE, INC.. Stellar MLS
- $795,0002 bd2 ba2k sqft229 SAPPHIRE LAKE DRIVE #201, BRADENTON, FL 34209For SaleMLS ID #A4691681, Charles Buky, COLDWELL BANKER REALTY. Stellar MLS
- $725,0003 bd2 ba2k sqft289 SAPPHIRE LAKE DRIVE #202, BRADENTON, FL 34209For SaleMLS ID #A4686413, Leah Secondo, MICHAEL SAUNDERS & COMPANY. Stellar MLS
- $695,0003 bd3 ba1.6k sqft395 ARUBA CIRCLE #303, BRADENTON, FL 34209For SaleMLS ID #A4679886, Amy Royall, PREMIER SOTHEBY'S INTERNATIONAL REALTY. Stellar MLS
- $949,9003 bd3 ba2.3k sqft8174 17TH AVENUE W, BRADENTON, FL 34209For SaleMLS ID #A4692804, Ronald Pepka, KW SUNCOAST. Stellar MLS
- $825,0003 bd3 ba1.9k sqft11367 PERICO ISLE CIRCLE, BRADENTON, FL 34209For SaleMLS ID #A4692045, Kathy Cahill, KELLER WILLIAMS ON THE WATER. Stellar MLS
- $835,0003 bd2 ba2.3k sqft56 TIDY ISLAND BOULEVARD #56, BRADENTON, FL 34210For SaleMLS ID #A4698320, Debi Chaffee, FINE PROPERTIES. Stellar MLS
- $689,0002 bd2 ba1.9k sqft140 RIVIERA DUNES WAY #503, PALMETTO, FL 34221For SaleMLS ID #TB8538077, Angel Wilkinson, REAL BROKER, LLC. Stellar MLS
- $1,200,0003 bd5 ba2.7k sqft5609 TIDEWATER PRESERVE BOULEVARD, BRADENTON, FL 34208For SaleMLS ID #A4702189, Jennifer Messner, PREMIER SOTHEBY'S INTERNATIONAL REALTY. Stellar MLS
- $1,425,0004 bd4 ba2.9k sqft130 RIVIERA DUNES WAY #802, PALMETTO, FL 34221For SaleMLS ID #TB8495069, Angel Wilkinson, REAL BROKER, LLC. Stellar MLS
- $1,349,0002 bd2 ba1.7k sqft392 FIREHOUSE LANE, LONGBOAT KEY, FL 34228For SaleMLS ID #A4698365, Gina Ursini, BRISTA REALTY LLC. Stellar MLS
- $1,250,0003 bd4 ba2.7k sqft43 BAYVIEW COURT S #A, ST PETERSBURG, FL 33711For SaleMLS ID #TB8537041, Joanne Costantini, CENTURY 21 LIST WITH BEGGINS. Stellar MLS
- $1,199,0004 bd3 ba2.3k sqft5504 TITLE ROW DRIVE, BRADENTON, FL 34210For SaleMLS ID #A4697806, Darren Murtha, BETTER HOMES AND GARDENS REAL ESTATE ATCHLEY PROPE. Stellar MLS
- $1,099,0003 bd2 ba2.2k sqft10 FRANKLIN COURT S #63C, ST PETERSBURG, FL 33711For SaleMLS ID #A4700708, Ethan Clifford, REAL BROKER, LLC. Stellar MLS
