THIS IS THE ONE YOU HAVE BEEN WAITING FOR! THE CREME DE LA CREME! Look no further for your fabulous waterfront home—with perfect, unparalleled unobstructed views of Anna Maria Sound and spectacular sunsets from every room - the ultimate waterfront vantage point and the only home in the development where all the rooms have various water views. You cannot compare this home with any other home of similar design in the Harbour Isle Development. Most of the rooms are positioned with close water views of Anna Maria Sound, giving you the feeling like being on a boat. This unrivaled coastal luxury home is located in the prestigious, beautiful, gated community of Harbour Isle. The entrance porch to the home is positioned so it is totally private, along with the fabulous water views. No other home in all of Harbour Isle has this type of privacy along with the associated water views. Enjoy sweeping views of the Sound, Anna Maria Island, Tampa Bay, Egmont Key and out into the Gulf. This highly sought after spacious, ground level, four bedroom and three bath Abaco style home is a true masterpiece of light, water and sophisticated design, and is located in a highly desired area of the community—just two homes away from the spectacular 23,000 square foot Beach Club where you can walk over and raise a glass at the SkyBar lounge and then continue with the heated resort pool, spa, private beach to launch kayaks into the Sound and 4,200 square foot fitness center. There are a multitude of upgrades in the interior of this luxury coastal home. To name a few - wood look plank tile flooring through most of the home, crown molding, Plantation shutters, a gourmet kitchen featuring Quartz countertops, all wood soft close cabinets with rollout drawers, high-end stainless steel appliances, GE front control Double oven, LG microwave. In Owners’ Retreat are custom window treatments, Blackout blinds, an ensuite bathroom with dual Quartz vanities and frameless glass shower, custom closets with lockable jewelry drawers. There are artistic wall finishes, seascape mural in the sunroom that extends the natural open- water horizon, faux finish painting in the common bathroom and many more high-end features! One of the four bedrooms has a beautiful built-in desk and wall cabinets. This desk window overlooks the water. Peace of mind comes standard with full hurricane impact windows and doors, solid core doors, block construction with Hardie Plank siding, built to LEED-Certified energy efficient standards for ultimate strength and efficiency. The oversized two-car garage provides extra depth for larger vehicles and maximum storage with 2 storage cabinets staying. Harbour Isle is second to none. Inside the gates explore two miles of walking trails. There are four community pools for your enjoyment featuring cabanas and grills, a splash pad and playground. Truly an active lifestyle! The Safe Harbor Marina with wet/dry slips, Margaritaville inspired Compass Hotel and Floridays Restaurant outside the gates. This gorgeous home is about a mile from the sugar sand beaches and quaint island charm of Anna Maria Island and the famous Robinson Preserve with miles of walking, biking and kayaking. If you are looking for perfection in a waterfront home this is it! The crown jewel and the most coveted position in Harbour Isle. Call and schedule your private showing. Truly Paradise and it can all be yours.
For sale
$1,650,000
268 SAINT LUCIA DRIVE #101, BRADENTON, FL 34209
4beds
2,214sqft
Condominium
Built in 2018
-- sqft lot
$-- Zestimate®
$745/sqft
$1,206/mo HOA
What's special
- 50 days
- 194
- 5
Zillow last checked:
Listing updated:
Listed by:
Dennis Smith, LLC 407-492-5587,
KELLER WILLIAMS ON THE WATER 941-729-7400,
Andrew Garcia 917-916-6308,
KELLER WILLIAMS ON THE WATER
Source: Stellar MLS,MLS#: A4699253 Originating MLS: Sarasota - Manatee
Originating MLS: Sarasota - Manatee
Facts & features
Interior
Bedrooms & bathrooms
- Bedrooms: 4
- Bathrooms: 3
- Full bathrooms: 3
Rooms
- Room types: Den/Library/Office, Florida Room, Great Room, Utility Room
Primary bedroom
- Features: Ceiling Fan(s), En Suite Bathroom, Walk-In Closet(s)
- Level: First
- Area: 192 Square Feet
- Dimensions: 12.8x15
Bedroom 2
- Features: Ceiling Fan(s), En Suite Bathroom, Built-in Closet
- Level: First
- Area: 141.9 Square Feet
- Dimensions: 11x12.9
Bedroom 3
- Features: Ceiling Fan(s), Built-in Closet
- Level: First
- Area: 129.28 Square Feet
- Dimensions: 12.8x10.1
Bedroom 4
- Features: Built-In Shelving, Ceiling Fan(s), Built-in Features, Built-in Closet
- Level: First
- Area: 105.04 Square Feet
- Dimensions: 10.4x10.1
Primary bathroom
- Features: Built-In Shelving, Built-In Shower Bench, Ceiling Fan(s), Pantry, Dual Sinks, En Suite Bathroom, Exhaust Fan, Makeup/Vanity Space, Multiple Shower Heads, Shower No Tub, Split Vanities, Stone Counters, Water Closet/Priv Toilet
- Level: First
- Dimensions: 13x13
Bathroom 2
- Features: En Suite Bathroom, Exhaust Fan, Multiple Shower Heads, Single Vanity, Stone Counters, Tub With Shower
- Level: First
- Dimensions: 12.8x10.1
Bathroom 3
- Features: Exhaust Fan, Multiple Shower Heads, Stone Counters, Tub With Shower
- Level: First
- Dimensions: 10.4x10.1
Balcony porch lanai
- Features: Ceiling Fan(s)
- Level: First
Dinette
- Level: First
- Area: 96.96 Square Feet
- Dimensions: 10.1x9.6
Dining room
- Level: First
- Area: 112 Square Feet
- Dimensions: 14x8
Florida room
- Features: Ceiling Fan(s)
- Level: First
- Area: 169 Square Feet
- Dimensions: 13x13
Great room
- Features: Ceiling Fan(s)
- Level: First
- Area: 262.4 Square Feet
- Dimensions: 16.4x16
Kitchen
- Features: Breakfast Bar, Exhaust Fan, Kitchen Island, Pantry, Stone Counters
- Level: First
- Area: 227.88 Square Feet
- Dimensions: 10.8x21.1
Heating
- Electric
Cooling
- Central Air
Appliances
- Included: Dishwasher, Disposal, Dryer, Electric Water Heater, Exhaust Fan, Microwave, Refrigerator, Washer, Wine Refrigerator
- Laundry: Laundry Room
Features
- Built-in Features, Ceiling Fan(s), Crown Molding, Eating Space In Kitchen, High Ceilings, In Wall Pest System, Open Floorplan, Primary Bedroom Main Floor, Solid Wood Cabinets, Thermostat, Walk-In Closet(s)
- Flooring: Tile
- Windows: Window Treatments
- Has fireplace: No
- Common walls with other units/homes: End Unit
Interior area
- Total structure area: 2,903
- Total interior livable area: 2,214 sqft
Video & virtual tour
Property
Parking
- Total spaces: 2
- Parking features: Garage Door Opener, Garage Faces Rear
- Attached garage spaces: 2
Features
- Levels: One
- Stories: 1
- Patio & porch: Covered, Deck, Front Porch
- Exterior features: Irrigation System, Lighting, Private Entrance, Rain Gutters, Sidewalk
- Pool features: Heated, In Ground, Lap, Lighting, Salt Water, Tile
- Has spa: Yes
- Spa features: Heated, In Ground
- Has view: Yes
- View description: Water, Gulf/Ocean - Full, Intracoastal Waterway
- Has water view: Yes
- Water view: Water,Gulf/Ocean - Full,Intracoastal Waterway
- Waterfront features: Gulf/Ocean Front, Lake, Waterfront, Gulf/Ocean, Intracoastal Waterway
- Body of water: ANNA MARIA SOUND, TAMPA BAY
Lot
- Size: 0.3 Acres
- Features: Key Lot, Landscaped, Near Marina, Private, Sidewalk
- Residential vegetation: Mature Landscaping
Details
- Parcel number: 7306913809
- Zoning: PDP
- Special conditions: None
Construction
Type & style
- Home type: Condo
- Architectural style: Key West
- Property subtype: Condominium
Materials
- Block, Cement Siding, HardiPlank Type
- Foundation: Slab
- Roof: Metal,Tile
Condition
- Completed
- New construction: No
- Year built: 2018
Details
- Builder model: Abaco
- Builder name: Minto home
Utilities & green energy
- Sewer: Public Sewer
- Water: Public
- Utilities for property: Cable Connected, Electricity Connected
Green energy
- Energy efficient items: Windows
- Water conservation: Drip Irrigation, Irrigation-Reclaimed Water, Fl. Friendly/Native Landscape
Community & HOA
Community
- Features: Gulf/Ocean Front, Intracoastal Waterway, Lake, Water Access, Waterfront, Buyer Approval Required, Clubhouse, Fitness Center, Gated Community - Guard, Golf Carts OK, Irrigation-Reclaimed Water, Park, Playground, Pool, Restaurant, Sidewalks
- Security: Fire Sprinkler System, Gated Community, Key Card Entry, Security Lights, Security System, Fire/Smoke Detection Integration
- Pet fee: $0 monthly
- Subdivision: HARBOUR ISLE - EDGEWATER WALK II
HOA
- Has HOA: Yes
- Amenities included: Cable TV, Clubhouse, Elevator(s), Fitness Center, Gated, Laundry, Maintenance, Park, Playground, Pool, Recreation Facilities, Security, Spa/Hot Tub, Trail(s)
- Services included: 24-Hour Guard, Cable TV, Community Pool, Internet, Maintenance Structure, Maintenance Grounds, Maintenance Repairs, Manager, Pest Control, Pool Maintenance, Private Road, Recreational Facilities, Security, Sewer
- HOA fee: $1,206 monthly
- HOA name: Resource Property Management
- Second HOA name: First Service Residential
Location
- Region: Bradenton
Financial & listing details
- Price per square foot: $745/sqft
- Tax assessed value: $1,028,500
- Annual tax amount: $10,652
- Date on market: 7/9/2026
- Cumulative days on market: 20 days
- Listing terms: Cash,Conventional,FHA,VA Loan
- Ownership: Condominium
- Total actual rent: 0
- Electric utility on property: Yes
- Road surface type: Asphalt, Brick, Concrete
Estimated market value
Not available
Estimated sales range
Not available
Not available
Price history
| Date | Event | Price |
|---|---|---|
| 7/9/2026 | Listed for sale | $1,650,000+100.5%$745/sqft |
Source:  Stellar MLS #A4699253 Report a problem Stellar MLS #A4699253 Report a problem | ||
| 3/6/2018 | Sold | $823,100$372/sqft |
Source: Public Record Report a problem | ||
Public tax history
| Year | Property taxes | Tax assessment |
|---|---|---|
| 2025 | $10,653 +2.7% | $620,574 +2.9% |
| 2024 | $10,373 +1% | $603,085 +3% |
| 2023 | $10,266 +2.2% | $585,519 +3% |
| 2022 | $10,042 +0.1% | $568,465 +3% |
| 2021 | $10,034 +0.9% | $551,908 +1.4% |
| 2020 | $9,946 +1.6% | $544,288 +2.3% |
| 2019 | $9,793 | $532,051 +660.1% |
| 2018 | $9,793 | $70,000 |
Find assessor info on the county website
Monthly payment
Est. payment
Payment breakdown
Explore the cost of this home by adjusting the details. Changes won't be saved.Climate risks
Neighborhood: 34209
Nearby schools
Schools provided by the listing agent
- Elementary: Ida M. Stewart Elementary
- Middle: Martha B. King Middle
- High: Manatee High
Source: Stellar MLS. This data may not be complete. We recommend contacting the local school district to confirm school assignments for this home.
- $1,250,0002 bd2 ba2k sqft264 Saint Lucia Dr UNIT 201, Bradenton, FL 34209For Sale
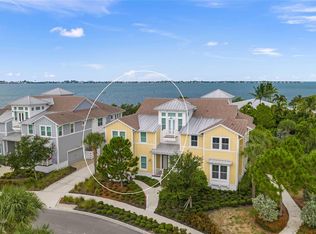
- $1,099,5003 bd3 ba2.2k sqft264 Saint Lucia Dr UNIT 101, Bradenton, FL 34209Off Market
- $1,504,4004 bd3 ba2.9k sqft264 Saint Lucia Dr UNIT 202, Bradenton, FL 34209Off Market
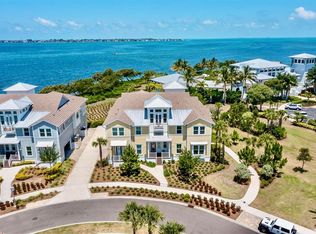
- $192,000-- bd-- ba-- sqft268 Saint Lucia Dr #101, Bradenton, FL 34209Off Market
Similar homes
- $1,095,0003 bd3 ba2.2k sqft348 Sapphire Lake Dr Unit 101, Bradenton, FL 34209For Sale By Owner
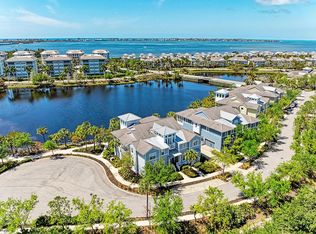
- $1,295,0004 bd3 ba2.2k sqft283 SAINT LUCIA DRIVE #101, BRADENTON, FL 34209For Sale
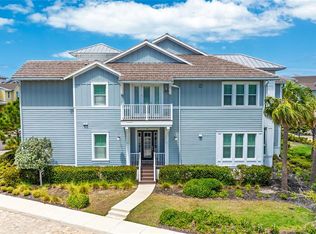
 MLS ID #G5095521, Lori Walker, CENTURY 21 CARIOTI. Stellar MLS
 - $1,250,0002 bd2 ba2k sqft264 SAINT LUCIA DRIVE #201, BRADENTON, FL 34209For SaleMLS ID #A4699993, Charles Buky, COLDWELL BANKER REALTY. Stellar MLS
- $1,450,0003 bd3 ba2.9k sqft318 COMPASS POINT DRIVE #202, BRADENTON, FL 34209For Sale
 MLS ID #A4688460, Darcie Duncan, DUNCAN REAL ESTATE, INC.. Stellar MLS
 - $1,000,0003 bd3 ba2.7k sqft311 SAPPHIRE LAKE DRIVE #202, BRADENTON, FL 34209For SaleMLS ID #A4703371, Becky Smith, WAGNER REALTY. Stellar MLS
- $849,0003 bd3 ba1.6k sqft376 ARUBA CIRCLE #203, BRADENTON, FL 34209For SaleMLS ID #A4684257, Darcie Duncan, DUNCAN REAL ESTATE, INC.. Stellar MLS
- $995,0003 bd2 ba2k sqft258 SAPPHIRE LAKE DRIVE #202, BRADENTON, FL 34209For SaleMLS ID #A4692418, Darcie Duncan, DUNCAN REAL ESTATE, INC.. Stellar MLS
- $1,500,0004 bd3 ba3.1k sqft108 W 75TH STREET, BRADENTON, FL 34209For SaleMLS ID #W7888344, Joseph Szucs, BHHS FLORIDA PROPERTIES GROUP. Stellar MLS
- $1,679,9903 bd4 ba3k sqft1122 TIDELINE COVE, BRADENTON, FL 34209New ConstructionMLS ID #A4699449, John Neal, NEAL COMMUNITIES REALTY, INC.. Stellar MLS
- $1,600,0003 bd3 ba1.7k sqft207 PEACOCK LANE, HOLMES BEACH, FL 34217For SaleMLS ID #A4662159, Lindsey Haymond, KELLER WILLIAMS ON THE WATER. Stellar MLS
- $1,200,0002 bd2 ba2k sqft342 CASTAWAY CAY DRIVE #201, BRADENTON, FL 34209For SaleMLS ID #A4687891, Dennis Smith, LLC, KELLER WILLIAMS ON THE WATER. Stellar MLS
- $1,580,9903 bd3 ba3k sqft9605 SHIMMERING WATERS PLACE, BRADENTON, FL 34209New ConstructionStellar MLS
- $1,949,0004 bd4 ba1.8k sqft00000 SPOONBILL ROAD E, BRADENTON, FL 34209New ConstructionMLS ID #TB8541040, Jonathan DeBellevue, LPT REALTY, LLC. Stellar MLS
- $1,349,0003 bd2 ba2.4k sqft10016 KINGFISHER ROAD E, BRADENTON, FL 34209For SaleMLS ID #TB8524254, Jacki Fabrizio, SMITH & ASSOCIATES REAL ESTATE. Stellar MLS
- $1,149,5003 bd2 ba2.2k sqft519 WILDLIFE GLEN, BRADENTON, FL 34209For SaleMLS ID #A4692631, Sherry Flathman, WAGNER REALTY. Stellar MLS
- $1,175,0004 bd3 ba2.4k sqft1105 92ND STREET NW, BRADENTON, FL 34209For SaleMLS ID #TB8464834, Alex Pinzkoski, COMPASS FLORIDA, LLC. Stellar MLS
- $1,699,0004 bd3 ba2.3k sqft3704 100TH STREET W, BRADENTON, FL 34210For SaleMLS ID #A4686090, Lawrence Smith, HORIZON REALTY INTERNATIONAL. Stellar MLS
- $1,500,0003 bd3 ba2k sqft215 81ST STREET #2, HOLMES BEACH, FL 34217For SaleMLS ID #A4690200, Johnny Hopper, PA, PREFERRED SHORE LLC. Stellar MLS
- $1,650,0003 bd3 ba1.3k sqft311 66TH STREET, BRADENTON BEACH, FL 34217For SaleMLS ID #A4694363, Moe Mossa, SAVVY AVENUE, LLC. Stellar MLS
- $1,599,0003 bd2 ba1.2k sqft1900 GULF DRIVE N #4, BRADENTON BEACH, FL 34217For SaleMLS ID #A4620969, Erin Leathem, ISLAND REAL ESTATE-ANNA MARIA. Stellar MLS
