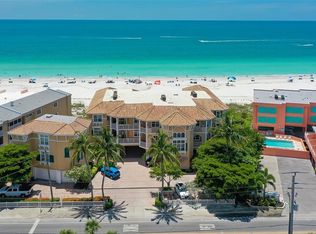
SUNSETS EVERY NIGHT from your direct GULF FRONT 3 bedroom condo with private, screened porch, and GULF FRONT POOL & SPA! Marbella is a beautifully updated community with like new refurbished building exterior and new pool surface. The high ceilings and gorgeous Gulf views beckon you into your updated unit with plank tile flooring, new lighting & ceiling fans, new furniture (2025 & 2026), updated AC (2023), updated stainless steel appliances (2023), updated tile on lanai (2024) & updated outdoor furniture! Find your relaxation at the beach right from your own back door and don’t miss another moment of island time!
For sale
$1,599,000
1900 GULF DRIVE N #4, BRADENTON BEACH, FL 34217
3beds
1,212sqft
Condominium
Built in 2000
-- sqft lot
$1,582,800 Zestimate®
$1,319/sqft
$1,533/mo HOA
What's special
Direct gulf frontGorgeous gulf viewsHigh ceilingsUpdated outdoor furniturePlank tile flooringPrivate screened porchNew pool surface
- 565 days |
- 604 |
- 25 |
Zillow last checked:
Listing updated:
Listed by:
Erin Leathem 941-448-5616,
ISLAND REAL ESTATE-ANNA MARIA 941-778-6066,
Kathleen White 941-773-0165,
ISLAND REAL ESTATE-ANNA MARIA
Source: Stellar MLS,MLS#: A4620969 Originating MLS: Sarasota - Manatee
Originating MLS: Sarasota - Manatee
Facts & features
Interior
Bedrooms & bathrooms
- Bedrooms: 3
- Bathrooms: 2
- Full bathrooms: 2
Primary bedroom
- Features: Built-in Closet
- Level: First
- Area: 225 Square Feet
- Dimensions: 15x15
Bedroom 2
- Features: Ceiling Fan(s), Built-in Closet
- Level: First
- Area: 180 Square Feet
- Dimensions: 15x12
Bedroom 3
- Features: Ceiling Fan(s), Built-in Closet
- Level: First
- Area: 80 Square Feet
- Dimensions: 8x10
Balcony porch lanai
- Level: First
- Area: 210 Square Feet
- Dimensions: 21x10
Dining room
- Level: First
- Area: 120 Square Feet
- Dimensions: 10x12
Kitchen
- Level: First
- Area: 80 Square Feet
- Dimensions: 8x10
Living room
- Features: Ceiling Fan(s)
- Level: First
- Area: 300 Square Feet
- Dimensions: 15x20
Heating
- Central
Cooling
- Central Air
Appliances
- Included: Dishwasher, Disposal, Dryer, Electric Water Heater, Microwave, Refrigerator, Washer
- Laundry: Inside, Laundry Room
Features
- Ceiling Fan(s), Elevator, High Ceilings, Kitchen/Family Room Combo, Open Floorplan, Primary Bedroom Main Floor
- Flooring: Tile
- Doors: Outdoor Grill, Outdoor Shower, Sliding Doors
- Has fireplace: No
- Furnished: Yes
Interior area
- Total structure area: 1,422
- Total interior livable area: 1,212 sqft
Video & virtual tour
Property
Parking
- Total spaces: 1
- Parking features: Common, Covered, Ground Level, Guest, Open, Reserved, Under Building
- Carport spaces: 1
- Has uncovered spaces: Yes
Features
- Levels: One
- Stories: 1
- Patio & porch: Screened
- Exterior features: Balcony, Irrigation System, Lighting, Outdoor Grill, Outdoor Shower, Rain Gutters, Sidewalk, Storage
- Pool features: Heated, In Ground, Salt Water
- Has spa: Yes
- Spa features: Heated, In Ground
- Has view: Yes
- View description: Water, Beach, Gulf/Ocean - Full
- Has water view: Yes
- Water view: Water,Beach,Gulf/Ocean - Full
- Waterfront features: Gulf/Ocean, Beach Access, Gulf/Ocean Access
- Body of water: GULF OF MEXICO
Lot
- Size: 0.7 Acres
Details
- Parcel number: 7694000309
- Zoning: R3
- Special conditions: None
Construction
Type & style
- Home type: Condo
- Property subtype: Condominium
Materials
- Block
- Foundation: Slab
- Roof: Other
Condition
- New construction: No
- Year built: 2000
Utilities & green energy
- Sewer: Public Sewer
- Water: Public
- Utilities for property: Cable Connected, Electricity Connected, Public
Community & HOA
Community
- Features: Buyer Approval Required, Deed Restrictions, Pool
- Pet fee: $0 monthly
- Subdivision: MARBELLA
HOA
- Has HOA: Yes
- Services included: Cable TV, Community Pool, Reserve Fund, Fidelity Bond, Insurance, Internet, Maintenance Structure, Maintenance Grounds, Maintenance Repairs, Manager, Pest Control, Trash
- HOA fee: $1,533 monthly
- HOA name: Dan & Patti Talley
- HOA phone: 941-224-0793
Location
- Region: Bradenton Beach
Financial & listing details
- Price per square foot: $1,319/sqft
- Tax assessed value: $291,550
- Annual tax amount: $5,205
- Date on market: 8/21/2024
- Cumulative days on market: 588 days
- Ownership: Condominium
- Total actual rent: 0
- Electric utility on property: Yes
- Road surface type: Paved
Estimated market value
$1,582,800
$1.50M - $1.66M
$5,546/mo
Price history
| Date | Event | Price |
|---|---|---|
| 2/28/2026 | Price change | $1,599,000-4.5%$1,319/sqft |
Source:  Stellar MLS #A4620969 Report a problem Stellar MLS #A4620969 Report a problem | ||
| 2/7/2026 | Price change | $1,675,000-1.5%$1,382/sqft |
Source: Stellar MLS #A4620969 Report a problem | ||
| 3/8/2025 | Price change | $1,699,995-2.8%$1,403/sqft |
Source: Stellar MLS #A4620969 Report a problem | ||
| 2/1/2025 | Listed for sale | $1,749,000-2.6%$1,443/sqft |
Source: Stellar MLS #A4620969 Report a problem | ||
| 9/28/2024 | Listing removed | $1,795,000$1,481/sqft |
Source: Stellar MLS #A4620969 Report a problem | ||
| 8/21/2024 | Listed for sale | $1,795,000+59.6%$1,481/sqft |
Source: Stellar MLS #A4620969 Report a problem | ||
| 8/27/2021 | Sold | $1,125,000+4.7%$928/sqft |
Source: Stellar MLS #A4506639 Report a problem | ||
| 7/21/2021 | Pending sale | $1,075,000$887/sqft |
Source: Stellar MLS #A4506639 Report a problem | ||
| 7/14/2021 | Listed for sale | $1,075,000+69.3%$887/sqft |
Source: Stellar MLS #A4506639 Report a problem | ||
| 4/15/2016 | Sold | $635,000+71.3%$524/sqft |
Source: Public Record Report a problem | ||
| 8/4/2000 | Sold | $370,800$306/sqft |
Source: Public Record Report a problem | ||
Public tax history
| Year | Property taxes | Tax assessment |
|---|---|---|
| 2025 | $5,206 -65% | $291,550 -68.8% |
| 2024 | $14,883 -9.7% | $935,000 -5.9% |
| 2023 | $16,478 +14.6% | $993,300 +10% |
| 2022 | $14,385 +43% | $903,000 +49.3% |
| 2021 | $10,062 +7.1% | $605,000 +8% |
| 2020 | $9,395 +0.8% | $560,000 +1.8% |
| 2019 | $9,324 | $550,000 |
| 2018 | $9,324 -1.2% | $550,000 -6% |
| 2017 | $9,436 +41.8% | $584,900 |
| 2016 | $6,655 | $584,900 +25% |
| 2015 | $6,655 | $467,900 +20% |
| 2014 | $6,655 +9.2% | $389,901 +12% |
| 2013 | $6,095 +609405% | $348,158 |
| 2012 | $1 | $348,158 -1% |
| 2011 | $1 | $351,675 0% |
| 2010 | -- | $351,686 -30% |
| 2009 | $8,627 -28.1% | $502,408 -30% |
| 2008 | $11,992 -16.7% | $717,725 -15.3% |
| 2007 | $14,395 +7.4% | $847,295 +16% |
| 2006 | $13,400 +8.9% | $730,427 +12.1% |
| 2005 | $12,302 +19.3% | $651,361 +20.9% |
| 2004 | $10,312 +11.8% | $538,719 +13.9% |
| 2003 | $9,223 +35.2% | $472,925 +36.7% |
| 2002 | $6,821 +16.8% | $345,928 +15.3% |
| 2001 | $5,842 | $300,110 |
Find assessor info on the county website
Monthly payment
Est. payment
Payment breakdown
Explore the cost of this home by adjusting the details. Changes won't be saved.Climate risks
Neighborhood: 34217
Nearby schools
GreatSchools rating
- 9/10Anna Maria Elementary SchoolGrades: PK-5Distance: 1.9 mi
- 4/10Martha B. King Middle SchoolGrades: 6-8Distance: 4.4 mi
- 2/10Bayshore High SchoolGrades: 8-12Distance: 7.1 mi
- $815,0002 bd2 ba922 sqft1900 Gulf Dr N UNIT 11, Bradenton Beach, FL 34217Sold
- $952,0003 bd2 ba1.4k sqft1900 Gulf Dr N UNIT 1, Bradenton Beach, FL 34217Off Market
- $840,7002 bd2 ba1.2k sqft1900 Gulf Dr N UNIT 2, Bradenton Beach, FL 34217Off Market
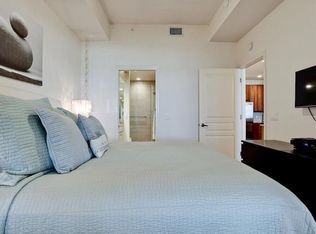
- $1,329,2003 bd2 ba1.2k sqft1900 Gulf Dr N UNIT 5, Bradenton Beach, FL 34217Off Market
- $929,8002 bd2 ba1.2k sqft1900 Gulf Dr N UNIT 8, Bradenton Beach, FL 34217Off Market
- $1,011,8003 bd2 ba1.3k sqft1900 Gulf Dr N UNIT 10, Bradenton Beach, FL 34217Off Market
- $1,013,9002 bd2 ba1.2k sqft1900 Gulf Dr N UNIT 3, Bradenton Beach, FL 34217Off Market
- $1,032,7003 bd2 ba1.3k sqft1900 Gulf Dr N UNIT 6, Bradenton Beach, FL 34217Off Market
A local agent can set up tours, give advice and negotiate with sellers.
Similar homes
- $1,275,0002 bd2 ba1.1k sqft2600 GULF DRIVE N #30, BRADENTON BEACH, FL 34217For Sale
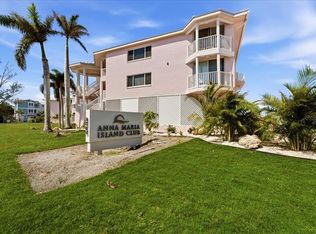
 MLS ID #A4701209, Landon Ellis, BOYD REALTY. Stellar MLS
 - $1,100,0002 bd2 ba1.1k sqft2312 GULF DRIVE N #103, BRADENTON BEACH, FL 34217For Sale
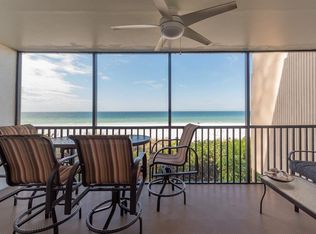 MLS ID #A4685249, Rochelle Bowers, MIKE NORMAN REALTY INC.. Stellar MLS
 - $1,599,0003 bd2 ba1.7k sqft508 83RD STREET, HOLMES BEACH, FL 34217For Sale
 MLS ID #A4700017, Amber Isaac, SALTY MERMAID REAL ESTATE LLC. Stellar MLS
 - $1,595,0002 bd2 ba1.2k sqft520 69TH STREET, HOLMES BEACH, FL 34217For Sale
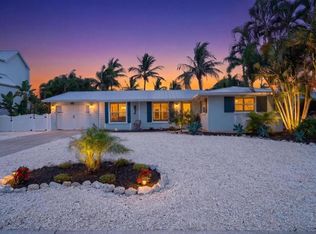 MLS ID #A4700988, Darcie Duncan, DUNCAN REAL ESTATE, INC.. Stellar MLS
 - $1,050,0002 bd3 ba1.5k sqft1469 GULF DRIVE N, BRADENTON BEACH, FL 34217For SaleMLS ID #A4695907, Stacy Cunneen, RE/MAX ALLIANCE GROUP. Stellar MLS
- $1,299,0004 bd4 ba1.6k sqft2517 AVENUE C, BRADENTON BEACH, FL 34217For SaleMLS ID #A4699977, Elena Stefanoski, PREFERRED SHORE LLC. Stellar MLS
- $1,189,0003 bd3 ba1.7k sqft221 17TH STREET N, BRADENTON BEACH, FL 34217For SaleMLS ID #A4669957, Michelle Musto, COLDWELL BANKER REALTY. Stellar MLS
- $1,399,0002 bd2 ba1.6k sqft888 BLVD OF THE ARTS #1008, SARASOTA, FL 34236For SaleMLS ID #A4703338, Tonna Gruber, KW SUNCOAST. Stellar MLS
- $1,065,0002 bd2 ba806 sqft111 9TH STREET N, BRADENTON BEACH, FL 34217For SaleMLS ID #A4682317, Brandy Loebker, KELLER WILLIAMS ISLAND LIFE REAL ESTATE. Stellar MLS
- $935,0002 bd2 ba1k sqft215 67TH STREET #6, HOLMES BEACH, FL 34217For SaleMLS ID #A4688457, Andrea Miller, DUNCAN REAL ESTATE, INC.. Stellar MLS
- $849,0003 bd2 ba1.7k sqft2711 AVENUE C, HOLMES BEACH, FL 34217For SaleMLS ID #A4701416, Raymond Nesci, REALTY MARK ASSOCIATES. Stellar MLS
- $869,0002 bd2 ba910 sqft6606 HOLMES BOULEVARD #3, HOLMES BEACH, FL 34217For SaleMLS ID #A4639824, Jennifer Chatt, ISLAND REAL ESTATE-ANNA MARIA. Stellar MLS
- $1,085,0003 bd2 ba1.2k sqft324 64TH STREET, HOLMES BEACH, FL 34217For SaleMLS ID #A4694348, Lindsey Strickland, DUNCAN REAL ESTATE, INC.. Stellar MLS
- $875,0003 bd2 ba1.3k sqft5320 GULF OF MEXICO DRIVE #204, LONGBOAT KEY, FL 34228For SaleMLS ID #A4702983, Suzanne Welch, EXP REALTY LLC. Stellar MLS
- $1,648,0002 bd2 ba1.5k sqft1211 GULF OF MEXICO DRIVE #105, LONGBOAT KEY, FL 34228For SaleMLS ID #A4694733, Leah George, COLDWELL BANKER REALTY. Stellar MLS
- $1,049,0003 bd2 ba1.5k sqft2905 AVENUE C, HOLMES BEACH, FL 34217For SaleMLS ID #A4690829, Valerie Padur, PREFERRED SHORE LLC. Stellar MLS
- $1,699,0002 bd2 ba1.4k sqft2425 GULF OF MEXICO DRIVE #14B, LONGBOAT KEY, FL 34228For SaleMLS ID #A4654664, Andrey Markov, ANMARK REALTY LLC. Stellar MLS
- $849,0003 bd3 ba1.6k sqft376 ARUBA CIRCLE #203, BRADENTON, FL 34209For SaleMLS ID #A4684257, Darcie Duncan, DUNCAN REAL ESTATE, INC.. Stellar MLS
- $1,099,0002 bd2 ba1.5k sqft2811 AVENUE C, HOLMES BEACH, FL 34217For SaleMLS ID #A4695724, Sabrina Ullmann, RE/MAX ALLIANCE GROUP. Stellar MLS
- $1,850,0003 bd3 ba1.3k sqft504 SPRING AVENUE, ANNA MARIA, FL 34216For SaleMLS ID #A4699353, Jason Sato, SATO REAL ESTATE INC.. Stellar MLS
