***UNBELIEVABLE BRADENTON BEACH VALUE***Imagine waking up just 100 steps from the pristine white-sand beaches of Bradenton Beach on the Gulf of Mexico and ending each day with spectacular Gulf sunsets. Located directly across the street from the beach in the highly sought-after Bermuda Bay Club, this beautifully maintained, Key West-style townhouse offers 2 bedrooms, 2.5 baths, a rare private elevator and oversized 2-3 tandem car garage, water views, and weekly rentals permitted, making it the perfect island getaway, full-time residence, or investment property. The main living level features an open-concept floor plan with a bright family room, dining area, eat-in kitchen with brand-new stainless-steel appliances, guest half bath, and laundry. Step outside to the large Trex-deck balcony and enjoy refreshing coastal breezes along with views of both the Intracoastal Bay and the turquoise waters of the Gulf of Mexico. Recently installed hurricane-impact windows and doors provide peace of mind, energy efficiency, and abundant natural light throughout. Upstairs, you'll find two spacious ensuite bedrooms, each with walk-in closets. The primary suite features a private balcony with water views, creating the perfect place to unwind after a day in the sun. The guest suite offers comfortable accommodations for family and friends, making this property ideal as a personal retreat or income-producing vacation rental. A rare feature for island living, the oversized tandem garage offering plenty of room for vehicles, beach gear, bicycles, kayaks, paddleboards, and even a golf cart. An outdoor shower and rear deck make rinsing off after a day at the beach easy and convenient, while the private elevator provides effortless access to all levels of the home. Bermuda Bay Club offers resort-style amenities including a heated pool and spa, grilling area, and a private boardwalk through the mangroves where you can enjoy watching dolphins, pelicans, and other native wildlife along the Intracoastal Waterway. Perfectly positioned between the Gulf and the Bay, this exceptional property is within walking distance of the popular Historic Bridge Street with restaurants, shopping, bars, and plenty of entertainment. The free Anna Maria Island Trolley stops directly in front of the community, providing convenient access to the entire island without ever needing a car. Start your mornings with a walk along the beach, spend your afternoons by the pool or exploring the island, and end your evenings enjoying breathtaking Florida sunsets Whether you're seeking a full-time residence, vacation getaway, or investment property, Bermuda Bay Club offers weekly rentals permitted, lower condo fees, resort-style amenities, and one of the most desirable locations on Anna Maria Island. Opportunities to own a property with a private elevator, tandem garage, stunning water views, and beach access within 100ft to the Gulf and 50ft to the Bay are rare! Don't Just Dream It... Live It and start living your own Florida Paradise today!
For sale
Price cut: $25K (8/29)
$1,025,000
1469 GULF DRIVE N, BRADENTON BEACH, FL 34217
2beds
1,524sqft
Townhouse
Built in 1999
0.25 Acres Lot
$-- Zestimate®
$673/sqft
$1,061/mo HOA
What's special
- 88 days
- 321
- 14
Zillow last checked:
Listing updated:
Listed by:
Stacy Cunneen 941-730-6194,
RE/MAX ALLIANCE GROUP 941-758-7777
Source: Stellar MLS,MLS#: A4695907 Originating MLS: Sarasota - Manatee
Originating MLS: Sarasota - Manatee
Facts & features
Interior
Bedrooms & bathrooms
- Bedrooms: 2
- Bathrooms: 3
- Full bathrooms: 2
- 1/2 bathrooms: 1
Primary bedroom
- Features: Ceiling Fan(s), En Suite Bathroom, Walk-In Closet(s)
- Level: Third
- Area: 209 Square Feet
- Dimensions: 19x11
Bedroom 2
- Features: Ceiling Fan(s), En Suite Bathroom, Built-in Closet
- Level: Third
- Area: 156 Square Feet
- Dimensions: 13x12
Dining room
- Level: Second
- Area: 88 Square Feet
- Dimensions: 11x8
Kitchen
- Features: Breakfast Bar
- Level: Second
- Area: 170 Square Feet
- Dimensions: 17x10
Laundry
- Features: Built-in Closet
- Level: Second
- Area: 36 Square Feet
- Dimensions: 6x6
Living room
- Features: Ceiling Fan(s)
- Level: Second
- Area: 315 Square Feet
- Dimensions: 21x15
Heating
- Central
Cooling
- Central Air
Appliances
- Included: Cooktop, Dishwasher, Disposal, Dryer, Electric Water Heater, Microwave, Refrigerator, Washer
- Laundry: Inside, Laundry Closet
Features
- Ceiling Fan(s), Eating Space In Kitchen, Elevator, High Ceilings, Kitchen/Family Room Combo, Open Floorplan, Solid Wood Cabinets, Stone Counters, Thermostat, Walk-In Closet(s)
- Flooring: Laminate
- Doors: Sliding Doors
- Windows: Window Treatments, Hurricane Shutters/Windows
- Has fireplace: No
Interior area
- Total structure area: 2,622
- Total interior livable area: 1,524 sqft
Video & virtual tour
Property
Parking
- Total spaces: 2
- Parking features: Driveway, Garage Door Opener, Golf Cart Parking, Oversized
- Attached garage spaces: 2
- Has uncovered spaces: Yes
Features
- Levels: Three Or More
- Stories: 3
- Patio & porch: Covered, Deck, Front Porch, Rear Porch
- Exterior features: Balcony, Private Entrance
- Has view: Yes
- View description: Pool, Water, Beach, Gulf/Ocean - Partial, Intracoastal Waterway
- Has water view: Yes
- Water view: Water,Beach,Gulf/Ocean - Partial,Intracoastal Waterway
- Waterfront features: Gulf/Ocean Front, Beach, Gulf/Ocean, Intracoastal Waterway, Fishing Pier
- Body of water: GULF OF MEXICO
Lot
- Size: 0.25 Acres
Details
- Parcel number: 7701404309
- Zoning: R3
- Special conditions: None
Construction
Type & style
- Home type: Townhouse
- Architectural style: Coastal,Key West
- Property subtype: Townhouse
Materials
- Block, Vinyl Siding, Wood Frame (FSC Certified)
- Foundation: Block, Slab
- Roof: Metal
Condition
- New construction: No
- Year built: 1999
Utilities & green energy
- Sewer: Public Sewer
- Water: Public
- Utilities for property: BB/HS Internet Available, Cable Connected, Electricity Connected, Public, Sewer Connected, Street Lights, Underground Utilities, Water Connected
Green energy
- Energy efficient items: Windows
Community & HOA
Community
- Features: Dock, Fishing, Gulf/Ocean Front, Intracoastal Waterway, Buyer Approval Required, Deed Restrictions, Golf Carts OK, No Truck/RV/Motorcycle Parking, Pool
- Pet fee: $0 monthly
- Subdivision: BERMUDA BAY CLUB 3
HOA
- Has HOA: Yes
- Services included: Community Pool, Reserve Fund, Fidelity Bond, Insurance, Maintenance Structure, Maintenance Grounds, Manager, Pest Control, Pool Maintenance, Private Road, Recreational Facilities, Trash
- HOA fee: $1,061 monthly
- HOA name: Richard Bond
- HOA phone: 941-227-1014
Location
- Region: Bradenton Beach
Financial & listing details
- Price per square foot: $673/sqft
- Tax assessed value: $981,750
- Annual tax amount: $14,197
- Date on market: 6/11/2026
- Cumulative days on market: 83 days
- Listing terms: Cash,Conventional
- Ownership: Condominium
- Total actual rent: 0
- Electric utility on property: Yes
- Road surface type: Brick
Estimated market value
Not available
Estimated sales range
Not available
Not available
Price history
| Date | Event | Price |
|---|---|---|
| 8/29/2026 | Price change | $1,025,000-2.4%$673/sqft |
Source:  Stellar MLS #A4695907 Report a problem Stellar MLS #A4695907 Report a problem | ||
| 7/22/2026 | Price change | $1,050,000-4.5%$689/sqft |
Source: Stellar MLS #A4695907 Report a problem | ||
| 6/11/2026 | Listed for sale | $1,100,000+106.6%$722/sqft |
Source: Stellar MLS #A4695907 Report a problem | ||
| 2/11/2020 | Sold | $532,500+64.4%$349/sqft |
Source: Public Record Report a problem | ||
| 7/9/2010 | Sold | $324,000-0.2%$213/sqft |
Source: Public Record Report a problem | ||
| 4/18/2010 | Listed for sale | $324,800-59.9%$213/sqft |
Source: VALENCIA REALTY,LLC #T2389115 Report a problem | ||
| 4/18/2006 | Sold | $810,000+63.6%$531/sqft |
Source: Public Record Report a problem | ||
| 6/3/2004 | Sold | $495,000+85.8%$325/sqft |
Source: Public Record Report a problem | ||
| 1/4/2000 | Sold | $266,400$175/sqft |
Source: Public Record Report a problem | ||
Public tax history
| Year | Property taxes | Tax assessment |
|---|---|---|
| 2025 | $14,197 -0.8% | $845,518 +10% |
| 2024 | $14,313 +7.6% | $768,653 +10% |
| 2023 | $13,297 +27.6% | $698,775 +10% |
| 2022 | $10,425 +24% | $635,250 +29.6% |
| 2021 | $8,410 +1% | $490,000 +2.1% |
| 2020 | $8,327 +5% | $480,079 +10% |
| 2019 | $7,928 | $436,435 -8.1% |
| 2018 | $7,928 +3.6% | $475,000 +7.3% |
| 2017 | $7,654 +45.8% | $442,650 +35% |
| 2016 | $5,249 | $327,900 +6.2% |
| 2015 | $5,249 | $308,900 +5% |
| 2014 | $5,249 +8.1% | $294,201 +10% |
| 2013 | $4,855 +485413% | $267,487 |
| 2012 | $1 | $267,487 -3% |
| 2011 | $1 | $275,812 -13.9% |
| 2010 | -- | $320,188 -19% |
| 2009 | $6,935 -28% | $395,294 -31.5% |
| 2008 | $9,635 -5.6% | $576,670 -4% |
| 2007 | $10,208 -2.8% | $600,839 +4.9% |
| 2006 | $10,505 +10.6% | $572,630 +13.9% |
| 2005 | $9,495 +9.2% | $502,753 +10.6% |
| 2004 | $8,698 +8.3% | $454,416 +10.3% |
| 2003 | $8,032 +48.1% | $411,830 +49.7% |
| 2002 | $5,425 +15.7% | $275,115 +14.2% |
| 2001 | $4,689 +2.4% | $240,851 +4.8% |
| 2000 | $4,580 | $229,896 |
Find assessor info on the county website
Monthly payment
Est. payment
Payment breakdown
Explore the cost of this home by adjusting the details. Changes won't be saved.Climate risks
Neighborhood: 34217
Similar homes
- $1,189,0003 bd3 ba1.7k sqft221 17TH STREET N, BRADENTON BEACH, FL 34217For Sale
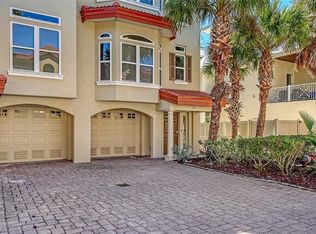
 MLS ID #A4669957, Michelle Musto, COLDWELL BANKER REALTY. Stellar MLS
 - $685,0002 bd2 ba1k sqft1801 GULF DRIVE N #142, BRADENTON BEACH, FL 34217For Sale
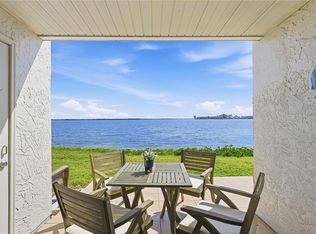 MLS ID #A4688086, Gregory Zies, LLC, RE/MAX ALLIANCE GROUP. Stellar MLS
 - $536,0002 bd2 ba1k sqft1801 GULF DRIVE N #248, BRADENTON BEACH, FL 34217For Sale
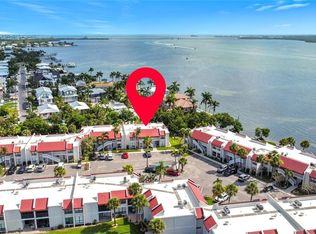 MLS ID #A4697381, CHRISTINE KOURIK, RE/MAX ALLIANCE GROUP. Stellar MLS
 - $1,049,0003 bd2 ba1.5k sqft2905 AVENUE C, HOLMES BEACH, FL 34217For Sale
 MLS ID #A4690829, Valerie Padur, PREFERRED SHORE LLC. Stellar MLS
 - $1,085,0003 bd2 ba1.2k sqft324 64TH STREET, HOLMES BEACH, FL 34217For SaleMLS ID #A4694348, Lindsey Strickland, DUNCAN REAL ESTATE, INC.. Stellar MLS
- $525,0002 bd2 ba1k sqft1801 GULF DRIVE N #176, BRADENTON BEACH, FL 34217For SaleMLS ID #A4674901, Michael Bartone, BEACH HOUSE REAL ESTATE LLC. Stellar MLS
- $649,0002 bd2 ba1k sqft1801 GULF DRIVE N #293, BRADENTON BEACH, FL 34217For SaleMLS ID #A4690548, Michael Bartone, BEACH HOUSE REAL ESTATE LLC. Stellar MLS
- $750,0002 bd2 ba962 sqft901 GULF DRIVE S #14, BRADENTON BEACH, FL 34217For SaleMLS ID #A4671294, Amy Jones, COASTAL KEY REALTY LLC. Stellar MLS
- $800,0002 bd3 ba1.2k sqft6250 HOLMES BOULEVARD #24, HOLMES BEACH, FL 34217For SaleMLS ID #A4701776, Kelly Gitt, KELLER WILLIAMS ON THE WATER. Stellar MLS
- $670,0002 bd3 ba1.7k sqft10443 WATERBIRD WAY, BRADENTON, FL 34209For SaleMLS ID #TB8485599, Lori West, RE/MAX MARKETING SPECIALISTS. Stellar MLS
- $1,200,0002 bd2 ba912 sqft207 71ST STREET #E, HOLMES BEACH, FL 34217For SaleMLS ID #A4696637, Amanda Cornett, PINEYWOODS REALTY LLC. Stellar MLS
- $750,0002 bd2 ba1.8k sqft4104 128TH STREET W #702, CORTEZ, FL 34215For SaleMLS ID #A4702022, Madison Wells, PLLC, LESLIE WELLS REALTY, INC.. Stellar MLS
- $799,0003 bd3 ba1.6k sqft395 ARUBA CIRCLE #402, BRADENTON, FL 34209For SaleMLS ID #A4691067, Dennis Smith, LLC, KELLER WILLIAMS ON THE WATER. Stellar MLS
- $1,500,0003 bd3 ba2k sqft215 81ST STREET, HOLMES BEACH, FL 34217For SaleMLS ID #A4690200, Johnny Hopper, PA, PREFERRED SHORE LLC. Stellar MLS
- $900,0003 bd2 ba1.9k sqft4012 99TH STREET W, BRADENTON, FL 34210For SaleMLS ID #A4691291, Adam Wallace, KW SUNCOAST. Stellar MLS
- $875,0003 bd2 ba1.3k sqft5320 GULF OF MEXICO DRIVE #204, LONGBOAT KEY, FL 34228For SaleMLS ID #A4702983, Suzanne Welch, EXP REALTY LLC. Stellar MLS
- $889,0002 bd3 ba1.6k sqft544 PINELLAS BAYWAY S #TH13, TIERRA VERDE, FL 33715For SaleMLS ID #TB8478439, Andrew Salamone, COMPASS FLORIDA LLC. Stellar MLS
- $825,0003 bd3 ba1.9k sqft11367 PERICO ISLE CIRCLE, BRADENTON, FL 34209For SaleMLS ID #A4692045, Kathy Cahill, KELLER WILLIAMS ON THE WATER. Stellar MLS
- $785,0002 bd2 ba1.2k sqft5608 GULF DRIVE #104, HOLMES BEACH, FL 34217For SaleMLS ID #A4679030, Billi Gartman, ANNA MARIA LIFE REAL ESTATE. Stellar MLS
