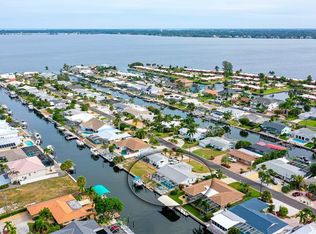
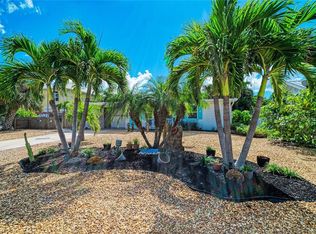
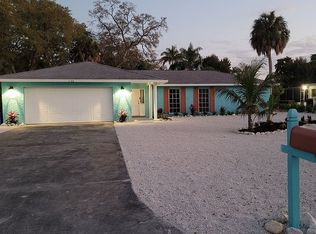
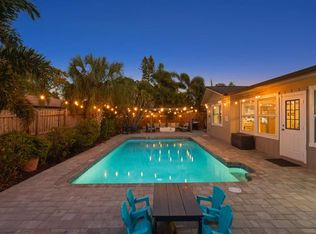
NEW ROOF SEPTEMBER 2026 AND RECENTLY REFACED COMPOSITE DOCK! The new roof features Owens Corning 25-year architectural shingles, giving buyers the benefit of one of the home’s most important major improvements already completed. The dock was refaced with composite material in August 2026, adding another significant recent upgrade to this 3-bedroom, 2-bath canal-front pool home. With boatable access to the Gulf and a private boat lift, your boat can stay ready for sunrise fishing trips, sunset cruises, waterfront dining, or spontaneous days exploring the Gulf. Step outside and you’ll find an outdoor living space designed for the way people actually want to live in Florida, with a sparkling heated pool, updated exterior pool bar with granite countertops, outdoor kitchen, firepit, shell landscaping, and irrigation to the planter beds. Inside, recent improvements include updated kitchen countertops, backsplash, appliances, ceiling fans, electrical fixtures, and lighting, along with a cosmetic rebuild of the garage. The 3-bedroom, 2-bath layout provides plenty of space for full-time living, seasonal use, or visiting family and friends. This is more than just a home, it’s a waterfront lifestyle built around boating, entertaining, relaxing by the pool, and enjoying everything Florida’s Gulf Coast has to offer.
For sale
$899,999
4012 99TH STREET W, BRADENTON, FL 34210
3beds
1,982sqft
Single Family Residence
Built in 1972
9,017 Square Feet Lot
$877,300 Zestimate®
$454/sqft
$-- HOA
What's special
Private boat liftRecently refaced composite dockOutdoor kitchenCeiling fansUpdated kitchen countertopsShell landscapingSparkling heated pool
- 172 days
- 868
- 33
Zillow last checked:
Listing updated:
Listed by:
Adam Wallace 941-536-4351,
KW SUNCOAST 941-792-2000,
Leland Wallace 941-713-5934,
KW SUNCOAST
Source: Stellar MLS,MLS#: A4691291 Originating MLS: Sarasota - Manatee
Originating MLS: Sarasota - Manatee
Facts & features
Interior
Bedrooms & bathrooms
- Bedrooms: 3
- Bathrooms: 2
- Full bathrooms: 2
Rooms
- Room types: Bonus Room, Family Room
Primary bedroom
- Features: Walk-In Closet(s)
- Level: First
- Area: 180 Square Feet
- Dimensions: 12x15
Bedroom 2
- Features: Built-in Closet
- Level: First
- Area: 121 Square Feet
- Dimensions: 11x11
Bedroom 3
- Features: Built-in Closet
- Level: First
- Area: 132 Square Feet
- Dimensions: 12x11
Dining room
- Features: No Closet
- Level: First
- Area: 78 Square Feet
- Dimensions: 6x13
Florida room
- Features: Ceiling Fan(s)
- Level: First
- Area: 325 Square Feet
- Dimensions: 25x13
Kitchen
- Features: Granite Counters
- Level: First
- Area: 247 Square Feet
- Dimensions: 19x13
Laundry
- Level: First
- Area: 36 Square Feet
- Dimensions: 6x6
Living room
- Level: First
- Area: 280 Square Feet
- Dimensions: 20x14
Office
- Level: First
- Area: 130 Square Feet
- Dimensions: 10x13
Heating
- Central, Electric
Cooling
- Central Air
Appliances
- Included: Dishwasher, Dryer, Microwave, Range, Refrigerator, Washer
- Laundry: Corridor Access, Inside
Features
- Ceiling Fan(s), Eating Space In Kitchen, Kitchen/Family Room Combo, Living Room/Dining Room Combo, Solid Surface Counters, Split Bedroom, Stone Counters, Walk-In Closet(s)
- Flooring: Carpet, Ceramic Tile, Luxury Vinyl, Vinyl
- Doors: Outdoor Kitchen
- Has fireplace: No
- Furnished: Yes
Interior area
- Total structure area: 2,510
- Total interior livable area: 1,982 sqft
Video & virtual tour
Property
Parking
- Total spaces: 2
- Parking features: Garage Door Opener
- Attached garage spaces: 2
Features
- Levels: One
- Stories: 1
- Patio & porch: Screened
- Exterior features: Fire Pit, Outdoor Kitchen
- Has private pool: Yes
- Pool features: In Ground
- Has view: Yes
- View description: Water, Canal
- Has water view: Yes
- Water view: Water,Canal
- Waterfront features: Canal - Saltwater, Saltwater Canal Access, Gulf/Ocean Access, Gulf/Ocean to Bay Access, Lift, Seawall
Lot
- Size: 9,017 Square Feet
Details
- Parcel number: 7519600006
- Zoning: RSF4.5/C
- Special conditions: None
Construction
Type & style
- Home type: SingleFamily
- Property subtype: Single Family Residence
Materials
- Stucco
- Foundation: Slab
- Roof: Shingle
Condition
- Completed
- New construction: No
- Year built: 1972
Utilities & green energy
- Sewer: Public Sewer
- Water: Public
- Utilities for property: BB/HS Internet Available, Cable Available, Electricity Available, Electricity Connected, Public, Water Connected
Community & HOA
Community
- Pet fee: $0 monthly
- Subdivision: SAN REMO SHORES
HOA
- Has HOA: No
Location
- Region: Bradenton
Financial & listing details
- Price per square foot: $454/sqft
- Tax assessed value: $683,619
- Annual tax amount: $4,101
- Date on market: 4/27/2026
- Cumulative days on market: 172 days
- Listing terms: Cash,Conventional,FHA,VA Loan
- Ownership: Fee Simple
- Total actual rent: 0
- Electric utility on property: Yes
- Road surface type: Asphalt
Estimated market value
$877,300
$833,000 - $921,000
$4,302/mo
Price history
| Date | Event | Price |
|---|---|---|
| 10/4/2026 | Price change | $899,9990%$454/sqft |
Source:  Stellar MLS #A4691291 Report a problem Stellar MLS #A4691291 Report a problem | ||
| 8/27/2026 | Price change | $900,000-5.3%$454/sqft |
Source: Stellar MLS #A4691291 Report a problem | ||
| 8/8/2026 | Price change | $950,000-5%$479/sqft |
Source: Stellar MLS #A4691291 Report a problem | ||
| 6/15/2026 | Price change | $1,000,000-9.1%$505/sqft |
Source: Stellar MLS #A4691291 Report a problem | ||
| 4/27/2026 | Listed for sale | $1,100,000+39.7%$555/sqft |
Source: Stellar MLS #A4691291 Report a problem | ||
| 4/1/2024 | Sold | $787,500+419.8%$397/sqft |
Source: Public Record Report a problem | ||
| 6/6/1994 | Sold | $151,500$76/sqft |
Source: Public Record Report a problem | ||
Public tax history
| Year | Property taxes | Tax assessment |
|---|---|---|
| 2025 | $10,143 +147.3% | $683,619 +151.1% |
| 2024 | $4,101 +16.7% | $272,303 +3% |
| 2023 | $3,515 +4% | $264,372 +4.2% |
| 2022 | $3,379 +0.1% | $253,635 +3% |
| 2021 | $3,375 +1.4% | $246,248 +1.7% |
| 2020 | $3,327 +1.6% | $242,158 +2.3% |
| 2019 | $3,276 | $236,714 +1.9% |
| 2018 | $3,276 +0.8% | $232,300 +2.1% |
| 2017 | $3,248 +10.9% | $227,522 +2.1% |
| 2016 | $2,928 | $222,842 +4.6% |
| 2015 | $2,928 | $212,941 +0.8% |
| 2014 | $2,928 +0.5% | $211,251 +1.5% |
| 2013 | $2,914 +291295% | $208,129 +1.7% |
| 2012 | $1 | $204,650 +3% |
| 2011 | $1 | $198,689 +1.5% |
| 2010 | -- | $195,753 +2.7% |
| 2009 | $2,644 +2.6% | $190,607 +0.1% |
| 2008 | $2,577 +5.1% | $190,417 +3% |
| 2007 | $2,453 -4.8% | $184,871 +2.5% |
| 2006 | $2,577 +0.2% | $180,362 +3% |
| 2005 | $2,570 +15.6% | $175,109 +14.5% |
| 2004 | $2,223 +0.5% | $152,921 +1.9% |
| 2003 | $2,212 +2.4% | $150,070 +2.4% |
| 2002 | $2,160 +3.4% | $146,553 +1.6% |
| 2001 | $2,088 +1.6% | $144,245 +3% |
| 2000 | $2,056 | $140,044 |
Find assessor info on the county website
Monthly payment
Est. payment
Payment breakdown
Explore the cost of this home by adjusting the details. Changes won't be saved.Climate risks
Neighborhood: 34210

Similar homes
- $899,0003 bd2 ba1.1k sqft503 BAYVIEW DRIVE, HOLMES BEACH, FL 34217For Sale
 MLS ID #A4709263, Raymond Nesci, REALTY MARK ASSOCIATES. Stellar MLS
 - $749,9004 bd2 ba2k sqft1133 Montezuma Dr, Bradenton, FL 34209For Sale By Owner
- $1,200,0003 bd2 ba1.7k sqft3816 ROYAL PALM DRIVE, BRADENTON, FL 34210For Sale
 MLS ID #N6139787, Danielle Dietrich, PA, COLDWELL BANKER REALTY. Stellar MLS
 - $830,0004 bd2 ba2.6k sqft7808 24TH AVENUE W, BRADENTON, FL 34209For Sale
 MLS ID #A4709354, Michael Fenton, LOCALS PROPERTY MANAGEMENT. Stellar MLS
 - $849,0003 bd3 ba2k sqft4003 BAYSIDE COURT, BRADENTON, FL 34210For SaleMLS ID #TB8533148, Hanie Nguyen, KELLER WILLIAMS SOUTH SHORE. Stellar MLS
- $775,0002 bd2 ba1.6k sqft5207 BIMINI DRIVE, BRADENTON, FL 34210For SaleMLS ID #A4636925, Kristi Berger, ANCHOR DOWN REAL ESTATE. Stellar MLS
- $759,0002 bd2 ba1.4k sqft5007 BIMINI DRIVE, BRADENTON, FL 34210For SaleMLS ID #A4689960, Victoria Bouziane, SATO REAL ESTATE INC.. Stellar MLS
- $875,0003 bd2 ba1.3k sqft5320 GULF OF MEXICO DRIVE #204, LONGBOAT KEY, FL 34228For SaleMLS ID #A4702983, Suzanne Welch, EXP REALTY LLC. Stellar MLS
- $659,9003 bd2 ba1.8k sqft6910 18TH AVENUE W, BRADENTON, FL 34209For SaleMLS ID #A4706213, Jay Travis, PA, RE/MAX ALLIANCE GROUP. Stellar MLS
- $674,9994 bd2 ba2.2k sqft8402 14TH AVENUE NW, BRADENTON, FL 34209For SaleMLS ID #A4704711, Jennifer Kenna, EXP REALTY, LLC. Stellar MLS
- $759,0002 bd2 ba1.3k sqft4800 GULF OF MEXICO DRIVE #205, LONGBOAT KEY, FL 34228For SaleMLS ID #A4709683, Debby McCaig, COLDWELL BANKER REALTY. Stellar MLS
- $550,0002 bd2 ba1.4k sqft7405 12TH AVENUE W, BRADENTON, FL 34209For SaleMLS ID #A4708650, Krissy Bilbrey, FINE PROPERTIES. Stellar MLS
- $849,9004 bd3 ba2.4k sqft6811 GEORGIA AVENUE, BRADENTON, FL 34207For SaleMLS ID #A4677733, Doreen Juola, COVENANT REALTY. Stellar MLS
- $1,049,0003 bd2 ba1.5k sqft2905 AVENUE C, HOLMES BEACH, FL 34217For SaleMLS ID #A4690829, Valerie Padur, PREFERRED SHORE LLC. Stellar MLS
- $645,0003 bd2 ba1.4k sqft6020 10TH AVENUE W, BRADENTON, FL 34209For SaleMLS ID #A4699524, Deborah Capobianco, ANCHOR DOWN REAL ESTATE. Stellar MLS
- $499,9993 bd2 ba1.9k sqft6513 29TH AVENUE W, BRADENTON, FL 34209For SaleMLS ID #A4691269, Sherry Flathman, WAGNER REALTY. Stellar MLS
- $755,0003 bd4 ba2.5k sqft6519 28TH AVENUE E, BRADENTON, FL 34208For SaleMLS ID #A4701207, Stacy Metz, DALTON WADE INC. Stellar MLS
- $475,0003 bd2 ba1.7k sqft5318 17TH STREET W, BRADENTON, FL 34207For SaleMLS ID #A4708069, Tyler Del Buono, COLDWELL BANKER REALTY. Stellar MLS
- $625,0003 bd3 ba1.8k sqft1214 21ST STREET W, BRADENTON, FL 34205For SaleMLS ID #A4703806, Stacy Cunneen, RE/MAX ALLIANCE GROUP. Stellar MLS
- $558,0003 bd2 ba1.7k sqft5203 18TH AVENUE W, BRADENTON, FL 34209For SaleMLS ID #A4698998, Erin Fleming, FINE PROPERTIES. Stellar MLS
