Wonderful Gulf-to-Bay complex on Anna Maria Island. Furnished Townhouse with many custom details. First level living features tile flooring throughout, eat-in kitchen with center island and stainless appliances; combo living/dining; powder room; and private screened patio. The second living level has laminate and tile flooring; three bedrooms; two baths; plus laundry room with cabinetry. A private elevator servicing all three levels and a tandem garage with abundant storage on the ground level round out this fabulous Island residence. Air conditioners both replaced in 2015, living room furniture replaced in 2022, dryer replaced in 2021, washer replaced 2022, and dishwasher replaced in 2024. Amenities include two pools, spa, fitness center, beach access, Gulf side beach storage room, a swing under Gazebo on the Bay with a little dock area to launch your kayak. This is a MOVE-IN Ready home. Liberal rental policy makes this a great investment too!
For sale
$1,189,000
221 17TH STREET N, BRADENTON BEACH, FL 34217
3beds
1,722sqft
:
Get pre-qualified$8,955/mo
Townhouse
Built in 2005
-- sqft lot
$1,129,300 Zestimate®
$690/sqft
$1,550/mo HOA
What's special
Center islandThree bedroomsCustom detailsTwo bathsTile flooringPrivate screened patioStainless appliances
- 287 days |
- 260 |
- 5 |
Zillow last checked:
Listing updated:
Listed by:
Michelle Musto 941-809-3714,
COLDWELL BANKER REALTY 941-383-6411
Source: Stellar MLS,MLS#: A4669957 Originating MLS: Sarasota - Manatee
Originating MLS: Sarasota - Manatee
Facts & features
Interior
Bedrooms & bathrooms
- Bedrooms: 3
- Bathrooms: 3
- Full bathrooms: 2
- 1/2 bathrooms: 1
Rooms
- Room types: Utility Room
Primary bedroom
- Features: Walk-In Closet(s)
- Level: Third
- Area: 221 Square Feet
- Dimensions: 17x13
Bedroom 2
- Features: Walk-In Closet(s)
- Level: Third
- Area: 168 Square Feet
- Dimensions: 12x14
Bedroom 3
- Features: Built-in Closet
- Level: Third
- Area: 156 Square Feet
- Dimensions: 13x12
Kitchen
- Features: Kitchen Island, Storage Closet
- Level: Second
- Area: 210 Square Feet
- Dimensions: 15x14
Living room
- Level: Second
- Area: 320 Square Feet
- Dimensions: 16x20
Heating
- Central
Cooling
- Central Air
Appliances
- Included: Dishwasher, Disposal, Dryer, Microwave, Range, Refrigerator, Washer
- Laundry: Laundry Room, Upper Level
Features
- Ceiling Fan(s), Elevator, Living Room/Dining Room Combo, PrimaryBedroom Upstairs, Walk-In Closet(s)
- Flooring: Laminate, Tile
- Doors: Sliding Doors
- Windows: Window Treatments
- Has fireplace: No
- Common walls with other units/homes: End Unit
Interior area
- Total structure area: 2,156
- Total interior livable area: 1,722 sqft
Video & virtual tour
Property
Parking
- Total spaces: 2
- Parking features: Tandem, Under Building
- Attached garage spaces: 2
Features
- Levels: Three Or More
- Stories: 3
- Patio & porch: Covered, Rear Porch, Screened
- Exterior features: Irrigation System, Storage
- On waterfront: Yes
- Waterfront features: Waterfront, Bay/Harbor Access, Beach Access, Gulf/Ocean Access, Gulf/Ocean to Bay Access, Intracoastal Waterway Access, Fishing Pier
Lot
- Residential vegetation: Mature Landscaping
Details
- Parcel number: 7699302559
- Zoning: R3
- Special conditions: None
Construction
Type & style
- Home type: Townhouse
- Architectural style: Mediterranean
- Property subtype: Townhouse
Materials
- Block, Stucco
- Foundation: Slab
- Roof: Other
Condition
- New construction: No
- Year built: 2005
Utilities & green energy
- Sewer: Public Sewer
- Water: Public
- Utilities for property: Public
Community & HOA
Community
- Features: Fishing, Intracoastal Waterway, Water Access, Waterfront, Buyer Approval Required, Deed Restrictions, Pool
- Pet fee: $0 monthly
- Subdivision: BRADENTON BEACH CLUB BLDG 1
HOA
- Has HOA: Yes
- Amenities included: Spa/Hot Tub
- Services included: Community Pool, Reserve Fund, Maintenance Grounds, Pest Control, Pool Maintenance, Trash
- HOA fee: $1,550 monthly
- HOA name: Penny Dell-Armi
- Second HOA name: DellCor Property Management
- Second HOA phone: 941-358-3366
Location
- Region: Bradenton Beach
Financial & listing details
- Price per square foot: $690/sqft
- Tax assessed value: $264,775
- Annual tax amount: $15,422
- Date on market: 10/27/2025
- Cumulative days on market: 289 days
- Ownership: Condominium
- Total actual rent: 0
- Road surface type: Paved
Estimated market value
$1,129,300
$1.07M - $1.19M
$5,111/mo
Price history
| Date | Event | Price |
|---|---|---|
| 4/28/2026 | Price change | $1,189,000-0.8%$690/sqft |
Source:  Stellar MLS #A4669957 Report a problem Stellar MLS #A4669957 Report a problem | ||
| 2/2/2026 | Price change | $1,199,000-1.6%$696/sqft |
Source: Stellar MLS #A4669957 Report a problem | ||
| 10/28/2025 | Listed for sale | $1,219,000+8.4%$708/sqft |
Source: Stellar MLS #A4669957 Report a problem | ||
| 11/21/2023 | Sold | $1,125,000+99.1%$653/sqft |
Source: Public Record Report a problem | ||
| 5/29/2015 | Sold | $565,000-1.7%$328/sqft |
Source: Public Record Report a problem | ||
| 4/26/2005 | Sold | $575,000$334/sqft |
Source: Public Record Report a problem | ||
Public tax history
| Year | Property taxes | Tax assessment |
|---|---|---|
| 2025 | $5,100 -66.9% | $264,775 -72.2% |
| 2024 | $15,423 +28.4% | $952,000 +54.3% |
| 2023 | $12,011 +16.4% | $617,100 +10% |
| 2022 | $10,320 +18.4% | $561,000 +10% |
| 2021 | $8,718 +564.3% | $510,000 +920% |
| 2020 | $1,312 -85% | $50,000 -90.1% |
| 2019 | $8,752 | $503,517 +3.8% |
| 2018 | $8,752 +5.7% | $485,000 |
| 2017 | $8,283 +113.8% | $485,000 +28.2% |
| 2016 | $3,874 | $378,300 +48% |
| 2015 | $3,874 | $255,601 +0.8% |
| 2014 | $3,874 +0.5% | $253,572 +1.5% |
| 2013 | $3,854 +385327% | $249,825 |
| 2012 | $1 | $249,825 -2.5% |
| 2011 | $1 | $256,340 -6.6% |
| 2010 | -- | $274,323 -10.3% |
| 2009 | $5,394 -9.4% | $305,988 -14.1% |
| 2008 | $5,952 -32.9% | $356,250 -31.8% |
| 2007 | $8,872 -9.3% | $522,239 -2% |
| 2006 | $9,777 +238.4% | $532,976 +248.4% |
| 2005 | $2,890 | $153,000 |
Find assessor info on the county website
Monthly payment
Est. payment
Payment breakdown
Explore the cost of this home by adjusting the details. Changes won't be saved.Climate risks
Neighborhood: 34217
Nearby schools
GreatSchools rating
- 9/10Anna Maria Elementary SchoolGrades: PK-5Distance: 2 mi
- 4/10Martha B. King Middle SchoolGrades: 6-8Distance: 4.4 mi
- 2/10Bayshore High SchoolGrades: 8-12Distance: 6.9 mi
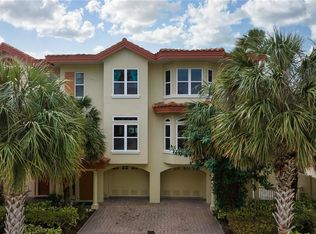
- $1,125,0003 bd3 ba1.7k sqft221 17th St N #221, Bradenton Beach, FL 34217Sold
- $839,3002 bd2 ba1.6k sqft227 17th St, Bradenton Beach, FL 34217Off Market
- $1,001,4003 bd3 ba1.6k sqft225 17th Street N, Bradenton Beach, FL 34217Off Market
- $756,7003 bd3 ba1.6k sqft229 17th St, Bradenton Beach, FL 34217Off Market
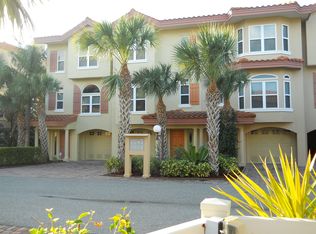
- $695,5002 bd2 ba1.6k sqft223 N 17th St, Bradenton Beach, FL 34217Off Market
- $792,2003 bd2 ba1.6k sqft225 N 17th St, Bradenton Beach, FL 34217Off Market
- $261,8002 bd2 ba1.6k sqft227 17th St, Bradenton Beach, FL 34217Off Market
- $---- bd-- ba-- sqft231 N 17th St #231, Bradenton Beach, FL 34217Off Market
A local agent can set up tours, give advice and negotiate with sellers.
A local lender can help you make sure your offer is ready when you are.
Similar homes
- $1,050,0002 bd3 ba1.5k sqft1469 GULF DRIVE N, BRADENTON BEACH, FL 34217For Sale
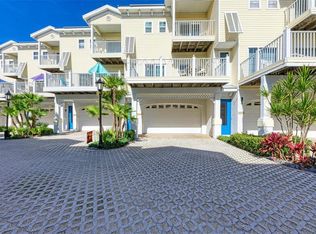
 MLS ID #A4695907, Stacy Cunneen, RE/MAX ALLIANCE GROUP. Stellar MLS
 - $1,199,0003 bd2 ba1.2k sqft6327 GULF DRIVE, HOLMES BEACH, FL 34217For Sale
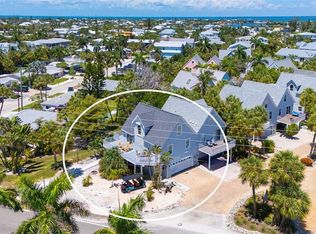 MLS ID #A4698089, Katy McBrayer, PREMIER SOTHEBY'S INTERNATIONAL REALTY. Stellar MLS
 - $825,0003 bd2 ba1.9k sqft3840 MARINERS WAY #524A, CORTEZ, FL 34215For Sale
 MLS ID #A4693852, Rich Polese, COMPASS FLORIDA LLC. Stellar MLS
 - $1,200,0003 bd2 ba1.7k sqft3816 ROYAL PALM DRIVE, BRADENTON, FL 34210For Sale
 MLS ID #N6139787, Danielle Dietrich, PA, COLDWELL BANKER REALTY. Stellar MLS
 - $1,175,0004 bd3 ba2.4k sqft1105 92ND STREET NW, BRADENTON, FL 34209For SaleMLS ID #TB8464834, Alex Pinzkoski, COMPASS FLORIDA, LLC. Stellar MLS
- $670,0002 bd3 ba1.7k sqft10443 WATERBIRD WAY, BRADENTON, FL 34209For SaleMLS ID #TB8485599, Lori West, RE/MAX MARKETING SPECIALISTS. Stellar MLS
- $760,0002 bd2 ba1.1k sqft6006 GULF DRIVE #207, HOLMES BEACH, FL 34217For SaleMLS ID #TB8502022, Joshua Neitz, NEXTHOME GULF COAST. Stellar MLS
- $1,200,0003 bd3 ba2.5k sqft1645 PINELLAS BAYWAY S #A1, TIERRA VERDE, FL 33715For SaleMLS ID #TB8519556, Bob Gaskins, CENTURY 21 COASTAL ALLIANCE. Stellar MLS
- $599,0003 bd3 ba1.9k sqft9604 CORTEZ ROAD W #134, BRADENTON, FL 34210For SaleMLS ID #A4699738, Lorie Masry, CORCORAN DWELLINGS REALTY. Stellar MLS
- $1,100,0002 bd2 ba1.3k sqft4325 GULF OF MEXICO DRIVE #103, LONGBOAT KEY, FL 34228For SaleMLS ID #A4693621, Dennis Girard, PREMIER SOTHEBY'S INTERNATIONAL REALTY. Stellar MLS
- $885,0002 bd2 ba1.1k sqft7115 GULF OF MEXICO DRIVE #23, LONGBOAT KEY, FL 34228For SaleMLS ID #A4699687, Judy Kepecz-Hays, COLDWELL BANKER REALTY. Stellar MLS
- $1,050,0003 bd2 ba2.2k sqft910 PINELLAS BAYWAY S #201, TIERRA VERDE, FL 33715For SaleMLS ID #TB8526741, Andrew Salamone, COMPASS FLORIDA LLC. Stellar MLS
- $1,199,0003 bd3 ba2.4k sqft576 MAST DRIVE, BRADENTON, FL 34208For SaleMLS ID #A4681201, Pascale Durand, COLDWELL BANKER SARASOTA CENT.. Stellar MLS
- $825,0003 bd3 ba1.6k sqft1685 LAUREL STREET #3, SARASOTA, FL 34236For SaleMLS ID #A4701215, Drew Russell, MICHAEL SAUNDERS & COMPANY. Stellar MLS
- $1,090,0003 bd3 ba1.9k sqft1685 LAUREL STREET #4, SARASOTA, FL 34236For SaleMLS ID #A4686159, Danielle Dietrich, PA, COLDWELL BANKER REALTY. Stellar MLS
- $890,0002 bd2 ba1k sqft5300 GULF DRIVE #508, HOLMES BEACH, FL 34217For SaleMLS ID #A4663927, Darcie Duncan, DUNCAN REAL ESTATE, INC.. Stellar MLS
- $1,300,0004 bd2 ba1.6k sqft507 MADISON COURT, SARASOTA, FL 34236For SaleMLS ID #A4701927, Charles Kovacs, Jr, EXP REALTY LLC. Stellar MLS
- $900,0003 bd3 ba2.4k sqft2925 TERRA CEIA BAY BOULEVARD #2902, PALMETTO, FL 34221For SaleMLS ID #A4688369, Becky Mallari, REAL BROKER, LLC. Stellar MLS
- $1,299,0002 bd2 ba1.5k sqft1055 GULF OF MEXICO DRIVE #504, LONGBOAT KEY, FL 34228For SaleMLS ID #A4663883, Roger Pettingell, COLDWELL BANKER REALTY. Stellar MLS
- $625,0003 bd3 ba1.9k sqft6043 ANCHORAGE WAY S, ST PETERSBURG, FL 33712For SaleMLS ID #TB8525451, Jennifer Spinelli, THE AGENCY FL. Stellar MLS
