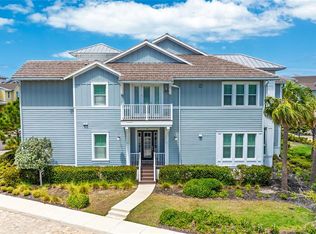
This is not a cookie-cutter home. Thoughtfully cared for and beautifully improved by its owners, this exceptional coastal-inspired residence offers character, flexibility, privacy, and peace of mind just minutes from Robinson Preserve and the world-famous beaches of Anna Maria Island. The home features two ensuite bedrooms, including one on the first floor and one on the second floor, creating an ideal layout for multigenerational living, guests, or owners who want the option of a primary suite on either level. The upstairs primary retreat includes vaulted ceilings, French doors, a private sitting area that can also serve as a home office or quiet lounge, and a fully renovated spa-inspired bathroom. Two additional upstairs bedrooms share an updated full bath. The main level offers a formal dining room, inviting family room with custom built-ins, and a beautifully renovated kitchen designed for both daily living and entertaining. Highlights include imported Italian subway tile, stainless steel appliances, reverse osmosis water system, and a sunny breakfast nook with custom built-in banquette and hidden storage. One of the home’s most impressive features is the oversized fenced backyard, offering exceptional privacy and plenty of space for outdoor living, entertaining, fire pit gatherings, pets, gardening, or simply relaxing by the heated saltwater pool. The backyard also includes a custom outdoor shower and dressing area, creating the perfect Florida lifestyle setting. This home also offers major protection and peace-of-mind upgrades, including impact-rated front windows, hurricane shutters for remaining openings, remote-controlled impact shades for the rear lanai, a whole-house GENERAC generator powered by two 120-gallon propane tanks, an 80-gallon hybrid water heater, Hunter Douglas plantation shutters, and a tandem garage with workshop space. The home sits in a high-elevation area and performed extremely well through the last hurricane, with no damage reported by the sellers. This move-in-ready home offers a rare combination of charm, thoughtful upgrades, flexible living spaces, a large private backyard, strong storm protection, and excellent value in today’s market. Price to sell.
For sale
Price cut: $24.5K (7/18)
$1,175,000
1105 92ND STREET NW, BRADENTON, FL 34209
4beds
2,444sqft
:
Get pre-qualified$7,541/mo
Single Family Residence
Built in 1995
10,585 Square Feet Lot
$1,135,900 Zestimate®
$481/sqft
$150/mo HOA
What's special
Beautifully renovated kitchenPrivate sitting areaHeated saltwater poolTwo ensuite bedroomsExceptional privacyFully renovated spa-inspired bathroomFrench doors
- 194 days |
- 530 |
- 34 |
Zillow last checked:
Listing updated:
Listed by:
Alex Pinzkoski 813-464-9497,
COMPASS FLORIDA, LLC 305-851-2820
Source: Stellar MLS,MLS#: TB8464834 Originating MLS: Suncoast Tampa
Originating MLS: Suncoast Tampa
Facts & features
Interior
Bedrooms & bathrooms
- Bedrooms: 4
- Bathrooms: 3
- Full bathrooms: 3
Primary bedroom
- Features: Built-in Closet
- Level: First
- Area: 150 Square Feet
- Dimensions: 15x10
Other
- Features: Walk-In Closet(s)
- Level: Second
- Area: 195 Square Feet
- Dimensions: 15x13
Bedroom 2
- Features: Built-in Closet
- Level: Second
- Area: 144 Square Feet
- Dimensions: 12x12
Bedroom 4
- Features: Built-in Closet
- Level: Second
- Area: 120 Square Feet
- Dimensions: 12x10
Primary bathroom
- Features: Dual Sinks
- Level: Second
- Area: 150 Square Feet
- Dimensions: 15x10
Bathroom 3
- Features: Built-in Closet
- Level: Second
- Area: 144 Square Feet
- Dimensions: 12x12
Balcony porch lanai
- Level: First
- Area: 288 Square Feet
- Dimensions: 24x12
Kitchen
- Features: Pantry
- Level: First
- Area: 338 Square Feet
- Dimensions: 26x13
Living room
- Features: Granite Counters
- Level: First
- Area: 285 Square Feet
- Dimensions: 19x15
Heating
- Central
Cooling
- Central Air
Appliances
- Included: Oven, Dishwasher, Disposal, Gas Water Heater, Microwave
- Laundry: Laundry Room
Features
- Eating Space In Kitchen, High Ceilings, Kitchen/Family Room Combo, L Dining, Pest Guard System, Primary Bedroom Main Floor, PrimaryBedroom Upstairs, Smart Home, Thermostat
- Flooring: Hardwood
- Doors: French Doors
- Windows: Hurricane Shutters
- Has fireplace: No
Interior area
- Total structure area: 3,300
- Total interior livable area: 2,444 sqft
Video & virtual tour
Property
Parking
- Total spaces: 2
- Parking features: Garage - Attached
- Attached garage spaces: 2
Features
- Levels: Two
- Stories: 2
- Patio & porch: Covered, Rear Porch
- Exterior features: Fire Pit, Garden, Irrigation System, Lighting, Private Mailbox
- Has private pool: Yes
- Pool features: Heated, In Ground
- Has view: Yes
- View description: Garden, Pool
Lot
- Size: 10,585 Square Feet
- Residential vegetation: Mature Landscaping
Details
- Parcel number: 7317600653
- Zoning: PDR/CH
- Special conditions: None
Construction
Type & style
- Home type: SingleFamily
- Architectural style: Coastal
- Property subtype: Single Family Residence
Materials
- Concrete
- Foundation: Slab
- Roof: Shingle
Condition
- New construction: No
- Year built: 1995
Utilities & green energy
- Sewer: Public Sewer
- Water: Public
- Utilities for property: Cable Available, Sewer Connected, Water Connected
Community & HOA
Community
- Features: Deed Restrictions
- Pet fee: $0 monthly
- Subdivision: HAWTHORN PARK PH I
HOA
- Has HOA: Yes
- Services included: Cable TV, Internet
- HOA fee: $150 monthly
- HOA name: Ellen Brown, C&S Community Mgmt
Location
- Region: Bradenton
Financial & listing details
- Price per square foot: $481/sqft
- Tax assessed value: $850,426
- Annual tax amount: $11,950
- Date on market: 1/15/2026
- Cumulative days on market: 195 days
- Listing terms: Cash,Conventional,VA Loan
- Ownership: Fee Simple
- Total actual rent: 0
- Road surface type: Asphalt
Estimated market value
$1,135,900
$1.08M - $1.19M
$4,116/mo
Price history
| Date | Event | Price |
|---|---|---|
| 7/18/2026 | Price change | $1,175,000-2%$481/sqft |
Source:  Stellar MLS #TB8464834 Report a problem Stellar MLS #TB8464834 Report a problem | ||
| 6/23/2026 | Price change | $1,199,500-1.7%$491/sqft |
Source: Stellar MLS #TB8464834 Report a problem | ||
| 5/13/2026 | Price change | $1,220,000-1.6%$499/sqft |
Source: Stellar MLS #TB8464834 Report a problem | ||
| 3/25/2026 | Price change | $1,239,900-0.7%$507/sqft |
Source: Stellar MLS #TB8464834 Report a problem | ||
| 2/24/2026 | Price change | $1,249,000-0.1%$511/sqft |
Source: Stellar MLS #TB8464834 Report a problem | ||
| 1/15/2026 | Listed for sale | $1,250,000+5.5%$511/sqft |
Source: Stellar MLS #TB8464834 Report a problem | ||
| 6/7/2022 | Sold | $1,185,000+229.2%$485/sqft |
Source: Public Record Report a problem | ||
| 10/17/2012 | Sold | $360,000-8.9%$147/sqft |
Source: Public Record Report a problem | ||
| 6/2/2012 | Listed for sale | $395,000+8.2%$162/sqft |
Source: Signature Sotheby's International Realty #M5829580 Report a problem | ||
| 2/20/2004 | Sold | $365,000+21.7%$149/sqft |
Source: Public Record Report a problem | ||
| 9/7/2001 | Sold | $300,000+35.7%$123/sqft |
Source: Public Record Report a problem | ||
| 9/3/1998 | Sold | $221,000+392.2%$90/sqft |
Source: Public Record Report a problem | ||
| 8/24/1994 | Sold | $44,900$18/sqft |
Source: Public Record Report a problem | ||
Public tax history
| Year | Property taxes | Tax assessment |
|---|---|---|
| 2025 | $11,917 -0.3% | $850,426 -0.2% |
| 2024 | $11,950 -3.1% | $852,109 -1.1% |
| 2023 | $12,326 +157% | $861,406 +146.9% |
| 2022 | $4,796 -0.1% | $348,952 +3% |
| 2021 | $4,799 +1% | $338,788 +1.4% |
| 2020 | $4,749 +1.4% | $334,110 +2.3% |
| 2019 | $4,682 | $326,598 +3.7% |
| 2018 | $4,682 -8.7% | $315,059 +0.9% |
| 2017 | $5,127 +16.7% | $312,310 -2.1% |
| 2016 | $4,392 | $318,943 +6.7% |
| 2015 | $4,392 | $299,048 +12.4% |
| 2014 | $4,392 +6.9% | $266,025 +9% |
| 2013 | $4,108 +410741% | $244,060 +9.1% |
| 2012 | $1 | $223,609 -5.9% |
| 2011 | $1 | $237,636 -4% |
| 2010 | -- | $247,610 -12.3% |
| 2009 | $4,089 -8.8% | $282,333 -12.5% |
| 2008 | $4,483 -13.6% | $322,682 -11.1% |
| 2007 | $5,187 -5% | $363,110 +2.5% |
| 2006 | $5,461 0% | $354,254 +3% |
| 2005 | $5,461 +5.8% | $343,936 +15.8% |
| 2004 | $5,162 +30.2% | $297,092 +19.2% |
| 2003 | $3,965 +2.2% | $249,196 +2.4% |
| 2002 | $3,880 +32.4% | $243,355 +26.5% |
| 2001 | $2,931 -4% | $192,377 -1.7% |
| 2000 | $3,054 | $195,748 |
Find assessor info on the county website
Monthly payment
Est. payment
Payment breakdown
Explore the cost of this home by adjusting the details. Changes won't be saved.Climate risks
Neighborhood: 34209
Nearby schools
GreatSchools rating
- 9/10Ida M. Stewart Elementary SchoolGrades: PK-5Distance: 0.8 mi
- 4/10Martha B. King Middle SchoolGrades: 6-8Distance: 1.1 mi
- 3/10Manatee High SchoolGrades: 8-12Distance: 3.8 mi
Schools provided by the listing agent
- Elementary: Ida M. Stewart Elementary
- Middle: Martha B. King Middle
- High: Manatee High
Source: Stellar MLS. This data may not be complete. We recommend contacting the local school district to confirm school assignments for this home.
- $916,1003 bd2 ba2.7k sqft1109 92nd St NW, Bradenton, FL 34209Off Market
- $636,1003 bd2 ba1.9k sqft1027 92nd St NW, Bradenton, FL 34209Off Market
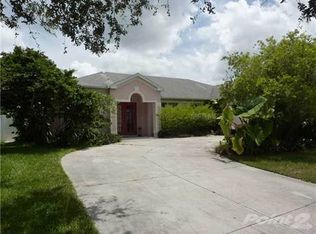
- $896,8004 bd3 ba2.4k sqft1102 91st St NW, Bradenton, FL 34209Off Market
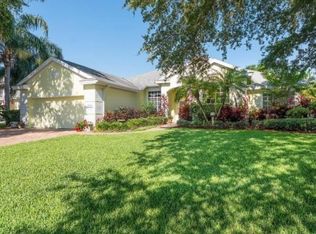
- $854,4004 bd2 ba2.9k sqft1106 91st St NW, Bradenton, FL 34209Off Market
- $800,0004 bd3 ba2.1k sqft1016 91st St NW, Bradenton, FL 34209Sold
- $821,1004 bd3 ba2.6k sqft1113 92nd St NW, Bradenton, FL 34209Off Market
- $1,025,0004 bd3 ba2.9k sqft1108 92nd St NW, Bradenton, FL 34209Sold
- $786,8003 bd3 ba2.3k sqft1104 92nd St NW, Bradenton, FL 34209Off Market
A local agent can set up tours, give advice and negotiate with sellers.
A local lender can help you make sure your offer is ready when you are.
Similar homes
- $1,060,0004 bd4 ba3.4k sqft8843 17TH AVENUE CIRCLE NW, BRADENTON, FL 34209For Sale

 MLS ID #A4695304, Noelle LaLiberty, NINE LINE REALTY LLC. Stellar MLS
 - $1,149,5003 bd2 ba2.2k sqft519 WILDLIFE GLEN, BRADENTON, FL 34209For Sale
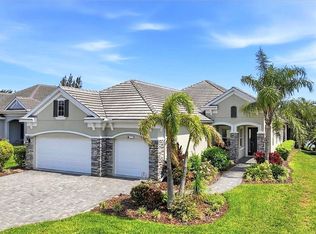 MLS ID #A4692631, Sherry Flathman, WAGNER REALTY. Stellar MLS
 - $1,324,9994 bd3 ba3.6k sqft2371 LANDINGS CIRCLE, BRADENTON, FL 34209For Sale
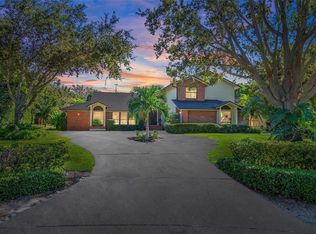 MLS ID #TB8438102, Ashley Fernandez, COLDWELL BANKER REALTY. Stellar MLS
 - $1,295,0004 bd3 ba2.2k sqft283 SAINT LUCIA DRIVE #101, BRADENTON, FL 34209For Sale
 MLS ID #G5095521, Lori Walker, CENTURY 21 CARIOTI. Stellar MLS
 - $639,0003 bd2 ba1.9k sqft8403 13TH AVENUE NW, BRADENTON, FL 34209For SaleMLS ID #A4694746, Axel Realtor Weiss, SEA TO SKY REALTY. Stellar MLS
- $1,150,0004 bd4 ba3k sqft4627 BARRACUDA DRIVE, BRADENTON, FL 34208For SaleMLS ID #A4682697, Rebekah Boudrie, BOUDRIE REAL ESTATE GROUP INC. Stellar MLS
- $1,289,0003 bd3 ba3.1k sqft4714 MAINSAIL DRIVE, BRADENTON, FL 34208For SaleMLS ID #A4691203, Lynda Melnick, WAGNER REALTY. Stellar MLS
- $1,270,0003 bd3 ba3k sqft9979 CHERRY HILLS AVENUE CIRCLE, BRADENTON, FL 34202For SaleMLS ID #A4666883, Carlos Santos, PREMIER SOTHEBY'S INTERNATIONAL REALTY. Stellar MLS
- $1,200,0004 bd5 ba3.4k sqft7507 ABBEY GLEN, BRADENTON, FL 34202For SaleMLS ID #A4692958, Echo Belser PA, COLDWELL BANKER REALTY. Stellar MLS
- $965,0003 bd3 ba2.6k sqft1110 3RD STREET E, PALMETTO, FL 34221For SaleMLS ID #TB8527671, Marsha Paul, M3 REAL ESTATE PROFESSIONALS LLC. Stellar MLS
- $1,150,0004 bd4 ba2.7k sqft5421 46TH COURT W, BRADENTON, FL 34210For SaleMLS ID #A4672717, Adam Cuffaro, MICHAEL SAUNDERS & COMPANY. Stellar MLS
- $1,299,0004 bd3 ba2.5k sqft3818 GOCIO ROAD, SARASOTA, FL 34235For SaleMLS ID #A4687006, Robert T Anderson, RE/MAX ALLIANCE GROUP. Stellar MLS
- $1,175,0003 bd2 ba2.3k sqft5853 LEELAND STREET S, ST PETERSBURG, FL 33715For SaleMLS ID #TB8511562, Jonathan Minerick, HOMECOIN.COM. Stellar MLS
- $999,0003 bd3 ba2.5k sqft7501 EATON COURT, UNIVERSITY PARK, FL 34201For SaleMLS ID #A4694886, Raeanne Malone, PA, COLDWELL BANKER REALTY. Stellar MLS
- $1,195,0003 bd4 ba2.6k sqft7504 WINDY HILL COVE, LAKEWOOD RANCH, FL 34202For SaleMLS ID #A4677125, Holly Pascarella, PA, COLDWELL BANKER REALTY. Stellar MLS
- $1,099,0002 bd2 ba1.5k sqft2811 AVENUE C, HOLMES BEACH, FL 34217For SaleMLS ID #A4695724, Sabrina Ullmann, RE/MAX ALLIANCE GROUP. Stellar MLS
- $1,050,0004 bd4 ba3.2k sqft13911 SIENA LOOP, LAKEWOOD RANCH, FL 34202For SaleMLS ID #A4678185, Deborah Angelo O'Mara, MICHAEL SAUNDERS & COMPANY. Stellar MLS
- $768,0004 bd3 ba2.2k sqft4735 STARBOARD DRIVE, BRADENTON, FL 34208For SaleMLS ID #A4656161, Lynda Melnick, WAGNER REALTY. Stellar MLS
- $1,000,0005 bd5 ba3.5k sqft5723 TITLE ROW DRIVE, BRADENTON, FL 34210For SaleMLS ID #A4645534, Lucia Tavares Giusfredi De Brida, COLDWELL BANKER REALTY. Stellar MLS
- $799,0003 bd3 ba2.3k sqft3508 AVENIDA MADERA, BRADENTON, FL 34210For SaleMLS ID #A4688252, Adam Cuffaro, MICHAEL SAUNDERS & COMPANY. Stellar MLS
