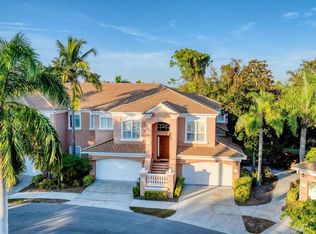
Under contract-accepting backup offers. Refined two-story residence in one of the most desirable gated communities on Florida's Gulf Coast, Legends Bay. Built in 2016 and meticulously maintained, this elegant home showcases 3,642 square feet of thoughtfully designed living space, offering the perfect balance of sophistication, comfort, and functionality. Featuring 5 spacious bedrooms, 4.5 bathrooms, a private office, and an expansive upstairs loft, the floor plan is designed to accommodate today's lifestyle with exceptional flexibility. A grand foyer with soaring ceilings creates an impressive first impression, leading into light-filled interiors enhanced by quality finishes, generous living spaces, and a seamless flow between formal and casual gathering areas. The spacious primary suite offers a peaceful retreat with a luxurious ensuite bath and abundant closet space, while the additional bedrooms provide comfort and privacy for family members or guests. The versatile loft is ideal as a media room, game room, fitness area, or additional lounge. Pride of ownership is evident throughout the home. Carefully cared for since it was built, the property reflects exceptional attention to detail, tasteful design, and outstanding condition, making it truly move-in ready. Ideally positioned within Legends Bay, this residence enjoys one of the area's most sought-after locations, offering privacy, beautifully landscaped surroundings, and convenient access to many of the region's premier destinations. Residents enjoy exclusive community amenities, including a scenic lakeside pool, an observation pier overlooking Sarasota Bay, and tranquil walking areas that create a relaxed coastal atmosphere. Conveniently located just minutes from IMG Academy, IMG Golf Club, Gulf beaches, Sarasota-Bradenton International Airport, and the vibrant dining, shopping, and cultural attractions of downtown Sarasota, this exceptional property presents a rare opportunity to own a refined home where timeless design, generous living spaces, meticulous care, and an outstanding location come together.
Accepting backups
Price cut: $25K (8/6)
$975,000
5723 TITLE ROW DRIVE, BRADENTON, FL 34210
5beds
3,576sqft
Single Family Residence
Built in 2016
7,561 Square Feet Lot
$915,900 Zestimate®
$273/sqft
$387/mo HOA
What's special
Quality finishesPrivate officeAbundant closet spaceExpansive upstairs loftOutstanding conditionTranquil walking areasRefined two-story residence
- 525 days
- 254
- 6
Zillow last checked:
Listing updated:
Listed by:
Lucia Tavares Giusfredi De Brida 941-900-7057,
COLDWELL BANKER REALTY 941-366-8070
Source: Stellar MLS,MLS#: A4645534 Originating MLS: Sarasota - Manatee
Originating MLS: Sarasota - Manatee
Facts & features
Interior
Bedrooms & bathrooms
- Bedrooms: 5
- Bathrooms: 5
- Full bathrooms: 4
- 1/2 bathrooms: 1
Rooms
- Room types: Bonus Room, Den/Library/Office, Dining Room, Great Room, Utility Room
Primary bedroom
- Features: Walk-In Closet(s)
- Level: Second
- Area: 272 Square Feet
- Dimensions: 17x16
Bedroom 2
- Features: Walk-In Closet(s)
- Level: Second
- Area: 121 Square Feet
- Dimensions: 11x11
Bedroom 3
- Features: Walk-In Closet(s)
- Level: Second
- Area: 120 Square Feet
- Dimensions: 12x10
Bedroom 4
- Features: Built-in Closet
- Level: Second
- Area: 210 Square Feet
- Dimensions: 15x14
Bedroom 5
- Features: Walk-In Closet(s)
- Level: First
- Area: 121 Square Feet
- Dimensions: 11x11
Primary bathroom
- Features: Dual Sinks, Garden Bath, Tub with Separate Shower Stall
- Level: Second
Den
- Level: First
- Area: 156 Square Feet
- Dimensions: 13x12
Dining room
- Level: First
- Area: 156 Square Feet
- Dimensions: 13x12
Foyer
- Level: First
- Area: 12 Square Feet
- Dimensions: 4x3
Great room
- Level: First
- Area: 323 Square Feet
- Dimensions: 19x17
Kitchen
- Features: Kitchen Island, Pantry
- Level: First
- Area: 228 Square Feet
- Dimensions: 19x12
Heating
- Central, Electric
Cooling
- Central Air
Appliances
- Included: Oven, Dishwasher, Gas Water Heater, Microwave, Range
- Laundry: Inside
Features
- Eating Space In Kitchen, High Ceilings, Open Floorplan, Other, Walk-In Closet(s)
- Flooring: Carpet, Ceramic Tile, Hardwood
- Doors: Sliding Doors
- Windows: Hurricane Shutters
- Has fireplace: No
Interior area
- Total structure area: 4,422
- Total interior livable area: 3,576 sqft
Property
Parking
- Total spaces: 2
- Parking features: Off Street
- Attached garage spaces: 2
Features
- Levels: Two
- Stories: 2
- Patio & porch: Covered, Deck, Patio, Porch
- Exterior features: Irrigation System, Other, Sprinkler Metered
Lot
- Size: 7,561 Square Feet
- Features: FloodZone, In County, Level, Sidewalk
- Residential vegetation: Trees/Landscaped
Details
- Parcel number: 6147114259
- Zoning: PDR/CH
- Special conditions: None
Construction
Type & style
- Home type: SingleFamily
- Architectural style: Mediterranean
- Property subtype: Single Family Residence
Materials
- Stucco
- Foundation: Stem Wall
- Roof: Tile
Condition
- Completed
- New construction: No
- Year built: 2016
Utilities & green energy
- Sewer: Public Sewer
- Water: Canal/Lake For Irrigation, Public
- Utilities for property: Cable Available, Electricity Connected, Public, Sprinkler Meter
Green energy
- Indoor air quality: Ventilation
Community & HOA
Community
- Features: Buyer Approval Required, Clubhouse, Community Mailbox, Deed Restrictions, Gated Community - No Guard, Irrigation-Reclaimed Water, Pool, Special Community Restrictions
- Security: Gated Community
- Pet fee: $0 monthly
- Subdivision: LEGENDS BAY
HOA
- Has HOA: Yes
- Amenities included: Clubhouse, Fence Restrictions, Gated, Pool
- Services included: Cable TV, Community Pool, Internet, Maintenance Grounds, Manager
- HOA fee: $387 monthly
- HOA name: Tropical Isles Management Services
- HOA phone: 239-936-4336
Location
- Region: Bradenton
Financial & listing details
- Price per square foot: $273/sqft
- Tax assessed value: $818,434
- Annual tax amount: $14,534
- Date on market: 3/31/2025
- Cumulative days on market: 521 days
- Ownership: Fee Simple
- Total actual rent: 0
- Electric utility on property: Yes
- Road surface type: Paved, Asphalt
Estimated market value
$915,900
$870,000 - $962,000
$5,902/mo
Price history
| Date | Event | Price |
|---|---|---|
| 8/6/2026 | Price change | $975,000-2.5%$273/sqft |
Source:  Stellar MLS #A4645534 Report a problem Stellar MLS #A4645534 Report a problem | ||
| 4/9/2026 | Price change | $1,000,000-4.8%$280/sqft |
Source: Stellar MLS #A4645534 Report a problem | ||
| 1/29/2026 | Price change | $1,050,000-4.5%$294/sqft |
Source: Stellar MLS #A4645534 Report a problem | ||
| 4/24/2025 | Price change | $1,100,000-8.3%$308/sqft |
Source: Stellar MLS #A4645534 Report a problem | ||
| 4/14/2025 | Price change | $1,200,000-2.1%$336/sqft |
Source: Stellar MLS #A4645534 Report a problem | ||
| 3/31/2025 | Listed for sale | $1,226,000+194.1%$343/sqft |
Source: Stellar MLS #A4645534 Report a problem | ||
| 4/4/2016 | Sold | $416,900-2.8%$117/sqft |
Source: Public Record Report a problem | ||
| 11/24/2015 | Listing removed | $428,815$120/sqft |
Source: D.R. Horton - Tampa Report a problem | ||
| 11/10/2015 | Listed for sale | $428,815$120/sqft |
Source: D R HORTON REALTY #T2788204 Report a problem | ||
Public tax history
| Year | Property taxes | Tax assessment |
|---|---|---|
| 2025 | $15,679 +3.6% | $818,434 |
| 2024 | $15,140 -5.7% | $818,434 -4.7% |
| 2023 | $16,052 +25.1% | $859,207 +69.7% |
| 2022 | $12,834 +12.4% | $506,448 +5.4% |
| 2021 | $11,418 -3.8% | $480,571 -7.2% |
| 2020 | $11,873 +7.1% | $518,048 +8.5% |
| 2019 | $11,082 | $477,259 +5.7% |
| 2018 | $11,082 +2% | $451,660 +7% |
| 2017 | $10,865 +146.8% | $422,157 +369.1% |
| 2016 | $4,402 | $90,000 |
| 2015 | $4,402 | $90,000 +23.1% |
| 2014 | $4,402 +10.4% | $73,100 |
| 2013 | $3,987 +398591% | $73,100 +124.9% |
| 2012 | $1 | $32,500 -1.5% |
| 2011 | $1 | $33,000 -5% |
| 2010 | -- | $34,750 -20.1% |
| 2009 | $3,687 +99.6% | $43,500 -8.4% |
| 2008 | $1,847 | $47,500 |
Find assessor info on the county website
Monthly payment
Est. payment
Payment breakdown
Explore the cost of this home by adjusting the details. Changes won't be saved.Climate risks
Neighborhood: 34210


Similar homes
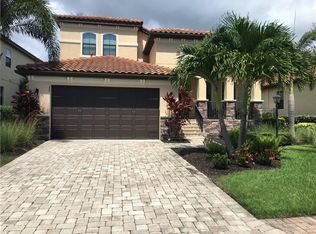
- $999,9004 bd3 ba3.1k sqft12202 LOBELIA TERRACE, LAKEWOOD RANCH, FL 34202For Sale

 MLS ID #TB8544273, Danielle Fleming, LPT REALTY, LLC. Stellar MLS
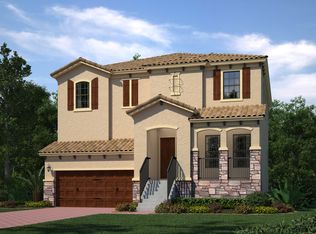
 - $939,0005 bd5 ba4k sqft12940 BLISS LOOP, BRADENTON, FL 34211For Sale
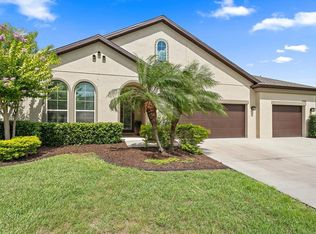 MLS ID #A4697133, Nikki Smith, COLDWELL BANKER REALTY. Stellar MLS
 - $1,000,0005 bd4 ba3.8k sqft112 170TH STREET E, BRADENTON, FL 34212For Sale
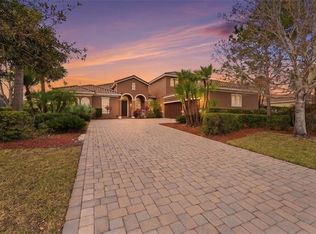 MLS ID #A4684912, Maggie March, PA, FINE PROPERTIES. Stellar MLS
 - $1,150,0004 bd4 ba2.7k sqft5421 46TH COURT W, BRADENTON, FL 34210For Sale
 MLS ID #A4672717, Adam Cuffaro, MICHAEL SAUNDERS & COMPANY. Stellar MLS
 - $979,0004 bd3 ba2.6k sqft7910 RIVER PRESERVE DRIVE, BRADENTON, FL 34212For SaleMLS ID #A4696358, Thomas Smola, AMTRADE REALTY INTERNATIONAL. Stellar MLS
- $1,000,0004 bd4 ba3k sqft4627 BARRACUDA DRIVE, BRADENTON, FL 34208For SaleMLS ID #A4682697, Rebekah Boudrie, BOUDRIE REAL ESTATE GROUP INC. Stellar MLS
- $875,0004 bd4 ba2.9k sqft6615 BUTLERS CREST DRIVE, BRADENTON, FL 34203For SaleMLS ID #TB8515036, Andrew Duncan, LPT REALTY LLC. Stellar MLS
- $900,0003 bd3 ba2k sqft5523 46TH COURT W, BRADENTON, FL 34210For SaleMLS ID #A4673182, Adam Cuffaro, MICHAEL SAUNDERS & COMPANY. Stellar MLS
- $969,0004 bd5 ba3.8k sqft707 DOGWOOD RUN, BRADENTON, FL 34212For SaleMLS ID #A4680462, Alan Adkins, EXIT KING REALTY. Stellar MLS
- $975,9003 bd3 ba2.5k sqft10107 CARNOUSTIE PLACE, BRADENTON, FL 34211For SaleMLS ID #TB8488192, Kendra Fountain, COASTAL PROPERTIES GROUP INTERNATIONAL. Stellar MLS
- $1,099,0005 bd3 ba2.9k sqft7511 HERITAGE GRAND PLACE, BRADENTON, FL 34212For SaleMLS ID #A4696231, Miro Tmej, STARLIGHT PALMS PROPERTY MANAGEMENT, LLC. Stellar MLS
- $985,0004 bd3 ba2.2k sqft1018 OVERLOOK COURT, BRADENTON, FL 34208For SaleMLS ID #A4690257, Sean Ready, KW SUNCOAST. Stellar MLS
- $769,0004 bd3 ba2.7k sqft16607 2ND AVENUE E, BRADENTON, FL 34212For SaleMLS ID #A4704049, Christine Spelman, COMPASS FLORIDA LLC. Stellar MLS
- $995,0004 bd4 ba3.2k sqft13911 SIENA LOOP, LAKEWOOD RANCH, FL 34202For SaleMLS ID #A4678185, Deborah Angelo O'Mara, MICHAEL SAUNDERS & COMPANY. Stellar MLS
- $879,0003 bd5 ba2.8k sqft5476 GOLF POINTE DRIVE, SARASOTA, FL 34243For SaleMLS ID #A4701969, Judy Nimz, MICHAEL SAUNDERS & COMPANY. Stellar MLS
- $715,7205 bd3 ba3.3k sqft116 NEW BRITON COURT, BRADENTON, FL 34212For SaleMLS ID #A4699982, Suzanne Crandall, COLDWELL BANKER REALTY. Stellar MLS
- $1,048,0005 bd3 ba3.8k sqft6971 SCRUB JAY DRIVE, SARASOTA, FL 34241For SaleMLS ID #A4694165, Andrew Haddad, COMPASS FLORIDA LLC. Stellar MLS
- $824,9006 bd5 ba3.8k sqft12120 GANNETT PLACE, LAKEWOOD RANCH, FL 34211For SaleMLS ID #A4699491, Carroll Couri, COMPASS FLORIDA LLC. Stellar MLS
- $1,090,0004 bd4 ba4.2k sqft12318 BLUE HILL TRAIL, BRADENTON, FL 34211For SaleMLS ID #A4697629, Christina Weger, COLDWELL BANKER REALTY. Stellar MLS
- $799,0005 bd4 ba3.1k sqft5512 74TH PLACE E, ELLENTON, FL 34222For SaleMLS ID #N6144904, Chris Costello, RE/MAX PALM. Stellar MLS
