Skip main navigation
Sold for $985,000
  • $985,000

    5711 Title Row Dr, Bradenton, FL 34210

    5beds
    3,560sqft
    Single Family Residence
    Built in 2014
    7,366 Square Feet Lot
    $1,047,600 Zestimate®
    $277/sqft
    $7,325 Estimated rent

    Home value

    $1,047,600

    $985,000 - $1.12M

    $7,325/mo

    Zestimate® history
    Loading
    Loading...

    Owner options

    List your home for rent

    $7,325/mo

    Rent Zestimate®

    Find your next renter with Zillow Rental Manager. Plus, with online applications, you can quickly screen prospective tenants – for free.

    Learn more

    $7,325/mo

    Rent Zestimate®

    Refinance and save

    $6,712/mo

    Est. payment

    Refinancing to a lower rate could help reduce your monthly payments and save thousands over the life of the loan.

    See today's rates

    $6,712/mo

    Est. payment

    Explore your selling options

    Work with a Zillow partner agent

    Leverage their expertise and Zillow's premium Showcase listings to get your home seen by more buyers.

    Get started

    List with your own agent

    Get your home in front of millions of buyers by listing it on Zillow.

    Learn how to do it

    Sell it yourself

    Take full control of how buyers see your home on Zillow by listing For Sale by Owner (FSBO).

    List your home

    What's special

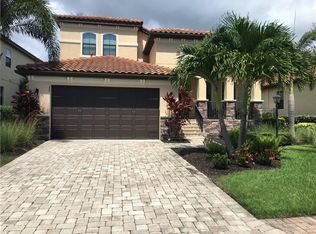
    THIS HOME IS BACK ON THE MARKET AND WITH NEW PRICING! DESIRABLE LOCATION! Located in the gated community of Legends Bay, this exceptional 5 bedroom, 4 1/2 bath floorplan impresses you with a welcoming large paver front porch seating area. Enter into the impressive 2 story foyer with high ceilings and crown molding flowing into large great room with sliding doors leading to huge paved lanai with pool. A decorator bowl fountain lends a calming sound while relaxing either in the sun or under the covered lanai area. A pulldown sunshade and ceiling fan completes this outdoor oasis providing shade on sunny days. The rear yard is fenced and offers added landscaping and an enclosed area for your fur baby. A chef's kitchen offers granite countertops, decorative glass backsplash, tons of cabinetry for storage, a center island, large counter prep area with desk and an eat-in cafe area for informal meals. Kitchen has large walk-in pantry and a second closet pantry. Stainless steel appliances include 2 door refrigerator, built- in microwave and wall oven, stainless cooktop and wood range hood. A den/office space with marble tile flooring sits at the front of the home and can be closed off with French doors for privacy. The formal dining area has plenty of space to enjoy meals and conversation with family and friends and can easily seat 8. A first floor bedroom with wood plank tile, walk-in closet and ensuite bath with walk-in shower is a perfect private space for guests. There is a conveniently located powder room, as well as laundry room with wood cabinetry, washer and dryer, rough in for laundry sink and entry to 2 car garage with epoxy finish floor. Continue up the wooden staircase with carpet runner leading to a bonus room featuring built-in wall shelving. This large room is perfect for entertaining or just gathering with family. A large storage closet holds those extra games or personal belongings. At day's end, find solitude in the huge, light filled primary suite boasting tray ceiling with crown molding, dual walk-in closets, ensuite bath with large walk-in shower, dual vanities, corner soaking tub, separate toilet room and linen closet.  On this second floor, find three additional bedrooms; including a one with ensuite bathroom with tub/shower and walk-in closet. A large, shared hall bathroom has tub and shower. This home includes Ring doorbell and alarm system. Exterior painted 2022 and updated exterior lighting installed as well. Legends Bay HOA includes contracted lawn care, irrigation, clubhouse and pool, cable, internet and an observation boardwalk overlooking Sarasota Bay. Legends Bay is a gated community located along Sarasota Bay and is just 6 miles from the Gulf of Mexico's white sand beaches of Anna Maria Island, Bradenton Beach and Longboat Key. In close proximity is World Class IMG Academies and Golf Course. Sarasota International Airport is a short ten minute drive. This area offers quick access to local restaurants and fine dining, cultural events and world class entertainment venues in both Bradenton and Sarasota. Bond portion of the CDD has been paid off ;a huge annual savings. This home has never been a rental.

    Zillow last checked:

    Listing updated:

    Listed by:

    Donna Turnbaugh 410-382-4692,

    WAGNER REALTY 941-751-0670

    Bought with:

    Matt Faul, 3080868

    WAGNER REALTY

    Source: Stellar MLS,MLS#: A4582578MLS LogoOriginating MLS: Sarasota - Manatee

    Facts & features

    Interior

    Bedrooms & bathrooms
    • Bedrooms: 5
    • Bathrooms: 5
    • Full bathrooms: 4
    • 1/2 bathrooms: 1
    Rooms
    • Room types: Bonus Room, Den/Library/Office, Dining Room, Great Room, Utility Room
    Primary bedroom
    • Features: En Suite Bathroom, Walk-In Closet(s)
    • Level: Second
    • Dimensions: 15x16
    Bedroom 1
    • Features: En Suite Bathroom, Walk-In Closet(s)
    • Level: First
    • Dimensions: 11x10
    Bedroom 3
    • Features: Built-in Closet
    • Level: Second
    • Dimensions: 11x10
    Bedroom 4
    • Features: Walk-In Closet(s)
    • Level: Second
    • Dimensions: 11x10
    Bedroom 5
    • Features: En Suite Bathroom, Walk-In Closet(s)
    • Level: Second
    • Dimensions: 17x14
    Bathroom 1
    • Features: Exhaust Fan
    • Level: First
    • Dimensions: 8x6
    Bonus room
    • Features: Built-In Shelving, Built-in Closet
    • Level: Second
    • Dimensions: 20x13
    Den
    • Level: First
    • Dimensions: 12x12
    Dining room
    • Level: First
    • Dimensions: 12x12
    Foyer
    • Level: First
    • Dimensions: 20x6
    Great room
    • Features: Ceiling Fan(s)
    • Level: First
    • Dimensions: 17x17
    Kitchen
    • Features: Granite Counters
    • Level: First
    • Dimensions: 21x13
    Laundry
    • Level: First
    • Dimensions: 8x9
    Heating
    • Central, Heat Pump
    Cooling
    • Central Air, Zoned
    Appliances
    • Included: Oven, Cooktop, Dishwasher, Disposal, Dryer, Gas Water Heater, Microwave, Range Hood, Refrigerator, Washer
    • Laundry: Inside, Laundry Room
    Features
    • Ceiling Fan(s), Crown Molding, Eating Space In Kitchen, High Ceilings, In Wall Pest System, Kitchen/Family Room Combo, PrimaryBedroom Upstairs, Open Floorplan, Pest Guard System, Solid Wood Cabinets, Stone Counters, Tray Ceiling(s), Walk-In Closet(s)
    • Flooring: Carpet, Ceramic Tile, Marble, Porcelain Tile, Hardwood
    • Doors: Sliding Doors
    • Windows: Blinds, Drapes, Low Emissivity Windows, Rods, Shades, Window Treatments, Hurricane Shutters, Hurricane Shutters/Windows
    • Has fireplace: No
    Interior area
    • Total structure area: 3,560
    • Total interior livable area: 3,560 sqft

    Property

    Parking
    • Total spaces: 2
    • Parking features: Driveway, Garage Door Opener, Off Street
    • Attached garage spaces: 2
    • Has uncovered spaces: Yes
    Features
    • Levels: Two
    • Stories: 2
    • Patio & porch: Covered, Front Porch, Rear Porch
    • Exterior features: Irrigation System, Lighting, Sidewalk
    • Has private pool: Yes
    • Pool features: Gunite, In Ground, Pool Alarm
    • Fencing: Fenced
    Lot
    • Size: 7,366 Square Feet
    • Features: FloodZone, In County, Landscaped, Sidewalk, Above Flood Plain
    • Residential vegetation: Mature Landscaping, Trees/Landscaped
    Details
    • Parcel number: 6147114409
    • Zoning: PDR/CH
    • Special conditions: None

    Construction

    Type & style
    • Home type: SingleFamily
    • Architectural style: Mediterranean
    • Property subtype: Single Family Residence
    Materials
    • Block, Stucco
    • Foundation: Block, Slab, Stem Wall
    • Roof: Concrete,Tile
    Condition
    • New construction: No
    • Year built: 2014

    Utilities & green energy

    • Sewer: Public Sewer
    • Water: Canal/Lake For Irrigation
    • Utilities for property: Cable Connected, Electricity Connected, Natural Gas Connected, Public, Sewer Connected, Sprinkler Recycled, Underground Utilities, Water Connected
    Green energy
    • Energy efficient items: Thermostat
    • Water conservation: Drip Irrigation, Irrig. System-Drip/Microheads, Irrigation-Reclaimed Water

    Community & HOA

    Community
    • Features: Clubhouse, Deed Restrictions, Gated Community - No Guard, Golf Carts OK, Irrigation-Reclaimed Water, Pool, Sidewalks
    • Security: Fire Alarm, Gated Community, Security System Owned, Smoke Detector(s)
    • Pet fee: $0 monthly
    • Subdivision: LEGENDS BAY
    HOA
    • Has HOA: Yes
    • Amenities included: Cable TV, Clubhouse, Fence Restrictions, Gated, Pool, Vehicle Restrictions
    • Services included: Cable TV, Common Area Taxes, Community Pool, Reserve Fund, Internet, Maintenance Grounds, Manager
    • HOA fee: $350 monthly
    • HOA name: James Amrhein
    • HOA phone: 813-697-2998
    Location
    • Region: Bradenton

    Financial & listing details

    • Price per square foot: $277/sqft
    • Tax assessed value: $837,060
    • Annual tax amount: $11,981
    • Date on market: 9/25/2023
    • Cumulative days on market: 221 days
    • Listing terms: Cash,Conventional
    • Ownership: Fee Simple
    • Total actual rent: 0
    • Electric utility on property: Yes
    • Road surface type: Paved, Asphalt

    Price history

    DateEventPrice
    7/1/2024Sold$985,000-1%$277/sqft
    Source: Stellar MLS #A4582578 Report a problem
    5/31/2024Pending sale$995,000$279/sqft
    Source: Stellar MLS #A4582578 Report a problem
    5/30/2024Price change$995,000-9.1%$279/sqft
    Source: Stellar MLS #A4582578 Report a problem
    5/3/2024Pending sale$1,095,000$308/sqft
    Source: Stellar MLS #A4582578 Report a problem
    3/28/2024Price change$1,095,000-8.4%$308/sqft
    Source: Stellar MLS #A4582578 Report a problem
    1/17/2024Price change$1,195,000-7.7%$336/sqft
    Source: Stellar MLS #A4582578 Report a problem
    9/25/2023Listed for sale$1,295,000+125.2%$364/sqft
    Source: Stellar MLS #A4582578 Report a problem
    4/7/2021Sold$575,000+0.3%$162/sqft
    Source: Public Record Report a problem
    2/1/2021Pending sale$573,000$161/sqft
    Source: COLDWELL BANKER REALTY #A4489724 Report a problem
    2/1/2021Listed for sale$573,000+11.9%$161/sqft
    Source: COLDWELL BANKER REALTY #A4489724 Report a problem
    12/19/2014Sold$512,000-3.4%$144/sqft
    Source: Public Record Report a problem
    11/4/2014Price change$529,990-0.9%$149/sqft
    Source: D.R. Horton Report a problem
    10/15/2014Price change$534,990-2.7%$150/sqft
    Source: D.R. Horton Report a problem
    8/19/2014Price change$549,946+1.8%$154/sqft
    Source: D.R. Horton Report a problem
    6/29/2014Price change$539,990-3.3%$152/sqft
    Source: D R HORTON REALTY #T2618942 Report a problem
    6/1/2014Price change$558,446+9%$157/sqft
    Source: D R HORTON REALTY #T2618942 Report a problem
    4/17/2014Price change$512,295+2%$144/sqft
    Source: D R HORTON REALTY #T2618942 Report a problem
    3/14/2014Listed for sale$502,245$141/sqft
    Source: D R HORTON REALTY #T2618942 Report a problem

    Public tax history

    YearProperty taxesTax assessment
    2025$14,412 +18.2%$837,060 +9.5%
    2024$12,194 +0.8%$764,435 +3%
    2023$12,102 +1%$742,170 +3%
    2022$11,981 +49.4%$720,553 +62.6%
    2021$8,019 -19.6%$443,135 +1.4%
    2020$9,971 +3.3%$437,017 +2.3%
    2019$9,655 $427,192 +1.9%
    2018$9,655 -0.5%$419,227 +2.1%
    2017$9,708 +113.3%$410,604 -22.1%
    2016$4,550 $526,791 +4.5%
    2015$4,550 $503,916 +589.4%
    2014$4,550 +14.1%$73,100
    2013$3,987 +398591%$73,100 +124.9%
    2012$1 $32,500 -1.5%
    2011$1 $33,000 -5%
    2010-- $34,750 -20.1%
    2009$3,687 +99.6%$43,500 -8.4%
    2008$1,847 $47,500
    Find assessor info on the county website

    Neighborhood: 34210

    Nearby schools

    GreatSchools rating
    Get a cash offer in 3 minutes
    Find out how much your home could sell for in as little as 3 minutes with a no-obligation cash offer.
    Estimated market value
    $1,047,600
    Get a cash offer in 3 minutes
    Find out how much your home could sell for in as little as 3 minutes with a no-obligation cash offer.
    Estimated market value
    $1,047,600