Impeccably maintained pool home with premium upgrades throughout! From the moment you arrive, you'll notice the exceptional care and attention to detail that sets this home apart. The beautifully landscaped front yard is designed for low maintenance, offering a clean, welcoming look year-round. Step into your own private oasis in the fenced backyard, featuring a resurfaced (2024) inground pool with a premium Pebble Tech finish—backed by a lifetime warranty. The pool is also heated by an electric heat pump, ensuring year-round enjoyment. Other key structural upgrades include: new asphalt roof (2020), York 3.5-ton AC system installed in 2021 (with parts and labor warranty through 2031), additional upstairs AC installed in 2024, commercial grade water heater (2021), and extra R22 insulation added over existing R30 for enhanced energy efficiency. The storm-resistant, glass/screen-enclosed lanai (added in 2015) provides extra living space—perfect for all seasons, rain or shine. The kitchen is a chef's dream with all-wood custom cabinetry, granite countertops, tile backsplash and new Bosch appliances (2024). The recently remodeled primary bathroom features a luxurious Roman walk-in shower and double vanities with quartz countertops. Beautiful hardwood floors in the family room, formal living, and main-level primary bedroom and luxury vinyl plank flooring upstairs, (where you'll also enjoy crown molding and a fully updated bath). Plantation shutters adorn most windows. The oversized, side-entry 3-car garage includes built-in cabinets, a workbench, and 150 sq. ft. of overhead storage—ideal for hobbyists or extra organization. This home truly has it all and is move-in ready for you and your family!
Sold for $800,000
$800,000
1016 91ST STREET NW, BRADENTON, FL 34209
4beds
2,138sqft
Single Family Residence
Built in 1995
10,585 Square Feet Lot
$799,800 Zestimate®
$374/sqft
$4,509 Estimated rent
Home value
$799,800
$752,000 - $848,000
$4,509/mo
Zestimate® history
Owner options
List your home for rent
$4,509/mo
Rent Zestimate®
Find your next renter with Zillow Rental Manager. Plus, with online applications, you can quickly screen prospective tenants – for free.
$4,509/mo
Rent Zestimate®
Refinance and save
$4,507/mo
Est. payment
Refinancing to a lower rate could help reduce your monthly payments and save thousands over the life of the loan.
$4,507/mo
Est. payment
Explore your selling options
Work with a Zillow partner agent
Leverage their expertise and Zillow's premium Showcase listings to get your home seen by more buyers.
Get startedList with your own agent
Get your home in front of millions of buyers by listing it on Zillow.
Learn how to do itSell it yourself
Take full control of how buyers see your home on Zillow by listing For Sale by Owner (FSBO).
List your homeWhat's special
Granite countertopsNew bosch appliancesRecently remodeled primary bathroomBeautifully landscaped front yardTile backsplashLuxurious roman walk-in shower
Zillow last checked:
Listing updated:
Listed by:
Kathy Valente 941-685-6767,
MICHAEL SAUNDERS & COMPANY 941-748-6300,
Ian Schmitzerle 734-664-5466,
MICHAEL SAUNDERS & COMPANY
Bought with:
Rennie Evans, 3277935
WAGNER REALTY
Source: Stellar MLS,MLS#: A4677271 Originating MLS: Sarasota - Manatee
Originating MLS: Sarasota - Manatee
Facts & features
Interior
Bedrooms & bathrooms
- Bedrooms: 4
- Bathrooms: 3
- Full bathrooms: 2
- 1/2 bathrooms: 1
Rooms
- Room types: Family Room, Dining Room, Living Room, Utility Room
Primary bedroom
- Features: Walk-In Closet(s)
- Level: First
- Area: 208 Square Feet
- Dimensions: 16x13
Bedroom 2
- Features: Built-in Closet
- Level: Second
- Area: 120 Square Feet
- Dimensions: 12x10
Bedroom 4
- Features: Built-in Closet
- Level: Second
- Area: 120 Square Feet
- Dimensions: 12x10
Bathroom 3
- Features: Built-in Closet
- Level: Second
- Area: 110 Square Feet
- Dimensions: 11x10
Balcony porch lanai
- Level: First
- Area: 207 Square Feet
- Dimensions: 23x9
Dining room
- Level: First
- Area: 110 Square Feet
- Dimensions: 11x10
Family room
- Level: First
- Area: 216 Square Feet
- Dimensions: 18x12
Great room
- Level: First
- Area: 168 Square Feet
- Dimensions: 12x14
Kitchen
- Level: First
- Area: 288 Square Feet
- Dimensions: 16x18
Heating
- Central
Cooling
- Central Air
Appliances
- Included: Dishwasher, Disposal, Dryer, Electric Water Heater, Microwave, Range, Refrigerator, Washer
- Laundry: Laundry Room
Features
- Cathedral Ceiling(s), Ceiling Fan(s), Crown Molding, Eating Space In Kitchen, High Ceilings, Primary Bedroom Main Floor, Solid Surface Counters, Thermostat, Walk-In Closet(s)
- Flooring: Luxury Vinyl, Tile, Hardwood
- Doors: Sliding Doors
- Windows: Blinds, Window Treatments
- Has fireplace: No
Interior area
- Total structure area: 3,051
- Total interior livable area: 2,138 sqft
Property
Parking
- Total spaces: 3
- Parking features: Driveway, Garage Door Opener, Garage Faces Side, Oversized
- Attached garage spaces: 3
- Has uncovered spaces: Yes
Features
- Levels: Two
- Stories: 2
- Exterior features: Irrigation System, Lighting, Sidewalk
- Has private pool: Yes
- Pool features: Chlorine Free, Gunite, Heated, In Ground, Lap, Salt Water
- Fencing: Fenced,Vinyl
- Has view: Yes
- View description: Pool
Lot
- Size: 10,585 Square Feet
- Residential vegetation: Mature Landscaping, Trees/Landscaped
Details
- Additional structures: Storage
- Parcel number: 7317601107
- Zoning: PDR/CH
- Special conditions: None
Construction
Type & style
- Home type: SingleFamily
- Architectural style: Florida
- Property subtype: Single Family Residence
Materials
- Block, Stucco
- Foundation: Slab
- Roof: Shingle
Condition
- Completed
- New construction: No
- Year built: 1995
Utilities & green energy
- Sewer: Public Sewer
- Water: Public
- Utilities for property: Cable Connected, Electricity Connected, Public, Water Connected
Community & HOA
Community
- Features: Deed Restrictions, Irrigation-Reclaimed Water
- Pet fee: $0 monthly
- Subdivision: HAWTHORN PARK PH I
HOA
- Has HOA: Yes
- Services included: Cable TV, Common Area Taxes, Internet
- HOA fee: $146 monthly
- HOA name: C & S Management
- HOA phone: 941-548-7594
Location
- Region: Bradenton
Financial & listing details
- Price per square foot: $374/sqft
- Tax assessed value: $717,282
- Annual tax amount: $8,135
- Date on market: 1/12/2026
- Cumulative days on market: 65 days
- Listing terms: Cash,Conventional
- Ownership: Fee Simple
- Total actual rent: 0
- Electric utility on property: Yes
- Road surface type: Paved, Asphalt
Price history
| Date | Event | Price |
|---|---|---|
| 5/22/2026 | Sold | $800,000-1.2%$374/sqft |
Source:  Stellar MLS #A4677271 Report a problem Stellar MLS #A4677271 Report a problem | ||
| 4/16/2026 | Pending sale | $810,000$379/sqft |
Source: Stellar MLS #A4677271 Report a problem | ||
| 4/10/2026 | Listed for sale | $810,000$379/sqft |
Source: Stellar MLS #A4677271 Report a problem | ||
| 4/3/2026 | Pending sale | $810,000$379/sqft |
Source: Stellar MLS #A4677271 Report a problem | ||
| 3/24/2026 | Price change | $810,000-1.8%$379/sqft |
Source: Stellar MLS #A4677271 Report a problem | ||
| 3/10/2026 | Listed for sale | $825,000$386/sqft |
Source: Stellar MLS #A4677271 Report a problem | ||
| 3/2/2026 | Pending sale | $825,000$386/sqft |
Source: Stellar MLS #A4677271 Report a problem | ||
| 2/26/2026 | Listed for sale | $825,000$386/sqft |
Source: Stellar MLS #A4677271 Report a problem | ||
| 2/19/2026 | Pending sale | $825,000$386/sqft |
Source: Stellar MLS #A4677271 Report a problem | ||
| 2/10/2026 | Price change | $825,000-2.9%$386/sqft |
Source: Stellar MLS #A4677271 Report a problem | ||
| 1/12/2026 | Listed for sale | $850,000-2.9%$398/sqft |
Source: Stellar MLS #A4677271 Report a problem | ||
| 11/7/2025 | Listing removed | $875,000$409/sqft |
Source: Stellar MLS #A4649371 Report a problem | ||
| 10/7/2025 | Price change | $875,000-2.7%$409/sqft |
Source: Stellar MLS #A4649371 Report a problem | ||
| 9/15/2025 | Price change | $899,000-2.8%$420/sqft |
Source: Stellar MLS #A4649371 Report a problem | ||
| 5/29/2025 | Price change | $925,000-5.1%$433/sqft |
Source: Stellar MLS #A4649371 Report a problem | ||
| 4/21/2025 | Listed for sale | $975,000+8.3%$456/sqft |
Source: Stellar MLS #A4649371 Report a problem | ||
| 12/22/2022 | Sold | $900,000+2.2%$421/sqft |
Source: Public Record Report a problem | ||
| 11/4/2022 | Pending sale | $881,000$412/sqft |
Source: Stellar MLS #A4549312 Report a problem | ||
| 11/3/2022 | Listed for sale | $881,000+66.5%$412/sqft |
Source: Stellar MLS #A4549312 Report a problem | ||
| 7/12/2005 | Sold | $529,000+24.5%$247/sqft |
Source: Public Record Report a problem | ||
| 10/22/2004 | Sold | $425,000+703.4%$199/sqft |
Source: Public Record Report a problem | ||
| 5/2/1995 | Sold | $52,900$25/sqft |
Source: Public Record Report a problem | ||
Public tax history
| Year | Property taxes | Tax assessment |
|---|---|---|
| 2025 | $8,136 +2.9% | $607,633 +2.9% |
| 2024 | $7,907 +1.1% | $590,508 +3% |
| 2023 | $7,820 +127% | $573,309 +126.2% |
| 2022 | $3,445 +0.2% | $253,486 +3% |
| 2021 | $3,438 +1.2% | $246,103 +1.4% |
| 2020 | $3,397 +1.6% | $242,705 +2.3% |
| 2019 | $3,344 | $237,248 +1.9% |
| 2018 | $3,344 +0.8% | $232,824 +2.1% |
| 2017 | $3,316 +6.4% | $228,035 +2.1% |
| 2016 | $3,115 | $223,345 +0.7% |
| 2015 | $3,115 | $221,792 +0.8% |
| 2014 | $3,115 +0.5% | $220,032 +1.5% |
| 2013 | $3,100 +309932% | $216,780 +1.7% |
| 2012 | $1 | $213,156 -5.8% |
| 2011 | $1 | $226,194 -3.9% |
| 2010 | -- | $235,487 -12.5% |
| 2009 | $3,864 -9.2% | $269,031 -12.6% |
| 2008 | $4,255 -13.2% | $307,700 -10.7% |
| 2007 | $4,902 -16.1% | $344,505 -8.6% |
| 2006 | $5,839 +4% | $377,096 +15% |
| 2005 | $5,615 +89% | $327,902 +67.3% |
| 2004 | $2,971 +0.4% | $195,983 +1.9% |
| 2003 | $2,960 +2.3% | $192,329 +2.4% |
| 2002 | $2,894 +3.4% | $187,821 +1.6% |
| 2001 | $2,800 +1.4% | $184,863 +3% |
| 2000 | $2,761 | $179,479 |
Find assessor info on the county website
Neighborhood: 34209
Nearby homes
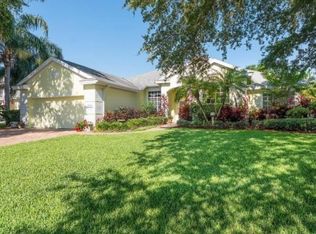
- $896,8004 bd3 ba2.4k sqft1102 91st St NW, Bradenton, FL 34209Off Market
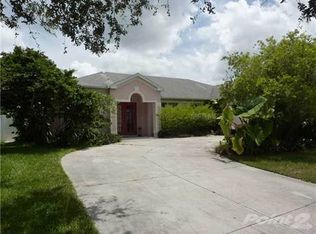
- $633,8003 bd2 ba1.9k sqft1027 92nd St NW, Bradenton, FL 34209Off Market
- $843,0004 bd3 ba2.7k sqft1009 92nd St NW, Bradenton, FL 34209Off Market
- $848,4004 bd3 ba2.4k sqft1005 92nd St NW, Bradenton, FL 34209Off Market

- $1,175,0004 bd3 ba2.4k sqft1105 92nd St NW, Bradenton, FL 34209For Sale
- $854,4004 bd2 ba2.9k sqft1106 91st St NW, Bradenton, FL 34209Off Market
- $801,9003 bd3 ba2.6k sqft1017 91st St NW, Bradenton, FL 34209Off Market
- $825,4004 bd3 ba2.4k sqft1023 92nd St NW, Bradenton, FL 34209Off Market
Nearby schools
GreatSchools rating
- 9/10Ida M. Stewart Elementary SchoolGrades: PK-5Distance: 0.8 mi
- 4/10Martha B. King Middle SchoolGrades: 6-8Distance: 1 mi
- 3/10Manatee High SchoolGrades: 8-12Distance: 3.8 mi
Schools provided by the listing agent
- Elementary: Ida M. Stewart Elementary
- Middle: Martha B. King Middle
- High: Manatee High
Source: Stellar MLS. This data may not be complete. We recommend contacting the local school district to confirm school assignments for this home.
Get a cash offer in 3 minutes
Find out how much your home could sell for in as little as 3 minutes with a no-obligation cash offer.
Estimated market value
$799,800
Get a cash offer in 3 minutes
Find out how much your home could sell for in as little as 3 minutes with a no-obligation cash offer.
Estimated market value
$799,800
- Florida
- Manatee County
- Bradenton
- 34209
- 1016 91ST STREET NW
Nearby cities
Nearby neighborhoods
Nearby zip codes
Other Bradenton Topics
