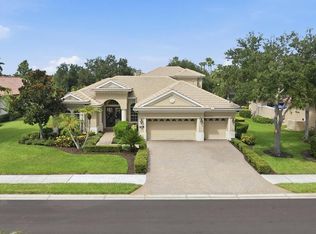
Under contract-accepting backup offers. Stunning River Club Estate is set on almost three acres and backing to the tranquil Braden River, offering sweeping views of water, mature woods and abundant wildlife. Thoughtfully redesigned for modern living, this residence blends refined interior upgrades with exceptional outdoor spaces. At heart of the home is the completely remodeled kitchen, showcasing an impressive 5-by-10-foot center island, premium cabinetry, quartz and granite countertops, high-end appliances and open connection to the family room. Hurricane impact windows and disappearing sliders create seamless indoor–outdoor living and fill the home with natural light. Designed for year-round enjoyment, the home features two under-roof outdoor living areas, one with a full outdoor kitchen and dining space, and a second covered outdoor living room ideal for relaxing or entertaining. The screened lanai overlooks the gas-heated pool and spa, with peaceful views of the surrounding landscape. Inside, the split-open floor plan offers three bedrooms, each with its own private wing, along with a den/bonus room, formal living and dining areas, and a spacious family room, all finished with travertine flooring. The living room is enhanced by a gas fireplace with custom detailing. The primary suite offers direct access to the outdoor living area, two walk-in closets, and a luxurious bath with a walk-around double shower and separate soaking tub. Additional highlights include a recently painted exterior and an oversized three-car side-load garage with 93” inch high garage door to fit your large truck or suv and paver flooring, a rare and attractive feature in a garage. A new roof (2018) and new air conditioner (2019) provide added peace of mind. The home itself is in X flood zone, while portions of the expansive acreage extend into the AE zone, offering protection and scenic beauty. In desired River Club, a golfing community known for low HOA fees and no CDDs, this exceptional property is just minutes from Lakewood Ranch’s shopping, dining, UTC Mall, the new Mote Marine Laboratory, top-rated schools, downtown Sarasota and Gulf beaches. A rare combination of luxury updates, privacy and breathtaking natural surroundings, this estate represents an extraordinary opportunity in one of the area’s desirable communities.
Accepting backups
Price cut: $10K (7/1)
$1,270,000
9979 CHERRY HILLS AVENUE CIRCLE, BRADENTON, FL 34202
3beds
3,097sqft
Single Family Residence
Built in 1999
2.68 Acres Lot
$-- Zestimate®
$410/sqft
$75/mo HOA
What's special
Gas-heated pool and spaScreened lanaiCompletely remodeled kitchenQuartz and granite countertopsOversized three-car side-load garageSpacious family roomSplit-open floor plan
- 270 days
- 517
- 13
Zillow last checked:
Listing updated:
Listed by:
Carlos Santos 941-735-8302,
PREMIER SOTHEBY'S INTERNATIONAL REALTY 941-364-4000
Source: Stellar MLS,MLS#: A4666883 Originating MLS: Sarasota - Manatee
Originating MLS: Sarasota - Manatee
Facts & features
Interior
Bedrooms & bathrooms
- Bedrooms: 3
- Bathrooms: 3
- Full bathrooms: 3
Rooms
- Room types: Bonus Room, Den/Library/Office, Dining Room, Living Room, Storage Rooms
Primary bedroom
- Features: En Suite Bathroom, Walk-In Closet(s)
- Level: First
- Area: 270 Square Feet
- Dimensions: 13.5x20
Bedroom 3
- Features: Ceiling Fan(s), Walk-In Closet(s)
- Level: First
- Area: 156 Square Feet
- Dimensions: 12x13
Bathroom 2
- Features: Ceiling Fan(s), Walk-In Closet(s)
- Level: First
- Area: 156 Square Feet
- Dimensions: 12x13
Den
- Features: Ceiling Fan(s), No Closet
- Level: First
- Area: 255 Square Feet
- Dimensions: 15x17
Dining room
- Features: No Closet
- Level: First
- Area: 143 Square Feet
- Dimensions: 11x13
Family room
- Features: Ceiling Fan(s), No Closet
- Level: First
- Area: 288 Square Feet
- Dimensions: 16x18
Kitchen
- Features: Granite Counters, Kitchen Island, Stone Counters, No Closet
- Level: First
- Area: 285 Square Feet
- Dimensions: 15x19
Laundry
- Features: Storage Closet
- Level: First
- Area: 78 Square Feet
- Dimensions: 6x13
Living room
- Features: No Closet
- Level: First
- Area: 288 Square Feet
- Dimensions: 16x18
Heating
- Central
Cooling
- Central Air
Appliances
- Included: Oven, Cooktop, Dishwasher, Microwave, Range Hood, Refrigerator
- Laundry: Laundry Room
Features
- Ceiling Fan(s), Coffered Ceiling(s), Crown Molding, Eating Space In Kitchen, High Ceilings, Kitchen/Family Room Combo, Living Room/Dining Room Combo, Open Floorplan, Primary Bedroom Main Floor, Solid Surface Counters, Solid Wood Cabinets, Stone Counters, Tray Ceiling(s), Walk-In Closet(s)
- Flooring: Carpet, Travertine
- Doors: Outdoor Kitchen, Outdoor Shower, Sliding Doors
- Has fireplace: Yes
- Fireplace features: Gas
Interior area
- Total structure area: 4,349
- Total interior livable area: 3,097 sqft
Video & virtual tour
Property
Parking
- Total spaces: 3
- Parking features: Driveway, Garage Faces Side
- Attached garage spaces: 3
- Has uncovered spaces: Yes
Features
- Levels: One
- Stories: 1
- Patio & porch: Covered, Deck, Enclosed, Screened
- Exterior features: Irrigation System, Lighting, Outdoor Kitchen, Outdoor Shower, Rain Gutters, Sidewalk, Storage
- Has private pool: Yes
- Pool features: Heated, In Ground
- Has spa: Yes
- Spa features: Heated, In Ground
- Has view: Yes
- View description: Pool, Trees/Woods, Water, Pond, River
- Has water view: Yes
- Water view: Water,Pond,River
Lot
- Size: 2.68 Acres
- Features: Conservation Area, Landscaped, Near Golf Course, Sidewalk
- Residential vegetation: Mature Landscaping, Oak Trees, Trees/Landscaped, Wooded
Details
- Parcel number: 587637000
- Zoning: PDR/WPE/
- Special conditions: None
Construction
Type & style
- Home type: SingleFamily
- Property subtype: Single Family Residence
Materials
- Block, Stucco
- Foundation: Slab
- Roof: Shingle
Condition
- New construction: No
- Year built: 1999
Utilities & green energy
- Sewer: Public Sewer
- Water: Public
- Utilities for property: Electricity Connected
Community & HOA
Community
- Pet fee: $0 monthly
- Subdivision: RIVER CLUB SOUTH SUBPHASE III
HOA
- Has HOA: Yes
- Amenities included: Golf Course
- HOA fee: $75 monthly
- HOA name: Castle Group
- HOA phone: 941-225-6602
Location
- Region: Bradenton
Financial & listing details
- Price per square foot: $410/sqft
- Tax assessed value: $949,380
- Annual tax amount: $11,871
- Date on market: 12/1/2025
- Cumulative days on market: 252 days
- Listing terms: Cash,Conventional
- Ownership: Fee Simple
- Total actual rent: 0
- Electric utility on property: Yes
- Road surface type: Paved, Asphalt
Estimated market value
Not available
Estimated sales range
Not available
Not available
Price history
| Date | Event | Price |
|---|---|---|
| 8/11/2026 | Listed for sale | $1,270,000$410/sqft |
Source:  Stellar MLS #A4666883 Report a problem Stellar MLS #A4666883 Report a problem | ||
| 8/9/2026 | Contingent | $1,270,000$410/sqft |
Source: Stellar MLS #A4666883 Report a problem | ||
| 7/1/2026 | Price change | $1,270,000-0.8%$410/sqft |
Source: Stellar MLS #A4666883 Report a problem | ||
| 6/16/2026 | Listed for sale | $1,280,000$413/sqft |
Source: Stellar MLS #A4666883 Report a problem | ||
| 6/9/2026 | Pending sale | $1,280,000$413/sqft |
Source: Stellar MLS #A4666883 Report a problem | ||
| 3/15/2026 | Price change | $1,280,000-0.8%$413/sqft |
Source: Stellar MLS #A4666883 Report a problem | ||
| 2/16/2026 | Price change | $1,290,000-0.8%$417/sqft |
Source: Stellar MLS #A4666883 Report a problem | ||
| 12/10/2025 | Listed for sale | $1,300,000$420/sqft |
Source: Stellar MLS #A4666883 Report a problem | ||
| 12/8/2025 | Pending sale | $1,300,000$420/sqft |
Source: Stellar MLS #A4666883 Report a problem | ||
| 12/1/2025 | Listed for sale | $1,300,000$420/sqft |
Source: Stellar MLS #A4666883 Report a problem | ||
| 5/11/2022 | Sold | $1,300,000+8.4%$420/sqft |
Source: Public Record Report a problem | ||
| 3/21/2022 | Pending sale | $1,199,000$387/sqft |
Source: Stellar MLS #A4528409 Report a problem | ||
| 3/17/2022 | Listed for sale | $1,199,000+72.1%$387/sqft |
Source: Stellar MLS #A4528409 Report a problem | ||
| 12/7/2017 | Sold | $696,650-3.9%$225/sqft |
Source: Public Record Report a problem | ||
| 10/4/2017 | Listed for sale | $725,000+12.1%$234/sqft |
Source: S & D REAL ESTATE SERVICE LLC #A4195844 Report a problem | ||
| 5/11/2017 | Sold | $647,000-0.4%$209/sqft |
Source: Public Record Report a problem | ||
| 4/2/2017 | Pending sale | $649,900$210/sqft |
Source: Keller Williams - Sarasota Lakewood Ranch #A4180481 Report a problem | ||
| 3/20/2017 | Listed for sale | $649,900+8.3%$210/sqft |
Source: KELLER WILLIAMS REALTY SELECT #A4180481 Report a problem | ||
| 7/15/2013 | Sold | $600,000-7.6%$194/sqft |
Source: Public Record Report a problem | ||
| 4/13/2013 | Listed for sale | $649,000+102.8%$210/sqft |
Source: Michael Saunders & Company - Licensed Real Estate Broker Report a problem | ||
| 4/23/2012 | Sold | $320,000-19%$103/sqft |
Source: Public Record Report a problem | ||
| 10/10/2011 | Price change | $395,000-7.1%$128/sqft |
Source: Sarasota Lakewood Ranch Ventures, LLC d/b/a Keller Williams Realty #M5823163 Report a problem | ||
| 9/29/2011 | Price change | $425,000-5.6%$137/sqft |
Source: Sarasota Lakewood Ranch Ventures, LLC d/b/a Keller Williams Realty #M5823163 Report a problem | ||
| 8/5/2011 | Listed for sale | $450,000-39.1%$145/sqft |
Source: Sarasota Lakewood Ranch Ventures, LLC d/b/a Keller Williams Realty #M5823163 Report a problem | ||
| 5/18/2008 | Listing removed | $739,000$239/sqft |
Source: Visual Tour #381253 Report a problem | ||
| 4/23/2008 | Listed for sale | $739,000+28.5%$239/sqft |
Source: Visual Tour #381253 Report a problem | ||
| 8/31/2004 | Sold | $575,000+475.6%$186/sqft |
Source: Public Record Report a problem | ||
| 12/30/1998 | Sold | $99,900$32/sqft |
Source: Public Record Report a problem | ||
Public tax history
| Year | Property taxes | Tax assessment |
|---|---|---|
| 2025 | $12,188 +2.7% | $881,879 +2.9% |
| 2024 | $11,872 -27.2% | $857,025 -22.1% |
| 2023 | $16,309 +150.3% | $1,099,973 +137.1% |
| 2022 | $6,515 -0.4% | $463,945 +3% |
| 2021 | $6,539 +0.7% | $450,432 +1.4% |
| 2020 | $6,494 +1.3% | $444,213 +2.3% |
| 2019 | $6,413 | $434,226 +1.9% |
| 2018 | $6,413 +0.6% | $426,130 -12.4% |
| 2017 | $6,372 -10.1% | $486,520 +2.1% |
| 2016 | $7,085 | $476,513 +0.7% |
| 2015 | $7,085 | $473,201 +0.8% |
| 2014 | $7,085 +7.1% | $469,445 +8.2% |
| 2013 | $6,615 +661357% | $433,953 +4.5% |
| 2012 | $1 | $415,430 +0% |
| 2011 | $1 | $415,329 +13.3% |
| 2010 | -- | $366,619 -29.6% |
| 2009 | $8,657 -5.2% | $521,033 -13.3% |
| 2008 | $9,133 -17% | $600,816 -15% |
| 2007 | $11,008 -6.3% | $706,950 +4.6% |
| 2006 | $11,751 +24.4% | $675,924 +28.2% |
| 2005 | $9,448 +49.1% | $527,099 +41.1% |
| 2004 | $6,336 +4.9% | $373,584 +1.9% |
| 2003 | $6,042 +2.1% | $366,618 +2.4% |
| 2002 | $5,918 +3.2% | $358,025 +1.6% |
| 2001 | $5,734 -1.7% | $352,387 +0.3% |
| 2000 | $5,833 | $351,334 |
Find assessor info on the county website
Monthly payment
Est. payment
Payment breakdown
Explore the cost of this home by adjusting the details. Changes won't be saved.Climate risks
Neighborhood: 34202
Nearby schools
Schools provided by the listing agent
- Elementary: Braden River Elementary
- Middle: Braden River Middle
- High: Lakewood Ranch High
Source: Stellar MLS. This data may not be complete. We recommend contacting the local school district to confirm school assignments for this home.
- $1,311,7005 bd4 ba3.9k sqft9983 Cherry Hills Avenue Cir, Bradenton, FL 34202Off Market

- $1,130,0004 bd4 ba3.7k sqft9975 Cherry Hills Avenue Cir, Bradenton, FL 34202Off Market
- $1,526,5004 bd3 ba4.8k sqft9987 Cherry Hills Avenue Cir, Bradenton, FL 34202Off Market
- $1,104,0004 bd3 ba3.7k sqft9971 Cherry Hills Avenue Cir, Bradenton, FL 34202Off Market
Similar homes
- $1,250,0003 bd3 ba2.6k sqft6682 SAINT JAMES CROSSING, UNIVERSITY PARK, FL 34201For Sale

 MLS ID #A4702029, Scott Rickards, PA, RE/MAX ALLIANCE GROUP. Stellar MLS
 - $1,350,0003 bd3 ba2.9k sqft7640 HADDINGTON COVE, LAKEWOOD RANCH, FL 34202For Sale
 MLS ID #A4698439, Holly Pascarella, PA, COLDWELL BANKER REALTY. Stellar MLS
 - $1,200,0004 bd5 ba3.4k sqft7507 ABBEY GLEN, BRADENTON, FL 34202For Sale
 MLS ID #A4692958, Echo Belser PA, COLDWELL BANKER REALTY. Stellar MLS
 - $1,525,0003 bd4 ba3.5k sqft6806 DOMINION LANE, LAKEWOOD RANCH, FL 34202For Sale
 MLS ID #A4700380, Pamela Modisett, MICHAEL SAUNDERS & COMPANY. Stellar MLS
 - $1,289,0003 bd3 ba3.1k sqft4714 MAINSAIL DRIVE, BRADENTON, FL 34208For SaleMLS ID #A4691203, Lynda Melnick, WAGNER REALTY. Stellar MLS
- $1,695,0004 bd4 ba3.2k sqft7215 CHATSWORTH COURT, BRADENTON, FL 34201For SaleMLS ID #A4702183, Toi Estes, PREMIER SOTHEBY'S INTERNATIONAL REALTY. Stellar MLS
- $1,040,0003 bd3 ba2.4k sqft7005 WHITTLEBURY TRAIL, LAKEWOOD RANCH, FL 34202For SaleMLS ID #A4700548, Katina Shanahan, COLDWELL BANKER REALTY. Stellar MLS
- $1,175,0004 bd5 ba3.6k sqft4665 TUSCANA DRIVE, SARASOTA, FL 34241For SaleMLS ID #A4702171, Ryan Brown, RE/MAX ALLIANCE GROUP. Stellar MLS
- $759,0003 bd3 ba2.4k sqft4704 SENECA PARK TRAIL, BRADENTON, FL 34211For SaleMLS ID #A4703932, Brooke Rowe, CHARLES RUTENBERG REALTY INC. Stellar MLS
- $869,0003 bd3 ba2.6k sqft6724 THE MASTERS AVENUE, LAKEWOOD RANCH, FL 34202For SaleMLS ID #A4693325, Jeffrey Bray, PLLC, LPT REALTY, LLC. Stellar MLS
- $995,0004 bd4 ba3.2k sqft13911 SIENA LOOP, LAKEWOOD RANCH, FL 34202For SaleMLS ID #A4678185, Deborah Angelo O'Mara, MICHAEL SAUNDERS & COMPANY. Stellar MLS
- $1,349,0006 bd5 ba3.6k sqft4588 BAYCEDAR LANE, SARASOTA, FL 34241For SaleMLS ID #TB8353985, Stephen Hachey, FLAT FEE MLS REALTY. Stellar MLS
- $825,0003 bd3 ba2.4k sqft7346 WINDEMERE LANE, UNIVERSITY PARK, FL 34201For SaleMLS ID #A4697989, Daniela Soiman, FINE PROPERTIES. Stellar MLS
- $1,200,0003 bd4 ba2.9k sqft28401 104TH DR E, MYAKKA CITY, FL 34251For SaleMLS ID #A4698927, Glenda Lucero, COLDWELL BANKER REALTY. Stellar MLS
- $1,399,0003 bd3 ba2.6k sqft6200 ISLA DEL RAY AVENUE, SARASOTA, FL 34240For SaleMLS ID #TB8539007, Theresa McDonough, IMPACT REALTY TAMPA BAY. Stellar MLS
- $1,295,0004 bd3 ba3.6k sqft2371 LANDINGS CIRCLE, BRADENTON, FL 34209For SaleMLS ID #TB8438102, Ashley Fernandez, COLDWELL BANKER REALTY. Stellar MLS
- $1,295,0003 bd3 ba1.8k sqft121 HOLLY AVENUE, SARASOTA, FL 34243For SaleMLS ID #A4686397, Andrew Tanner, PREMIER SOTHEBY'S INTERNATIONAL REALTY. Stellar MLS
- $699,0003 bd3 ba2.2k sqft7318 WINDEMERE LANE, UNIVERSITY PARK, FL 34201For SaleMLS ID #A4683409, Candi Rosenthal, FINE PROPERTIES. Stellar MLS
- $1,850,0004 bd4 ba3.8k sqft7527 GREYSTONE STREET, LAKEWOOD RANCH, FL 34202For SaleMLS ID #A4692043, Victoria Turner, MICHAEL SAUNDERS & COMPANY. Stellar MLS
- $1,140,0004 bd4 ba3k sqft4627 BARRACUDA DRIVE, BRADENTON, FL 34208For SaleMLS ID #A4682697, Rebekah Boudrie, BOUDRIE REAL ESTATE GROUP INC. Stellar MLS
