Remodeled 6-Bedroom Estate on 1.2 Acres Near Sarasota’s Medical Corridor Beautifully updated and move-in ready, this 6-bedroom, 4.5-bath executive residence in Country Creek offers over an acre of privacy just minutes from HCA Florida Sarasota Doctors Hospital. Designed for flexible living, the home features dual main-floor primary suites, a 4-car garage, rich hardwood flooring, and expansive living spaces ideal for multigenerational households, work-from-home professionals, or large families. The renovated outdoor living area includes a resurfaced pool and spa, new screened enclosure, and covered outdoor kitchen—perfect for year-round Florida entertaining. Recent updates include: • New A/C systems (2022–2023)- Upstairs/ downstairs/ and Master suite • New double entry doors- • Fresh interior/exterior paint • Updated lighting and fans throughout -Updated bathrooms/ tile/ etc -Resurfaced Pool Located less than a mile from daily conveniences and approximately 8 miles to Siesta Key Beach, this property combines privacy, space, and convenience in one of Sarasota’s most established settings. Spacious 6-Bedroom Home on 1.2 Acres — Room to Grow, Space to Enjoy After years of making memories in this spacious home, the family has entered a new chapter. With our youngest now graduated from high school and attending college, we simply no longer need all the space this wonderful home provides. Set on a generous 1.2-acre lot, this 6-bedroom, 4.5-bath home offers plenty of room for family, guests, hobbies and entertaining. Conveniently located close to beautiful beaches, shopping, dining and everyday amenities, it offers the ideal combination of space, privacy and convenience.
For sale
Price cut: $50K (9/4)
$1,299,000
4588 BAYCEDAR LANE, SARASOTA, FL 34241
6beds
3,621sqft
Single Family Residence
Built in 1989
1.11 Acres Lot
$-- Zestimate®
$359/sqft
$90/mo HOA
What's special
Covered outdoor kitchenResurfaced pool and spaDual main-floor primary suitesRich hardwood flooringNew screened enclosureExpansive living spacesNew double entry doors
- 109 days
- 800
- 29
Zillow last checked:
Listing updated:
Listed by:
Stephen Hachey 813-642-6030,
FLAT FEE MLS REALTY 813-642-6030
Source: Stellar MLS,MLS#: TB8353985 Originating MLS: Suncoast Tampa
Originating MLS: Suncoast Tampa
Facts & features
Interior
Bedrooms & bathrooms
- Bedrooms: 6
- Bathrooms: 5
- Full bathrooms: 4
- 1/2 bathrooms: 1
Rooms
- Room types: Attic, Bonus Room, Breakfast Room Separate, Family Room, Dining Room, Living Room, Great Room, Utility Room, Loft, Storage Rooms
Other
- Features: No Closet
- Level: First
- Area: 270 Square Feet
- Dimensions: 18x15
Primary bedroom
- Features: Walk-In Closet(s)
- Level: First
- Area: 270 Square Feet
- Dimensions: 18x15
Bedroom 3
- Features: No Closet
- Level: Basement
- Area: 165 Square Feet
- Dimensions: 11x15
Bedroom 4
- Features: No Closet
- Level: Basement
- Area: 165 Square Feet
- Dimensions: 11x15
Bedroom 5
- Features: No Closet
- Level: Basement
- Area: 165 Square Feet
- Dimensions: 11x15
Great room
- Level: Basement
- Area: 527.25 Square Feet
- Dimensions: 28.5x18.5
Kitchen
- Level: First
- Area: 144 Square Feet
- Dimensions: 12x12
Living room
- Level: First
- Area: 192 Square Feet
- Dimensions: 12x16
Office
- Level: Basement
- Area: 137.5 Square Feet
- Dimensions: 12.5x11
Heating
- Central, Electric
Cooling
- Central Air, Ductless
Appliances
- Included: Oven, Cooktop, Dishwasher, Disposal, Dryer, Electric Water Heater, Exhaust Fan, Freezer, Ice Maker, Microwave, Refrigerator, Trash Compactor, Washer
- Laundry: Inside, Laundry Chute, Laundry Room
Features
- Attic Fan, Cathedral Ceiling(s), Ceiling Fan(s), Coffered Ceiling(s), Eating Space In Kitchen, High Ceilings, Kitchen/Family Room Combo, L Dining, Living Room/Dining Room Combo, Open Floorplan, Other, Solid Surface Counters, Solid Wood Cabinets, Stone Counters, Vaulted Ceiling(s), Walk-In Closet(s)
- Flooring: Carpet, Ceramic Tile, Hardwood
- Doors: Outdoor Grill, Outdoor Kitchen
- Has fireplace: Yes
- Fireplace features: Family Room
Interior area
- Total structure area: 5,447
- Total interior livable area: 3,621 sqft
Video & virtual tour
Property
Parking
- Total spaces: 3
- Parking features: Driveway, Garage Door Opener, Garage Faces Side, Golf Cart Garage, Golf Cart Parking, Oversized
- Attached garage spaces: 3
- Has uncovered spaces: Yes
- Details: Garage Dimensions: 27x45
Features
- Levels: Two
- Stories: 2
- Patio & porch: Covered, Deck, Enclosed, Front Porch, Screened
- Exterior features: Irrigation System, Outdoor Grill, Outdoor Kitchen, Rain Gutters, Sauna
- Has private pool: Yes
- Pool features: Child Safety Fence, Fiberglass, Gunite, In Ground, Lighting, Salt Water, Screen Enclosure, Solar Cover
- Has spa: Yes
- Spa features: Above Ground, Heated
- Has view: Yes
- View description: Trees/Woods
Lot
- Size: 1.11 Acres
- Features: City Lot, In County, Oversized Lot, Street Dead-End
- Residential vegetation: Mature Landscaping, Oak Trees, Trees/Landscaped, Wooded
Details
- Parcel number: 0262120006
- Zoning: RE2
- Special conditions: None
Construction
Type & style
- Home type: SingleFamily
- Property subtype: Single Family Residence
- Attached to another structure: Yes
Materials
- Block, Concrete, Stucco
- Foundation: Slab
- Roof: Shingle
Condition
- New construction: No
- Year built: 1989
Utilities & green energy
- Sewer: Public Sewer
- Water: Public
- Utilities for property: Cable Available, Cable Connected, Electricity Available, Electricity Connected, Public, Sewer Available, Sewer Connected, Sprinkler Well, Underground Utilities, Water Available
Community & HOA
Community
- Features: Golf Carts OK
- Security: Fire Alarm, Security System, Security System Owned, Smoke Detector(s)
- Pet fee: $0 monthly
- Subdivision: COUNTRY CREEK
HOA
- Has HOA: Yes
- HOA fee: $90 monthly
- HOA name: na
- HOA phone: 941-927-6464
Location
- Region: Sarasota
Financial & listing details
- Price per square foot: $359/sqft
- Tax assessed value: $701,900
- Annual tax amount: $6,282
- Date on market: 2/27/2025
- Cumulative days on market: 506 days
- Listing terms: Cash,Conventional,FHA,VA Loan
- Ownership: Fee Simple
- Total actual rent: 0
- Electric utility on property: Yes
- Road surface type: Paved
Estimated market value
Not available
Estimated sales range
Not available
$5,305/mo
Price history
| Date | Event | Price |
|---|---|---|
| 9/4/2026 | Price change | $1,299,000-3.7%$359/sqft |
Source:  Stellar MLS #TB8353985 Report a problem Stellar MLS #TB8353985 Report a problem | ||
| 5/21/2026 | Listed for sale | $1,349,000-2.2%$373/sqft |
Source: Stellar MLS #TB8353985 Report a problem | ||
| 5/5/2026 | Listing removed | $1,379,000$381/sqft |
Source: Stellar MLS #TB8353985 Report a problem | ||
| 3/5/2026 | Price change | $1,379,000-5.3%$381/sqft |
Source: Stellar MLS #TB8353985 Report a problem | ||
| 1/7/2026 | Listed for sale | $1,456,500$402/sqft |
Source: Stellar MLS #TB8353985 Report a problem | ||
| 12/2/2025 | Listing removed | $1,456,500$402/sqft |
Source: Stellar MLS #TB8353985 Report a problem | ||
| 7/14/2025 | Price change | $1,456,500-2.2%$402/sqft |
Source: Stellar MLS #TB8353985 Report a problem | ||
| 2/27/2025 | Listed for sale | $1,489,611-3.8%$411/sqft |
Source: Stellar MLS #TB8353985 Report a problem | ||
| 7/11/2024 | Listing removed | $1,549,000$428/sqft |
Source: Stellar MLS #A4576971 Report a problem | ||
| 3/11/2024 | Listing removed | -- |
Source: Stellar MLS #A4576971 Report a problem | ||
| 2/23/2024 | Price change | $1,549,000-1.9%$428/sqft |
Source: Stellar MLS #A4576971 Report a problem | ||
| 1/8/2024 | Listed for sale | $1,579,800-1.3%$436/sqft |
Source: Stellar MLS #A4576971 Report a problem | ||
| 12/22/2023 | Listing removed | -- |
Source: Stellar MLS #A4576971 Report a problem | ||
| 11/3/2023 | Price change | $1,599,900-3%$442/sqft |
Source: Stellar MLS #A4576971 Report a problem | ||
| 7/24/2023 | Listed for sale | $1,650,000-17.5%$456/sqft |
Source: Stellar MLS #A4576971 Report a problem | ||
| 6/13/2023 | Listing removed | -- |
Source: Stellar MLS #W7854632 Report a problem | ||
| 5/23/2023 | Price change | $2,000,000-7%$552/sqft |
Source: Stellar MLS #W7854632 Report a problem | ||
| 5/4/2023 | Listed for sale | $2,150,000+207.1%$594/sqft |
Source: Stellar MLS #W7854632 Report a problem | ||
| 4/15/2019 | Listing removed | $700,000$193/sqft |
Source: LE GRANDE REALTY INC #A4416348 Report a problem | ||
| 3/24/2019 | Price change | $700,000-5.4%$193/sqft |
Source: LE GRANDE REALTY INC #A4416348 Report a problem | ||
| 2/4/2019 | Price change | $739,900-7.5%$204/sqft |
Source: LE GRANDE REALTY INC #A4416348 Report a problem | ||
| 11/13/2018 | Price change | $799,900-4.8%$221/sqft |
Source: LE GRANDE REALTY INC #A4416348 Report a problem | ||
| 10/17/2018 | Listed for sale | $839,900+78.3%$232/sqft |
Source: LE GRANDE REALTY INC #A4416348 Report a problem | ||
| 12/17/2014 | Sold | $471,000-12.6%$130/sqft |
Source: Stellar MLS #U7712634 Report a problem | ||
| 10/9/2014 | Listed for sale | $539,000+88.3%$149/sqft |
Source: Jack Keller Inc., REALTORS #U7712634 Report a problem | ||
| 7/19/2013 | Sold | $286,225-12.1%$79/sqft |
Source: Public Record Report a problem | ||
| 3/15/2013 | Sold | $325,601-5.6%$90/sqft |
Source: Public Record Report a problem | ||
| 1/16/2002 | Sold | $345,000+14.4%$95/sqft |
Source: Public Record Report a problem | ||
| 7/17/2000 | Sold | $301,600+17.8%$83/sqft |
Source: Public Record Report a problem | ||
| 8/27/1997 | Sold | $256,000$71/sqft |
Source: Public Record Report a problem | ||
Public tax history
| Year | Property taxes | Tax assessment |
|---|---|---|
| 2025 | $6,475 +3.1% | $512,845 +2.9% |
| 2024 | $6,282 +3.9% | $498,392 +3% |
| 2023 | $6,044 +3.3% | $483,876 +3% |
| 2022 | $5,851 +1.4% | $469,783 +3% |
| 2021 | $5,769 -0.3% | $456,100 +1.4% |
| 2020 | $5,788 +3.3% | $449,803 +2.3% |
| 2019 | $5,606 | $439,690 +1.9% |
| 2018 | $5,606 +2.2% | $431,492 +2.1% |
| 2017 | $5,487 -15.9% | $422,617 -7.6% |
| 2016 | $6,525 +19% | $457,500 +2.3% |
| 2015 | $5,483 -16% | $447,000 +42.6% |
| 2014 | $6,525 +34.8% | $313,400 |
| 2013 | $4,840 +19.2% | $313,400 +6.6% |
| 2012 | $4,061 +4.5% | $293,962 +3% |
| 2011 | $3,887 -10% | $285,400 -7.5% |
| 2010 | $4,318 -9.4% | $308,600 -6.7% |
| 2009 | $4,767 | $330,700 -9.1% |
| 2008 | $4,767 -0.6% | $363,969 +3% |
| 2007 | $4,797 | $353,368 +2.5% |
| 2006 | -- | $344,749 +3% |
| 2005 | -- | $334,708 +3% |
| 2004 | $5,028 -1.1% | $324,959 +1.9% |
| 2003 | $5,083 +13.5% | $318,900 +16.7% |
| 2002 | $4,480 +7.3% | $273,304 +1.6% |
| 2001 | $4,175 -3.4% | $269,000 +5.7% |
| 2000 | $4,321 | $254,500 |
Find assessor info on the county website
Monthly payment
Est. payment
Payment breakdown
Explore the cost of this home by adjusting the details. Changes won't be saved.Climate risks
Neighborhood: Lake Sarasota
Similar homes
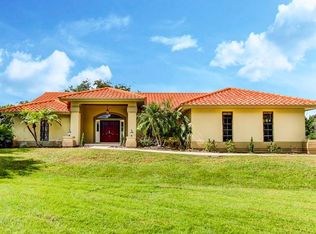
- $1,199,9005 bd5 ba4.1k sqft7025 N SERENOA DRIVE, SARASOTA, FL 34241For Sale
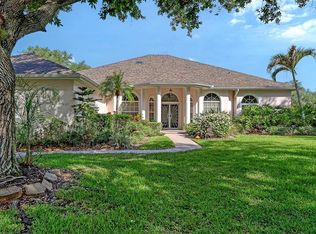
 MLS ID #A4693204, Bob Moffatt, MICHAEL SAUNDERS & COMPANY. Stellar MLS
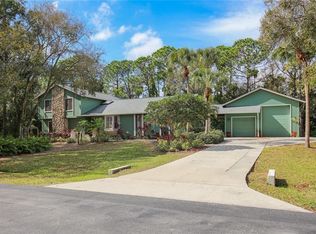
 - $969,0004 bd3 ba2.9k sqft4575 SATINLEAF LANE, SARASOTA, FL 34241For Sale
 MLS ID #A4697646, Ryan Carson, RE/MAX ALLIANCE GROUP. Stellar MLS
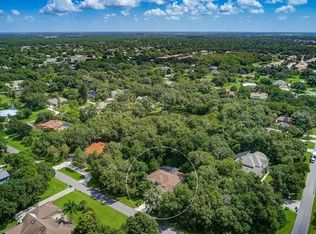
 - $1,199,0006 bd3 ba4.4k sqft7389 S SERENOA DRIVE, SARASOTA, FL 34241For Sale
 MLS ID #A4700404, Alandra Marfia, LEGACY BAY PARTNERS. Stellar MLS
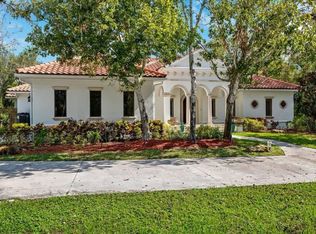
 - $1,048,0005 bd3 ba3.8k sqft6971 SCRUB JAY DRIVE, SARASOTA, FL 34241For Sale
 MLS ID #A4694165, Andrew Haddad, COMPASS FLORIDA LLC. Stellar MLS
 - $1,000,0003 bd2 ba2.2k sqft7311 PROCTOR ROAD, SARASOTA, FL 34241For SaleMLS ID #A4686361, Candy Swick, CANDY SWICK & COMPANY. Stellar MLS
- $1,299,0004 bd3 ba2.5k sqft3818 GOCIO ROAD, SARASOTA, FL 34235For SaleMLS ID #A4687006, Robert T Anderson, RE/MAX ALLIANCE GROUP. Stellar MLS
- $1,399,9993 bd3 ba3.1k sqft140 COWPEN LANE, SARASOTA, FL 34240For SaleMLS ID #A4691106, Lynn Bondanza, MARCUS & COMPANY REALTY. Stellar MLS
- $1,700,0004 bd3 ba2.5k sqft6455 MCKOWN ROAD, SARASOTA, FL 34240For SaleMLS ID #A4703055, Debbie Hering, DEBBIE HERING REALTY & ASSOC.. Stellar MLS
- $775,0004 bd3 ba2.6k sqft4360 BRANDYWINE DRIVE, SARASOTA, FL 34241For SaleMLS ID #A4698844, Linda Dooley, PREMIER SOTHEBY'S INTERNATIONAL REALTY. Stellar MLS
- $1,045,9005 bd4 ba3k sqft4717 E TRAILS DRIVE, SARASOTA, FL 34232For SaleMLS ID #R4910753, Bethany Martone, BETHANY MARTONE. Stellar MLS
- $1,595,0005 bd4 ba5.2k sqft3783 BENEVA OAKS BOULEVARD, SARASOTA, FL 34238For SaleMLS ID #A4680907, Ryan Skrzypkowski, COLDWELL BANKER REALTY. Stellar MLS
- $1,550,0006 bd5 ba3.2k sqft2069 BOUGAINVILLEA STREET, SARASOTA, FL 34239For SaleMLS ID #A4701696, Noah Ward, EXP REALTY LLC. Stellar MLS
- $1,199,0007 bd7 ba3.4k sqft3502 BAHIA VISTA STREET, SARASOTA, FL 34239For SaleMLS ID #A4615828, Viola Cashmore, LOYD ROBBINS & CO. LLC. Stellar MLS
- $1,394,9003 bd2 ba3k sqft560 OAKFORD ROAD, SARASOTA, FL 34240For SaleMLS ID #A4674764, Jeremy Egglefield, PREFERRED SHORE LLC. Stellar MLS
- $1,575,0004 bd4 ba4.8k sqft3988 LOSILLIAS DRIVE, SARASOTA, FL 34238For SaleMLS ID #OM725373, Heidi Jasper, BLUE MAGNOLIA REAL ESTATE LLC. Stellar MLS
- $1,468,0004 bd4 ba3.3k sqft8963 FISHERMENS BAY DRIVE, SARASOTA, FL 34231For SaleMLS ID #A4654953, Brooke O'Malley, CLUB REALTY. Stellar MLS
- $1,597,0004 bd4 ba2.7k sqft5500 MERRIMAC DRIVE, SARASOTA, FL 34231For SaleMLS ID #A4684914, Steve Abbe, COLDWELL BANKER REALTY. Stellar MLS
- $1,250,0003 bd3 ba2.6k sqft6682 SAINT JAMES CROSSING, UNIVERSITY PARK, FL 34201For SaleMLS ID #A4702029, Scott Rickards, PA, RE/MAX ALLIANCE GROUP. Stellar MLS
- $1,295,0003 bd3 ba1.8k sqft121 HOLLY AVENUE, SARASOTA, FL 34243For SaleMLS ID #A4686397, Andrew Tanner, PREMIER SOTHEBY'S INTERNATIONAL REALTY. Stellar MLS
- $1,750,0003 bd4 ba3.6k sqft9483 TEQUILA SUNRISE DRIVE, SARASOTA, FL 34241For SaleMLS ID #A4702636, Ivan Bovkun, KIMBERLITE WEST REALTY LLC. Stellar MLS
