Back on the market with a NEW TILE ROOF with transferable warranty! This Estate Home located in The Preserve at Heron Lake was built by Arthur Rutenberg in 2008. Situated on a 4 acre corner lot with 4 Bedrooms, 3 ½ baths, with a split floor plan that offers plenty of space to spread out & live large! The home has an open kitchen/family room, bar area, walk in pantry and eat in dining area with an aquarium window looking out onto the saltwater pool and spa complete with travertine decking. A formal dining room, living room with fireplace and family room that opens out to the pool deck with triple sliding doors that pocket, creating true indoor/outdoor living. The kitchen has a Viking Cooktop, GE Profile Appliances, Double Convection ovens, built in microwave, and double drawer under island refrigerator. The Owner's Suite is something to behold - sitting area space, large his and her custom closets, owners bath with tub and roman walk-in shower, his and her vanity sink areas and private water closet. New Luxury Vinyl Plank flooring in Owners Suite and Jack & Jill bedrooms. Custom Closets, Soft Close Custom Cabinetry and Custom lighting throughout, wood plantation shutter window treatments. 4 tray ceilings with venetian plaster. Entire Exterior Painted in 2023. Leaf Guard Gutter system. Zoned for 3 AC. Garage has built in cabinetry and AC has been added. Tankless water heater. Owners customized the 3-car garage, her closet in the Owners Suite and the formal dining area - all are larger than original floorplan.
For sale
$1,575,000
7522 CONSERVATION COURT, SARASOTA, FL 34241
4beds
3,898sqft
Single Family Residence
Built in 2006
0.68 Acres Lot
$-- Zestimate®
$404/sqft
$495/mo HOA
What's special
- 5 days
- 351
- 10
Zillow last checked:
Listing updated:
Listed by:
Candria Crisp, PA 941-726-5822,
PREMIER SOTHEBY'S INTERNATIONAL REALTY 941-383-2500
Source: Stellar MLS,MLS#: A4684574 Originating MLS: Sarasota - Manatee
Originating MLS: Sarasota - Manatee
Facts & features
Interior
Bedrooms & bathrooms
- Bedrooms: 4
- Bathrooms: 4
- Full bathrooms: 3
- 1/2 bathrooms: 1
Rooms
- Room types: Bonus Room, Den/Library/Office, Family Room, Dining Room, Living Room
Primary bedroom
- Features: Water Closet/Priv Toilet, Dual Closets
- Level: First
- Area: 741 Square Feet
- Dimensions: 19x39
Bedroom 2
- Features: Ceiling Fan(s), Jack & Jill Bathroom, Walk-In Closet(s)
- Level: First
- Area: 154 Square Feet
- Dimensions: 14x11
Bedroom 3
- Features: Ceiling Fan(s), Jack & Jill Bathroom, Built-in Closet
- Level: First
- Area: 154 Square Feet
- Dimensions: 14x11
Bedroom 4
- Features: Built-in Closet
- Level: First
- Area: 154 Square Feet
- Dimensions: 14x11
Bonus room
- Features: No Closet
- Level: First
- Area: 285 Square Feet
- Dimensions: 19x15
Dining room
- Level: First
- Area: 225 Square Feet
- Dimensions: 15x15
Great room
- Features: Built-In Shelving
- Level: First
- Area: 272 Square Feet
- Dimensions: 17x16
Kitchen
- Features: Kitchen Island, Pantry
- Level: First
- Area: 306 Square Feet
- Dimensions: 18x17
Living room
- Level: First
- Area: 270 Square Feet
- Dimensions: 18x15
Office
- Features: Built-In Shelving, Ceiling Fan(s)
- Level: First
- Area: 168 Square Feet
- Dimensions: 12x14
Heating
- Central, Electric
Cooling
- Central Air, Zoned
Appliances
- Included: Bar Fridge, Oven, Convection Oven, Cooktop, Dishwasher, Disposal, Dryer, Exhaust Fan, Freezer, Ice Maker, Microwave, Range Hood, Refrigerator, Tankless Water Heater, Washer, Wine Refrigerator
- Laundry: Inside, Laundry Room
Features
- Ceiling Fan(s), Crown Molding, Eating Space In Kitchen, High Ceilings, Kitchen/Family Room Combo, Open Floorplan, Primary Bedroom Main Floor, Solid Surface Counters, Solid Wood Cabinets, Split Bedroom, Stone Counters, Thermostat, Tray Ceiling(s), Walk-In Closet(s)
- Flooring: Bamboo, Luxury Vinyl, Porcelain Tile
- Doors: Outdoor Grill, Outdoor Shower, Sliding Doors
- Windows: Window Treatments
- Has fireplace: Yes
- Fireplace features: Gas
Interior area
- Total structure area: 5,344
- Total interior livable area: 3,898 sqft
Video & virtual tour
Property
Parking
- Total spaces: 3
- Parking features: Oversized
- Attached garage spaces: 3
- Details: Garage Dimensions: 23x35
Features
- Levels: One
- Stories: 1
- Patio & porch: Front Porch
- Exterior features: Lighting, Outdoor Grill, Outdoor Shower, Rain Gutters, Sidewalk, Sprinkler Metered
- Has private pool: Yes
- Pool features: Gunite, Heated, In Ground, Pool Alarm, Salt Water, Screen Enclosure
- Has spa: Yes
- Spa features: Heated, In Ground
- Has view: Yes
- View description: Water, Lake
- Has water view: Yes
- Water view: Water,Lake
- Waterfront features: Lake Privileges
Lot
- Size: 0.68 Acres
- Features: Corner Lot, Landscaped, Level, Sidewalk
- Residential vegetation: Mature Landscaping
Details
- Parcel number: 0283090015
- Zoning: RE1
- Special conditions: None
Construction
Type & style
- Home type: SingleFamily
- Architectural style: Contemporary
- Property subtype: Single Family Residence
Materials
- Concrete, Stucco
- Foundation: Slab
- Roof: Tile
Condition
- Completed
- New construction: No
- Year built: 2006
Details
- Builder name: Arthur Rutenberg
Utilities & green energy
- Sewer: Public Sewer
- Water: Canal/Lake For Irrigation, Public
- Utilities for property: BB/HS Internet Available, Cable Available, Electricity Connected, Natural Gas Connected, Phone Available, Public, Sewer Connected, Street Lights, Underground Utilities
Community & HOA
Community
- Features: Deed Restrictions, Gated Community - No Guard, Sidewalks
- Security: Gated Community, Smoke Detector(s)
- Pet fee: $0 monthly
- Subdivision: PRESERVE AT HERON LAKE
HOA
- Has HOA: Yes
- Services included: Common Area Taxes, Maintenance Grounds, Manager, Private Road, Trash
- HOA fee: $495 monthly
- HOA name: RealManage
- HOA phone: 866-473-2573
Location
- Region: Sarasota
Financial & listing details
- Price per square foot: $404/sqft
- Tax assessed value: $1,224,000
- Annual tax amount: $9,364
- Date on market: 3/3/2026
- Cumulative days on market: 184 days
- Listing terms: Cash,Conventional
- Ownership: Fee Simple
- Total actual rent: 0
- Electric utility on property: Yes
- Road surface type: Paved
Estimated market value
Not available
Estimated sales range
Not available
Not available
Price history
| Date | Event | Price |
|---|---|---|
| 10/16/2026 | Listed for sale | $1,575,000$404/sqft |
Source:  Stellar MLS #A4684574 Report a problem Stellar MLS #A4684574 Report a problem | ||
| 8/28/2026 | Listing removed | $1,575,000$404/sqft |
Source: Stellar MLS #A4684574 Report a problem | ||
| 8/24/2026 | Price change | $1,575,000+5.1%$404/sqft |
Source: Stellar MLS #A4684574 Report a problem | ||
| 5/15/2026 | Price change | $1,499,000-6%$385/sqft |
Source: Stellar MLS #A4684574 Report a problem | ||
| 4/16/2026 | Price change | $1,595,000-3.3%$409/sqft |
Source: Stellar MLS #A4684574 Report a problem | ||
| 3/3/2026 | Listed for sale | $1,649,000+587.4%$423/sqft |
Source: Stellar MLS #A4684574 Report a problem | ||
| 6/3/2005 | Sold | $239,900$62/sqft |
Source: Public Record Report a problem | ||
Public tax history
| Year | Property taxes | Tax assessment |
|---|---|---|
| 2025 | $9,365 +4% | $757,631 +2.9% |
| 2024 | $9,007 +3.4% | $736,279 +3% |
| 2023 | $8,709 +2.2% | $714,834 +3% |
| 2022 | $8,526 +1.3% | $694,014 +3% |
| 2021 | $8,418 -0.5% | $673,800 +1.4% |
| 2020 | $8,461 +3.1% | $664,497 +2.3% |
| 2019 | $8,209 | $649,557 +1.9% |
| 2018 | $8,209 +2% | $637,446 +2.1% |
| 2017 | $8,049 -1.5% | $624,335 -17.7% |
| 2016 | $8,173 +1.8% | $758,900 +6.8% |
| 2015 | $8,027 -1.8% | $710,700 +19.7% |
| 2014 | $8,173 +0.3% | $593,521 |
| 2013 | $8,146 +2.7% | $593,521 +1.7% |
| 2012 | $7,931 -2% | $583,600 +2.3% |
| 2011 | $8,095 -15.9% | $570,400 -14.4% |
| 2010 | $9,621 -15.3% | $666,200 +3.8% |
| 2009 | $11,364 | $641,600 -25.2% |
| 2008 | $11,364 -10.3% | $857,600 -10.4% |
| 2007 | $12,662 | $957,500 +398.2% |
| 2006 | -- | $192,200 |
Find assessor info on the county website
Monthly payment
Est. payment
Payment breakdown
Explore the cost of this home by adjusting the details. Changes won't be saved.Climate risks
Neighborhood: 34241
Nearby schools
Schools provided by the listing agent
- Elementary: Lakeview Elementary
- Middle: Sarasota Middle
- High: Riverview High
Source: Stellar MLS. This data may not be complete. We recommend contacting the local school district to confirm school assignments for this home.
- $1,670,7003 bd5 ba4k sqft7532 Conservation Ct, Sarasota, FL 34241Off Market

- $1,624,2004 bd4 ba3.9k sqft7542 Conservation Ct, Sarasota, FL 34241Off Market
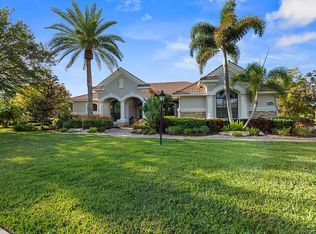
- $1,417,7004 bd3 ba3.4k sqft7521 Conservation Ct, Sarasota, FL 34241Off Market
- $1,492,9004 bd4 ba4.2k sqft7531 Conservation Ct, Sarasota, FL 34241Off Market
Similar homes
- $1,699,0004 bd4 ba3.8k sqft3194 CHARLES MACDONALD DRIVE, SARASOTA, FL 34240For Sale
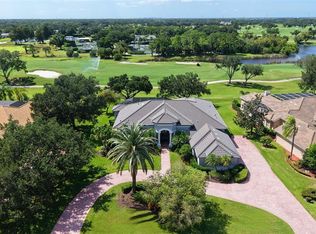
 MLS ID #A4708301, Roger Pettingell, COLDWELL BANKER REALTY. Stellar MLS
 - $1,650,0004 bd4 ba3.9k sqft7767 ALISTER MACKENZIE DRIVE, SARASOTA, FL 34240For Sale
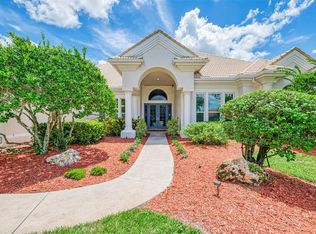 MLS ID #A4701264, Alison Stottlemyer, COLDWELL BANKER REALTY. Stellar MLS
 - $1,650,0003 bd4 ba3.6k sqft9483 TEQUILA SUNRISE DRIVE, SARASOTA, FL 34241For Sale
 MLS ID #A4702636, Ivan Bovkun, KIMBERLITE WEST REALTY LLC. Stellar MLS
 - $1,695,0004 bd4 ba3.6k sqft7732 DONALD ROSS ROAD W, SARASOTA, FL 34240For Sale
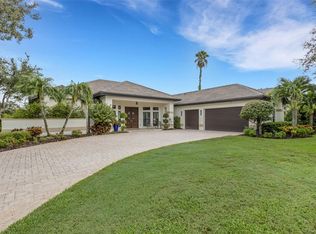 MLS ID #A4692026, William Kelly, THE REAL ESTATE STORE. Stellar MLS
 - $1,299,0006 bd5 ba3.6k sqft4588 BAYCEDAR LANE, SARASOTA, FL 34241For SaleMLS ID #TB8353985, Stephen Hachey, FLAT FEE MLS REALTY. Stellar MLS
- $1,125,0004 bd5 ba3.6k sqft4665 TUSCANA DRIVE, SARASOTA, FL 34241For SaleMLS ID #A4702171, Ryan Brown, RE/MAX ALLIANCE GROUP. Stellar MLS
- $1,399,0004 bd3 ba3.3k sqft2528 TOM MORRIS DRIVE, SARASOTA, FL 34240For SaleMLS ID #A4699406, Linda Dooley, PREMIER SOTHEBY'S INTERNATIONAL REALTY. Stellar MLS
- $1,199,9005 bd5 ba4.1k sqft7025 N SERENOA DRIVE, SARASOTA, FL 34241For SaleMLS ID #A4693204, Bob Moffatt, MICHAEL SAUNDERS & COMPANY. Stellar MLS
- $900,0004 bd3 ba3k sqft7373 S SERENOA DRIVE, SARASOTA, FL 34241For SaleMLS ID #A4699588, Karie Backman, KELLER WILLIAMS ON THE WATER S. Stellar MLS
- $1,570,0004 bd4 ba2.7k sqft5500 MERRIMAC DRIVE, SARASOTA, FL 34231For SaleMLS ID #A4684914, Steve Abbe, COLDWELL BANKER REALTY. Stellar MLS
- $1,599,0004 bd3 ba3.6k sqft3503 RECURVE CIRCLE, SARASOTA, FL 34240For SaleMLS ID #N6144716, Chris Shiparski, HOMESMART. Stellar MLS
- $1,650,0003 bd3 ba2.9k sqft1695 HYDE PARK STREET, SARASOTA, FL 34239For SaleMLS ID #A4709327, Allen Conrad, RE/MAX ALLIANCE GROUP. Stellar MLS
- $1,595,0004 bd4 ba4k sqft75 OSPREY POINT DRIVE, OSPREY, FL 34229For SaleMLS ID #A4695145, Steve Abbe, COLDWELL BANKER REALTY. Stellar MLS
- $845,0004 bd3 ba2.7k sqft1753 KINGSDOWN DRIVE, SARASOTA, FL 34240For SaleMLS ID #A4707480, Angela Adams, MICHAEL SAUNDERS & COMPANY. Stellar MLS
- $2,150,0004 bd5 ba3.9k sqft642 TRENTON WAY, OSPREY, FL 34229For SaleMLS ID #A4709515, Steve Abbe, COLDWELL BANKER REALTY. Stellar MLS
- $1,499,0003 bd3 ba2.9k sqft1967 BROOKHAVEN DRIVE, SARASOTA, FL 34239For SaleMLS ID #A4707999, Ann Martin, MICHAEL SAUNDERS & COMPANY. Stellar MLS
- $1,390,0003 bd3 ba3k sqft8889 ENCLAVE COURT, SARASOTA, FL 34238For SaleMLS ID #A4696410, Judy Nimz, MICHAEL SAUNDERS & COMPANY. Stellar MLS
- $1,649,0004 bd4 ba3.8k sqft8116 LONE TREE GLEN, LAKEWOOD RANCH, FL 34202For SaleMLS ID #A4663172, Nikki Taylor, DOUGLAS ELLIMAN. Stellar MLS
- $1,595,0004 bd4 ba2.6k sqft3708 SANDSPUR LANE, NOKOMIS, FL 34275For SaleMLS ID #A4693377, Valerie Dall'Acqua, PREMIER SOTHEBY'S INTERNATIONAL REALTY. Stellar MLS
- $948,0004 bd3 ba2.9k sqft2729 HARVEST DRIVE, SARASOTA, FL 34240For SaleMLS ID #A4703580, Kelly Gettel, COLDWELL BANKER REALTY. Stellar MLS
