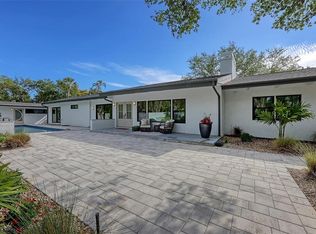
Welcome to your private coastal retreat on the barrier island of Casey Key. Nestled along charming Sandspur Lane, this exceptional home is ideally positioned between the Gulf of Mexico and Little Sarasota Bay, just three homes from private deeded beach access. Offering the perfect blend of island charm and resort-style living, this property captures the essence of Florida’s coveted salt life lifestyle. The beautifully remodeled kitchen flows seamlessly into the spacious family and dining areas, creating an inviting space for entertaining and everyday living. The main residence features two generously sized bedrooms along with two versatile bonus rooms ideal for a home office, fitness studio, game room or additional guest accommodations. An attached one-bedroom in-law guest suite provides privacy and flexibility for extended family or visiting guests, making this home perfectly suited for multigenerational living or hosting. Outside, the lush tropical backyard feels like a private botanical oasis centered around a stunning 2017-built swimming pool, expansive decks and multiple outdoor living and dining spaces designed for relaxation and entertaining. Moments away, the community dock offers easy access to Little Sarasota Bay for kayaking and paddleboarding, and the beach access is perfect for enjoying breathtaking sunsets. Within Casey Key’s protected conservation district, this rare island community preserves its timeless character with no high-rise development and exclusively single-family homes. Conveniently located near downtown Venice and just a short drive to Sarasota, you’ll enjoy easy access to dining, shopping, marinas and local waterfront favorites. Experience the best of coastal living in one of Southwest Florida’s treasured island communities.
For sale
$1,995,000
3708 SANDSPUR LANE, NOKOMIS, FL 34275
4beds
2,616sqft
:
Get pre-qualified$12,036/mo
Single Family Residence
Built in 1985
0.35 Acres Lot
$-- Zestimate®
$763/sqft
$-- HOA
What's special
Beautifully remodeled kitchenTwo generously sized bedroomsExpansive decks
- 87 days |
- 478 |
- 22 |
Zillow last checked:
Listing updated:
Listed by:
Valerie Dall'Acqua 941-445-7295,
PREMIER SOTHEBY'S INTERNATIONAL REALTY 941-364-4000
Source: Stellar MLS,MLS#: A4693377 Originating MLS: Sarasota - Manatee
Originating MLS: Sarasota - Manatee
Facts & features
Interior
Bedrooms & bathrooms
- Bedrooms: 4
- Bathrooms: 4
- Full bathrooms: 2
- 1/2 bathrooms: 2
Primary bedroom
- Features: Walk-In Closet(s)
- Level: Second
- Area: 240 Square Feet
- Dimensions: 15x16
Bedroom 2
- Features: Built-in Closet
- Level: Second
- Area: 195 Square Feet
- Dimensions: 13x15
Bedroom 3
- Features: No Closet
- Level: Second
- Area: 170 Square Feet
- Dimensions: 10x17
Bedroom 4
- Features: Walk-In Closet(s)
- Level: First
- Area: 153 Square Feet
- Dimensions: 9x17
Den
- Level: First
- Area: 90 Square Feet
- Dimensions: 9x10
Dining room
- Level: First
- Area: 170 Square Feet
- Dimensions: 10x17
Family room
- Level: First
- Area: 144 Square Feet
- Dimensions: 12x12
Florida room
- Level: Second
- Area: 150 Square Feet
- Dimensions: 10x15
Kitchen
- Level: First
- Area: 136 Square Feet
- Dimensions: 8x17
Living room
- Level: First
- Area: 300 Square Feet
- Dimensions: 15x20
Heating
- Electric
Cooling
- Central Air
Appliances
- Included: Oven, Cooktop, Dishwasher, Dryer, Electric Water Heater, Microwave, Washer
- Laundry: Laundry Closet
Features
- Ceiling Fan(s), Kitchen/Family Room Combo, Other, Solid Surface Counters, Walk-In Closet(s)
- Flooring: Carpet, Luxury Vinyl, Porcelain Tile
- Doors: Outdoor Shower, Sliding Doors
- Has fireplace: No
Interior area
- Total structure area: 3,264
- Total interior livable area: 2,616 sqft
Video & virtual tour
Property
Features
- Levels: Two
- Stories: 2
- Exterior features: Outdoor Shower, Private Yard
- Has private pool: Yes
- Pool features: In Ground
- Spa features: In Ground
- Fencing: Wood
- Waterfront features: Bay/Harbor Access, Beach - Access Deeded, Gulf/Ocean Access, Intracoastal Waterway Access, Fishing Pier
Lot
- Size: 0.35 Acres
Details
- Parcel number: 0158040007
- Zoning: RE2
- Special conditions: None
Construction
Type & style
- Home type: SingleFamily
- Property subtype: Single Family Residence
Materials
- Wood Frame
- Foundation: Raised
- Roof: Metal
Condition
- New construction: No
- Year built: 1985
Utilities & green energy
- Sewer: Public Sewer
- Water: Public
- Utilities for property: Cable Connected, Electricity Connected, Water Connected
Community & HOA
Community
- Pet fee: $0 monthly
- Subdivision: CASEY KEY
HOA
- Has HOA: No
Location
- Region: Nokomis
Financial & listing details
- Price per square foot: $763/sqft
- Tax assessed value: $1,022,500
- Annual tax amount: $12,465
- Date on market: 5/12/2026
- Cumulative days on market: 87 days
- Ownership: Fee Simple
- Total actual rent: 0
- Electric utility on property: Yes
- Road surface type: Gravel
Estimated market value
Not available
Estimated sales range
Not available
Not available
Price history
| Date | Event | Price |
|---|---|---|
| 5/12/2026 | Listed for sale | $1,995,000+33.4%$763/sqft |
Source:  Stellar MLS #A4693377 Report a problem Stellar MLS #A4693377 Report a problem | ||
| 2/27/2024 | Listing removed | $1,495,000+2%$571/sqft |
Source: Stellar MLS #A4514140 Report a problem | ||
| 11/22/2021 | Sold | $1,466,400-1.9%$561/sqft |
Source: Public Record Report a problem | ||
| 10/11/2021 | Pending sale | $1,495,000$571/sqft |
Source: Stellar MLS #A4514140 Report a problem | ||
| 10/5/2021 | Listed for sale | $1,495,000+171.8%$571/sqft |
Source: Stellar MLS #A4514140 Report a problem | ||
| 10/12/2014 | Listing removed | $2,500$1/sqft |
Source: JENNETTE PROPERTIES INC (281502462) #A3993189 Report a problem | ||
| 9/4/2014 | Listed for rent | $2,500$1/sqft |
Source: JENNETTE PROPERTIES INC #A3993189 Report a problem | ||
| 12/31/2013 | Sold | $550,000-19.7%$210/sqft |
Source: Public Record Report a problem | ||
| 8/31/2013 | Listed for sale | $685,000$262/sqft |
Source: Michael Saunders & Company - Licensed Real Estate Broker Report a problem | ||
| 1/28/2013 | Listing removed | $685,000$262/sqft |
Source: Michael Saunders & Company - Licensed Real Estate Broker Report a problem | ||
| 2/1/2012 | Listed for sale | $685,000-22.2%$262/sqft |
Source: Michael Saunders & Company - Licensed Real Estate Broker Report a problem | ||
| 7/28/2011 | Listing removed | $880,000$336/sqft |
Source: Michael Saunders & Company - Licensed Real Estate Broker Report a problem | ||
| 7/25/2010 | Listed for sale | $880,000+15%$336/sqft |
Source: Michael Saunders & Companyr Report a problem | ||
| 4/7/2004 | Sold | $765,000$292/sqft |
Source: Public Record Report a problem | ||
Public tax history
| Year | Property taxes | Tax assessment |
|---|---|---|
| 2025 | $12,465 -2.1% | $1,022,500 -4.4% |
| 2024 | $12,730 -3.3% | $1,069,600 +1.7% |
| 2023 | $13,168 +13.9% | $1,051,820 +10% |
| 2022 | $11,563 +33.7% | $956,200 +45.6% |
| 2021 | $8,647 +10.8% | $656,920 +10% |
| 2020 | $7,801 +1.1% | $597,200 +0.4% |
| 2019 | $7,715 -7.2% | $595,000 -15.4% |
| 2018 | $8,316 -8.1% | $703,200 +12.2% |
| 2017 | $9,053 +26.1% | $626,901 -2.6% |
| 2016 | $7,179 | $643,700 +24.2% |
| 2015 | $7,179 -0.2% | $518,100 +23.1% |
| 2014 | $7,194 +19.8% | $420,995 |
| 2013 | $6,007 +7% | $420,995 +10% |
| 2012 | $5,615 +8.7% | $382,723 +10% |
| 2011 | $5,167 +12.4% | $347,930 +10% |
| 2010 | $4,597 -34% | $316,300 -10.9% |
| 2009 | $6,961 | $354,900 -33% |
| 2008 | $6,961 -14.2% | $529,500 -14.3% |
| 2007 | $8,115 | $617,500 -4% |
| 2006 | -- | $643,300 +25.5% |
| 2005 | -- | $512,600 +8.2% |
| 2004 | $7,231 +6.2% | $473,900 +10% |
| 2003 | $6,810 +43.8% | $430,900 +46.1% |
| 2002 | $4,735 +15.4% | $295,000 +10.5% |
| 2001 | $4,104 +52.1% | $267,000 +40.4% |
| 2000 | $2,698 | $190,207 |
Find assessor info on the county website
Monthly payment
Est. payment
Payment breakdown
Explore the cost of this home by adjusting the details. Changes won't be saved.Climate risks
Neighborhood: 34275
Nearby schools
GreatSchools rating
- 8/10Laurel Nokomis SchoolGrades: PK-8Distance: 4.9 mi
- 7/10Venice Senior High SchoolGrades: 9-12Distance: 6.5 mi
Schools provided by the listing agent
- Elementary: Laurel Nokomis Elementary
- Middle: Laurel Nokomis Middle
- High: Venice Senior High
Source: Stellar MLS. This data may not be complete. We recommend contacting the local school district to confirm school assignments for this home.
- $800,0003 bd3 ba3.3k sqft3712 Sandspur Ln, Nokomis, FL 34275Sold

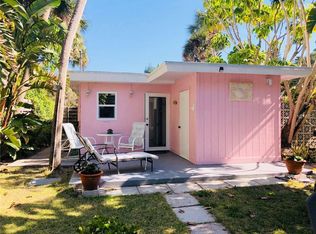
- $670,8001 bd1 ba450 sqft3710 Sandspur Ln, Nokomis, FL 34275Off Market
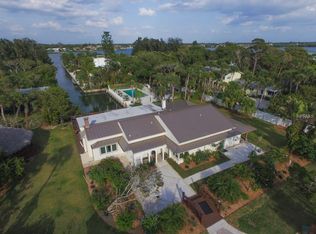
- $5,189,5002 bd5 ba5.2k sqft3752 Casey Key Rd, Nokomis, FL 34275Off Market
- $1,537,6003 bd3 ba2.1k sqft3716 Sandspur Ln, Nokomis, FL 34275Off Market

- $1,165,6000.33 acres3704 Sandspur Ln, Nokomis, FL 34275Off Market
- $3,149,9004 bd5 ba4.7k sqft3718 Sandspur Ln, Nokomis, FL 34275Off Market
- $1,216,2003 bd2 ba2.2k sqft3750 Casey Key Rd, Nokomis, FL 34275Off Market
- $1,585,6003 bd2 ba3.3k sqft3700 Casey Key Rd, Nokomis, FL 34275Off Market
A local agent can set up tours, give advice and negotiate with sellers.
A local lender can help you make sure your offer is ready when you are.
Similar homes
- $1,495,0004 bd3 ba3.8k sqft314 S SHORE DRIVE, OSPREY, FL 34229For Sale
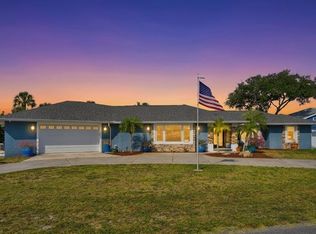
 MLS ID #TB8510971, Jonathan Minerick, HOMECOIN.COM. Stellar MLS
 - $1,925,0003 bd2 ba2.5k sqft1827 BAYWOOD DRIVE, SARASOTA, FL 34231For Sale
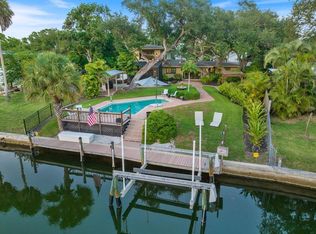 MLS ID #A4697757, Jan Means, CENTURY 21 ROSEBAY. Stellar MLS
 - $1,915,0004 bd4 ba2.8k sqft1428 PINE BAY DRIVE, SARASOTA, FL 34231For Sale
 MLS ID #A4695249, Lenore Treiman, MICHAEL SAUNDERS & COMPANY. Stellar MLS
 - $2,350,0004 bd4 ba2.9k sqft7345 PINE NEEDLE ROAD, SARASOTA, FL 34242For Sale
 MLS ID #A4690626, Amy Nadell, COLDWELL BANKER REALTY. Stellar MLS
 - $2,100,0004 bd4 ba3.6k sqft7300 COVE TERRACE, SARASOTA, FL 34231For SaleMLS ID #A4680113, Liz Arme, PREMIER SOTHEBY'S INTERNATIONAL REALTY. Stellar MLS
- $1,597,0004 bd4 ba2.7k sqft5500 MERRIMAC DRIVE, SARASOTA, FL 34231For SaleMLS ID #A4684914, Steve Abbe, COLDWELL BANKER REALTY. Stellar MLS
- $1,468,0004 bd4 ba3.3k sqft8963 FISHERMENS BAY DRIVE, SARASOTA, FL 34231For SaleMLS ID #A4654953, Brooke O'Malley, CLUB REALTY. Stellar MLS
- $1,795,0003 bd4 ba2.7k sqft7221 PLOVERS WAY, SARASOTA, FL 34242For SaleMLS ID #A4675508, Natalie Gutwein, MICHAEL SAUNDERS & COMPANY. Stellar MLS
- $1,095,0004 bd3 ba2.7k sqft403 LONGBOW TRAIL, OSPREY, FL 34229For SaleMLS ID #A4672081, Edward Bieker, PA, DALTON WADE INC. Stellar MLS
- $2,100,0004 bd3 ba2.7k sqft3921 MARAVIC PLACE, SARASOTA, FL 34231For SaleMLS ID #A4698526, Brandon Surline, PLL, WILLIAM RAVEIS - FLORIDA LLC. Stellar MLS
- $1,899,0003 bd3 ba2.2k sqft7515 Manasota Key Rd, Englewood, FL 34223For Sale By Owner
- $1,075,0003 bd3 ba3.1k sqft225 PESARO DRIVE, NORTH VENICE, FL 34275For SaleMLS ID #TB8525578, Keith Gordon, GET MORE OFFERS. Stellar MLS
- $1,998,0004 bd3 ba3.6k sqft3503 RECURVE CIRCLE, SARASOTA, FL 34240For SaleMLS ID #N6144716, Chris Shiparski, HOMESMART. Stellar MLS
- $1,850,0003 bd2 ba2.1k sqft5880 MIDNIGHT PASS ROAD #907, SARASOTA, FL 34242For SaleMLS ID #A4694262, Christa Spalding, COLDWELL BANKER REALTY. Stellar MLS
- $1,800,0005 bd3 ba2.2k sqft3515 LA PALOMA AVENUE, SARASOTA, FL 34242For SaleMLS ID #A4689037, Derek Edwards, KELLER WILLIAMS ON THE WATER S. Stellar MLS
- $2,100,0004 bd4 ba3.1k sqft1850 MAGNOLIA STREET, SARASOTA, FL 34239For SaleMLS ID #A4697162, Carmen Baskind, PREMIER SOTHEBY'S INTERNATIONAL REALTY. Stellar MLS
- $2,600,0004 bd3 ba2.6k sqft339 TREASURE BOAT WAY, SARASOTA, FL 34242For SaleMLS ID #A4701303, Tonna Gruber, KW SUNCOAST. Stellar MLS
- $1,775,0003 bd2 ba2.1k sqft6136 HOLLYWOOD BOULEVARD, SARASOTA, FL 34231For SaleMLS ID #A4674886, Priscilla Gratton, SOLUTIONS REALTY. Stellar MLS
- $1,550,0006 bd5 ba3.2k sqft2069 BOUGAINVILLEA STREET, SARASOTA, FL 34239For SaleMLS ID #A4701696, Noah Ward, EXP REALTY LLC. Stellar MLS
- $1,600,0003 bd3 ba2.5k sqft5231 SIESTA COVE DRIVE, SARASOTA, FL 34242For SaleMLS ID #A4686013, Natalie Gutwein, MICHAEL SAUNDERS & COMPANY. Stellar MLS
