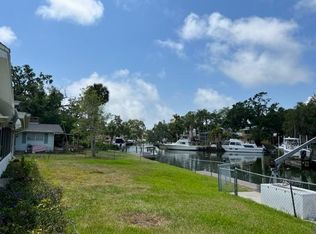
ATTENTION BOATERS!! Waterfront dream home – move-in ready! Just a quick (429 yard) boat ride to the ICW - no bridges - a straight shot to the water. Head out to the newly opened Midnight Pass where pristine waters flow freely into the Gulf. 10,000 pound boat lift - gorgeous trex decking - 45+ foot dock with fish stand. Walk to Siesta Key. This beautifully updated waterfront residence offers refined Florida coastal living in a truly exceptional setting. Positioned on a picturesque “Y” intersection of two canals, the property provides serene water views, privacy, and effortless access for deep water boating and outdoor enjoyment—just minutes from Siesta Key’s renowned white sand beaches. A stately approach framed by mature oaks and professional landscaping leads to a custom paver drive and striking hurricane-impact glass entry. Inside, the open, light-filled floor plan showcases original terrazzo and travertine flooring, PGT impact windows, and seamless indoor-outdoor flow. Impact French doors open to expansive gardens, tranquil fountains, a private pool, and classic Chicago brick pavers. Designed for entertaining, the home features multiple outdoor living spaces, including an expansive Trex deck overlooking the canal, a pergola, screened patio, boat dock and covered cabana. The kitchen is appointed with quartz countertops, ceiling-height shaker cabinetry, stainless steel appliances, reverse-osmosis water, and generous windows overlooking the backyard. Living and dining spaces flow effortlessly, complemented by a separate family room, opening to a screened lanai. Renovated guest accommodations complete the main level with 2 bedrooms including sun-drenched guest room, office with Murphy bed and full bath. The second level is devoted entirely to the primary suite, a private retreat with resort quality features as: hardwood floors, water views in every direction, French doors with retractable screens, a private balcony, and a spa-inspired bath with dual vanities, a Carrara-tiled walk-in shower, and custom walk-in closets. Ideally located near Siesta Key, downtown Sarasota, and the region’s cultural, dining, and shopping destinations. Evening relaxation - picture this: you’ve had an amazing day on the water and now you’re ready to cook up your catch right in your own backyard. Perfect sunset dinner awaits! This waterfront gem offers everything you need for the ultimate boaters lifestyle – easy access, premium amenities, and the perfect set up for enjoying your evenings. Ready to make waves in your new home? **No hurricane damage. HOME NOT IN A FLOOD ZONE.
For sale
$1,925,000
1827 BAYWOOD DRIVE, SARASOTA, FL 34231
3beds
2,565sqft
Single Family Residence
Built in 1957
0.29 Acres Lot
$-- Zestimate®
$750/sqft
$-- HOA
What's special
Boat dockPrivate poolPrivate balconyGorgeous trex deckingRenovated guest accommodationsCovered cabanaOpen light-filled floor plan
- 48 days
- 1,133
- 56
Zillow last checked:
Listing updated:
Listed by:
Jan Means 941-544-1449,
CENTURY 21 ROSEBAY 941-366-7673
Source: Stellar MLS,MLS#: A4697757 Originating MLS: Sarasota - Manatee
Originating MLS: Sarasota - Manatee
Facts & features
Interior
Bedrooms & bathrooms
- Bedrooms: 3
- Bathrooms: 2
- Full bathrooms: 2
Rooms
- Room types: Family Room
Primary bedroom
- Features: Built-In Shelving, Ceiling Fan(s), Walk-In Closet(s)
- Level: Second
- Area: 240 Square Feet
- Dimensions: 15x16
Primary bathroom
- Features: Split Vanities, Walk-In Closet(s)
- Level: Second
- Area: 552 Square Feet
- Dimensions: 23x24
Family room
- Features: Built-In Shelving, Ceiling Fan(s)
- Level: First
- Area: 285 Square Feet
- Dimensions: 15x19
Kitchen
- Features: Pantry
- Level: First
- Area: 130 Square Feet
- Dimensions: 10x13
Living room
- Level: First
- Area: 432 Square Feet
- Dimensions: 16x27
Heating
- Central, Electric, Heat Pump, Zoned
Cooling
- Central Air, Humidity Control, Ductless, Zoned
Appliances
- Included: Convection Oven, Dishwasher, Disposal, Dryer, Electric Water Heater, Exhaust Fan, Kitchen Reverse Osmosis System, Microwave, Range, Refrigerator, Washer, Water Filtration System
- Laundry: Electric Dryer Hookup, In Garage, Washer Hookup
Features
- Built-in Features, Ceiling Fan(s), Crown Molding, High Ceilings, Open Floorplan, PrimaryBedroom Upstairs, Stone Counters, Thermostat, Walk-In Closet(s)
- Flooring: Ceramic Tile, Terrazzo, Travertine, Hardwood
- Doors: French Doors
- Windows: Window Treatments, Hurricane Shutters
- Has fireplace: No
Interior area
- Total structure area: 2,940
- Total interior livable area: 2,565 sqft
Video & virtual tour
Property
Parking
- Total spaces: 2
- Parking features: Driveway, Garage Door Opener, Ground Level, Guest, Off Street
- Attached garage spaces: 1
- Carport spaces: 1
- Covered spaces: 2
- Has uncovered spaces: Yes
Features
- Levels: Two
- Stories: 2
- Patio & porch: Covered, Deck, Patio, Screened
- Exterior features: Awning(s), Balcony, Garden, Irrigation System, Lighting, Other, Private Mailbox, Private Yard, Rain Gutters, Sprinkler Metered, Storage
- Has private pool: Yes
- Pool features: Deck, Gunite, In Ground, Lighting, Tile
- Has spa: Yes
- Spa features: Above Ground, Heated
- Fencing: Fenced
- Has view: Yes
- View description: Garden, Pool, Trees/Woods, Water, Bay/Harbor - Partial, Canal, Intracoastal Waterway
- Has water view: Yes
- Water view: Water,Bay/Harbor - Partial,Canal,Intracoastal Waterway
- Waterfront features: Canal - Saltwater, Bay/Harbor Access, Saltwater Canal Access, Intracoastal Waterway Access, Bridges - No Fixed Bridges, Lift, Minimum Wake Zone, Sailboat Water, Seawall
- Body of water: SARASOTA BAY
Lot
- Size: 0.29 Acres
- Features: In County, Landscaped, Near Public Transit, Street Dead-End
- Residential vegetation: Mature Landscaping, Oak Trees
Details
- Additional structures: Cabana, Other, Shed(s), Storage
- Parcel number: 0109020011
- Zoning: RSF2
- Special conditions: None
Construction
Type & style
- Home type: SingleFamily
- Property subtype: Single Family Residence
Materials
- Block, Stucco, Wood Frame, Wood Siding
- Foundation: Slab
- Roof: Shingle
Condition
- New construction: No
- Year built: 1957
Utilities & green energy
- Sewer: Septic Tank
- Water: Public
- Utilities for property: BB/HS Internet Available, Cable Connected, Electricity Connected, Fiber Optics, Sprinkler Meter, Street Lights, Water Connected
Community & HOA
Community
- Security: Fire Alarm, Security Lights, Security System, Smoke Detector(s)
- Pet fee: $0 monthly
- Subdivision: BAY VIEW ACRES
HOA
- Has HOA: No
Location
- Region: Sarasota
Financial & listing details
- Price per square foot: $750/sqft
- Tax assessed value: $927,700
- Annual tax amount: $5,779
- Date on market: 7/15/2026
- Cumulative days on market: 48 days
- Listing terms: Cash,Conventional
- Ownership: Fee Simple
- Total actual rent: 0
- Electric utility on property: Yes
- Road surface type: Paved, Asphalt
Estimated market value
Not available
Estimated sales range
Not available
Not available
Price history
| Date | Event | Price |
|---|---|---|
| 7/15/2026 | Listed for sale | $1,925,000-10.5%$750/sqft |
Source:  Stellar MLS #A4697757 Report a problem Stellar MLS #A4697757 Report a problem | ||
| 4/15/2026 | Listing removed | $2,150,000$838/sqft |
Source: Stellar MLS #A4633672 Report a problem | ||
| 2/27/2026 | Price change | $2,150,000-5.5%$838/sqft |
Source: Stellar MLS #A4633672 Report a problem | ||
| 8/31/2025 | Price change | $2,275,000-4.2%$887/sqft |
Source: Stellar MLS #A4633672 Report a problem | ||
| 1/26/2025 | Listed for sale | $2,375,000+405.3%$926/sqft |
Source: Stellar MLS #A4633672 Report a problem | ||
| 12/22/2003 | Sold | $470,000$183/sqft |
Source: Public Record Report a problem | ||
Public tax history
| Year | Property taxes | Tax assessment |
|---|---|---|
| 2025 | $5,779 +2.7% | $475,396 +2.9% |
| 2024 | $5,630 +3.7% | $461,998 +3% |
| 2023 | $5,430 +2.9% | $448,542 +3% |
| 2022 | $5,275 -10.6% | $435,478 +3% |
| 2021 | $5,898 +9.4% | $422,794 +12.8% |
| 2020 | $5,393 +3% | $374,945 +2.3% |
| 2019 | $5,237 | $366,515 +5% |
| 2018 | $5,237 +4.7% | $349,087 +2.1% |
| 2017 | $5,003 -0.9% | $341,907 -28.6% |
| 2016 | $5,050 | $478,600 +17.5% |
| 2015 | $5,050 +0.3% | $407,400 +25.3% |
| 2014 | $5,033 +0.1% | $325,033 |
| 2013 | $5,031 +2.4% | $325,033 +1.7% |
| 2012 | $4,915 +13.7% | $319,600 -3.1% |
| 2011 | $4,324 -6.2% | $329,800 -3.6% |
| 2010 | $4,609 -36.1% | $342,100 -21.6% |
| 2009 | $7,219 | $436,600 -23.8% |
| 2008 | $7,219 -0.9% | $573,300 +1.6% |
| 2007 | $7,284 | $564,087 +2.5% |
| 2006 | -- | $550,329 +3% |
| 2005 | -- | $534,300 -5.5% |
| 2004 | $8,372 +7.3% | $565,300 +16.4% |
| 2003 | $7,805 +37.9% | $485,700 +40.5% |
| 2002 | $5,660 +36.9% | $345,800 +32.9% |
| 2001 | $4,134 +3.7% | $260,100 +4.7% |
| 2000 | $3,987 | $248,400 |
Find assessor info on the county website
Monthly payment
Est. payment
Payment breakdown
Explore the cost of this home by adjusting the details. Changes won't be saved.Climate risks
Neighborhood: 34231
Nearby schools
Schools provided by the listing agent
- Elementary: Gulf Gate Elementary
- Middle: Brookside Middle
- High: Riverview High
Source: Stellar MLS. This data may not be complete. We recommend contacting the local school district to confirm school assignments for this home.
Similar homes
- $995,0003 bd2 ba3.3k sqft7616 COVE TERRACE, SARASOTA, FL 34231For Sale

 MLS ID #A4699941, Tony Andrews, ANDREWS & ASSOCIATES REALTY. Stellar MLS
 - $1,950,0003 bd4 ba2.5k sqft1538 S ORANGE AVENUE, SARASOTA, FL 34239For Sale
 MLS ID #A4672485, Nancy MacKenzie, MICHAEL SAUNDERS & COMPANY. Stellar MLS
 - $2,150,0004 bd4 ba3.6k sqft2631 PURITAN TERRACE, SARASOTA, FL 34239For Sale
 MLS ID #A4699231, Michael James, MICHAEL SAUNDERS & COMPANY. Stellar MLS
 - $2,095,0004 bd4 ba3.1k sqft1714 SOUTH DRIVE, SARASOTA, FL 34239For Sale
 MLS ID #A4686448, Joel Schemmel, DOUGLAS ELLIMAN. Stellar MLS
 - $1,295,0004 bd3 ba2.3k sqft2410 SIESTA DRIVE, SARASOTA, FL 34239For SaleMLS ID #A4704038, Warren McGregor, LUXE COASTAL PROPERTIES. Stellar MLS
- $1,790,0004 bd3 ba2.8k sqft5334 CALLE FLORIDA, SARASOTA, FL 34242For SaleMLS ID #A4703192, Joey Lamielle, RE/MAX ALLIANCE GROUP. Stellar MLS
- $1,550,0004 bd4 ba3.8k sqft4891 PEREGRINE POINT E, SARASOTA, FL 34231For SaleMLS ID #A4688143, Mickey Kiernan, MICHAEL SAUNDERS & COMPANY. Stellar MLS
- $1,895,0003 bd2 ba1.8k sqft565 COMMONWEALTH PLACE, SARASOTA, FL 34242For SaleMLS ID #A4698496, Rudy Dudon, MICHAEL SAUNDERS & COMPANY. Stellar MLS
- $1,775,0004 bd3 ba2.3k sqft1864 CLEMATIS ST STREET, SARASOTA, FL 34239For SaleMLS ID #A4696114, Tra Raines, III, PREFERRED SHORE LLC. Stellar MLS
- $1,870,0004 bd4 ba3.3k sqft1541 FLOWER DRIVE, SARASOTA, FL 34239For SaleMLS ID #A4656365, Kathleen Griffin, MICHAEL SAUNDERS & COMPANY. Stellar MLS
- $1,468,0004 bd4 ba3.3k sqft8963 FISHERMENS BAY DRIVE, SARASOTA, FL 34231For SaleMLS ID #A4654953, Brooke O'Malley, CLUB REALTY. Stellar MLS
- $2,050,0003 bd3 ba2.4k sqft430 BIRD KEY DRIVE, SARASOTA, FL 34236For SaleMLS ID #A4691206, Yvette Sellyn, COLDWELL BANKER REALTY. Stellar MLS
- $1,525,0003 bd2 ba1.8k sqft1750 ALTA VISTA STREET, SARASOTA, FL 34236For SaleMLS ID #A4703499, Thatcher Miner, THE REAL ESTATE STORE. Stellar MLS
- $2,200,0005 bd3 ba3.1k sqft3508 LA PALOMA AVENUE, SARASOTA, FL 34242For SaleMLS ID #A4686192, Robert Ruiz, WILLIAM RAVEIS - FLORIDA LLC. Stellar MLS
- $1,599,9993 bd3 ba1.7k sqft5507 CONTENTO DRIVE, SARASOTA, FL 34242For SaleMLS ID #A4683288, Livya Hament, PREFERRED SHORE LLC. Stellar MLS
- $1,295,0003 bd2 ba2.2k sqft5125 SANDY BEACH AVENUE, SARASOTA, FL 34242For SaleMLS ID #A4701734, Victoria Turner, MICHAEL SAUNDERS & COMPANY. Stellar MLS
- $1,950,0003 bd2 ba1.8k sqft548 GUNWALE LANE, LONGBOAT KEY, FL 34228For SaleMLS ID #A4680965, John August, MICHAEL SAUNDERS & COMPANY. Stellar MLS
- $1,039,0003 bd2 ba1.3k sqft3424 OLD OAK DRIVE, SARASOTA, FL 34239For SaleMLS ID #A4702989, Lise Wosick, EXP REALTY LLC. Stellar MLS
- $975,0003 bd3 ba2.9k sqft4221 ESCONDITO CIRCLE, SARASOTA, FL 34238For SaleMLS ID #A4679916, Joel Schemmel, DOUGLAS ELLIMAN. Stellar MLS
