Virtually Staged. Tucked beneath a canopy of mature trees in one of Sarasota’s most coveted neighborhoods, 1714 South Drive presents a rare opportunity to secure a prime homesite in Cherokee Park, West of the Trail and moments from the very best of Sarasota living. Set on a beautifully established lot with lush, mature landscaping, a paver driveway, and a combination of garage and carport parking, the property offers an immediate sense of privacy and presence. Inside, the home unfolds with a surprisingly expansive footprint and a floor plan that captures natural light throughout. A welcoming entry with a leaded stained-glass door opens to multiple living spaces, including a living room with a wood-burning fireplace, custom built-ins, and distinctive Saltillo tile flooring, alongside a light-filled family room wrapped in windows with views of the pool and direct access to the lanai. The dining room, positioned with a bay window overlooking the pool, connects seamlessly to the kitchen, which features granite countertops, glass-front cabinetry, a center island with cooktop, and a breakfast nook with access to a private side deck. The layout offers flexibility with multiple bedroom and office options, including a front bedroom or office with a wall of windows and an in-wall safe, and a private guest suite with its own bath showcasing vintage turquoise tile and retro detailing. A secondary guest bedroom includes built-in workspaces and shelving, ideal for dual office use or creative space. The primary suite is tucked privately toward the rear of the home, offering direct access to the lanai, abundant natural light, and a spacious bath with dual vanities, soaking tub, walk-in shower, and skylight above. Additional spaces include a bonus room off the garage with bedroom conversion potential, a pool bath, and a separate flex space off the lanai with wood-paneled walls and its own mini-split system, ideal for a studio, gym, or additional lounge. Outdoors, the home continues to deliver with an oversized, caged pool and covered lounging areas, surrounded by mature landscaping, stone walkways, and a fully fenced yard. An existing outdoor kitchen structure and multiple access points from the home create a true indoor-outdoor flow that aligns perfectly with Sarasota’s year-round lifestyle. What truly elevates this property is its location. Just moments from the shops and restaurants of Southside Village or downtown Sarasota’s waterfront, cultural venues, and marina. It is close to Sarasota Bay and just a short drive to Siesta Key’s north bridge. This is a setting that defines convenience and coastal luxury. Cherokee Park remains one of the most desirable addresses in Sarasota, and 1714 South Drive offers the rare combination of location, lot, and layout, an exceptional opportunity in the heart of Sarasota.
For sale
Price cut: $150K (6/24)
$2,095,000
1714 SOUTH DRIVE, SARASOTA, FL 34239
4beds
3,105sqft
:
Get pre-qualified$12,638/mo
Single Family Residence
Built in 1950
0.42 Acres Lot
$1,965,400 Zestimate®
$675/sqft
$-- HOA
What's special
Fully fenced yardCenter island with cooktopCustom built-insCanopy of mature treesExisting outdoor kitchen structureCovered lounging areasGlass-front cabinetry
- 145 days |
- 890 |
- 39 |
Likely to sell faster than
Zillow last checked:
Listing updated:
Listed by:
Joel Schemmel 941-587-4894,
DOUGLAS ELLIMAN 941-867-6199
Source: Stellar MLS,MLS#: A4686448 Originating MLS: Sarasota - Manatee
Originating MLS: Sarasota - Manatee
Facts & features
Interior
Bedrooms & bathrooms
- Bedrooms: 4
- Bathrooms: 4
- Full bathrooms: 4
Rooms
- Room types: Bonus Room, Family Room, Dining Room
Primary bedroom
- Features: En Suite Bathroom, Built-in Closet
- Level: First
- Area: 525 Square Feet
- Dimensions: 21x25
Bedroom 2
- Features: Built-in Closet
- Level: First
- Area: 110 Square Feet
- Dimensions: 10x11
Primary bathroom
- Features: Bath w Spa/Hydro Massage Tub, Bidet, Built-In Shower Bench, Dual Sinks, Multiple Shower Heads, Tub with Separate Shower Stall, Window/Skylight in Bath
- Level: First
- Area: 144 Square Feet
- Dimensions: 9x16
Bathroom 3
- Features: En Suite Bathroom, Built-in Closet
- Level: First
- Area: 156 Square Feet
- Dimensions: 12x13
Bathroom 4
- Features: En Suite Bathroom, Built-in Closet
- Level: First
- Area: 204 Square Feet
- Dimensions: 12x17
Bonus room
- Features: Built-in Closet
- Level: First
- Area: 288 Square Feet
- Dimensions: 12x24
Dining room
- Features: Bidet, Breakfast Bar, Built-In Shelving
- Level: First
- Area: 204 Square Feet
- Dimensions: 12x17
Family room
- Level: First
- Area: 360 Square Feet
- Dimensions: 15x24
Kitchen
- Level: First
- Area: 168 Square Feet
- Dimensions: 12x14
Living room
- Level: First
- Area: 360 Square Feet
- Dimensions: 15x24
Heating
- Central, Electric
Cooling
- Central Air
Appliances
- Included: Oven, Dishwasher, Disposal, Dryer, Electric Water Heater, Exhaust Fan, Range, Range Hood, Refrigerator, Washer
- Laundry: In Kitchen, Inside, Laundry Closet
Features
- Built-in Features, Ceiling Fan(s), Crown Molding, Eating Space In Kitchen, Primary Bedroom Main Floor, Stone Counters, Thermostat
- Flooring: Carpet, Tile, Hardwood
- Doors: Outdoor Kitchen, Sliding Doors
- Windows: Window Treatments
- Has fireplace: Yes
- Fireplace features: Living Room, Wood Burning
Interior area
- Total structure area: 3,841
- Total interior livable area: 3,105 sqft
Video & virtual tour
Property
Parking
- Total spaces: 2
- Parking features: Covered, Driveway, Garage Door Opener, Off Street
- Attached garage spaces: 1
- Carport spaces: 1
- Covered spaces: 2
- Has uncovered spaces: Yes
Features
- Levels: One
- Stories: 1
- Patio & porch: Deck, Rear Porch, Screened
- Exterior features: Lighting, Outdoor Kitchen, Private Mailbox, Rain Gutters, Sidewalk
- Has private pool: Yes
- Pool features: Gunite, Heated, In Ground, Screen Enclosure
- Fencing: Fenced,Wood
- Has view: Yes
- View description: Trees/Woods
Lot
- Size: 0.42 Acres
- Features: City Lot, Landscaped, Level, Sidewalk
- Residential vegetation: Mature Landscaping, Trees/Landscaped
Details
- Additional structures: Outdoor Kitchen
- Parcel number: 2039020005
- Zoning: RSF1
- Special conditions: None
Construction
Type & style
- Home type: SingleFamily
- Architectural style: Florida,Ranch
- Property subtype: Single Family Residence
Materials
- Block, Concrete, Stucco, Wood Frame
- Foundation: Slab
- Roof: Shingle
Condition
- New construction: No
- Year built: 1950
Utilities & green energy
- Sewer: Public Sewer
- Water: Public
- Utilities for property: BB/HS Internet Available, Cable Available, Electricity Connected, Public
Community & HOA
Community
- Security: Security System, Smoke Detector(s)
- Pet fee: $0 monthly
- Subdivision: CHEROKEE PARK
HOA
- Has HOA: No
Location
- Region: Sarasota
Financial & listing details
- Price per square foot: $675/sqft
- Tax assessed value: $1,726,300
- Annual tax amount: $11,203
- Date on market: 3/20/2026
- Cumulative days on market: 144 days
- Listing terms: Cash,Conventional
- Ownership: Fee Simple
- Total actual rent: 0
- Electric utility on property: Yes
- Road surface type: Paved, Asphalt
Estimated market value
$1,965,400
$1.87M - $2.06M
$7,012/mo
Price history
| Date | Event | Price |
|---|---|---|
| 6/24/2026 | Price change | $2,095,000-6.7%$675/sqft |
Source:  Stellar MLS #A4686448 Report a problem Stellar MLS #A4686448 Report a problem | ||
| 3/20/2026 | Listed for sale | $2,245,000+287.1%$723/sqft |
Source: Stellar MLS #A4686448 Report a problem | ||
| 10/20/2000 | Sold | $580,000+141.7%$187/sqft |
Source: Public Record Report a problem | ||
| 9/2/1993 | Sold | $240,000$77/sqft |
Source: Public Record Report a problem | ||
Public tax history
| Year | Property taxes | Tax assessment |
|---|---|---|
| 2025 | $11,204 +5.2% | $746,364 +2.9% |
| 2024 | $10,655 +3% | $725,329 +3% |
| 2023 | $10,345 +2.1% | $704,203 +3% |
| 2022 | $10,130 +0.1% | $683,692 +3% |
| 2021 | $10,115 -1.1% | $663,779 +1.4% |
| 2020 | $10,229 +2.6% | $654,614 +2.3% |
| 2019 | $9,967 | $639,896 +1.9% |
| 2018 | $9,967 +1.6% | $627,965 +4.4% |
| 2017 | $9,806 +2.4% | $601,601 -23.9% |
| 2016 | $9,573 | $790,800 +10.1% |
| 2015 | $9,573 +0.1% | $718,300 +25.6% |
| 2014 | $9,563 +0.2% | $571,908 |
| 2013 | $9,543 +3.9% | $571,908 +1.7% |
| 2012 | $9,185 +4.5% | $562,348 +3% |
| 2011 | $8,792 +0.1% | $545,969 +1.5% |
| 2010 | $8,783 +1.6% | $537,900 -4.7% |
| 2009 | $8,643 | $564,599 +0.1% |
| 2008 | $8,643 -0.3% | $564,035 +3% |
| 2007 | $8,673 | $547,607 +2.5% |
| 2006 | -- | $534,251 +3% |
| 2005 | -- | $518,690 +3% |
| 2004 | $8,857 -1.4% | $503,583 +1.9% |
| 2003 | $8,981 +2.2% | $494,193 +2.4% |
| 2002 | $8,785 +11.7% | $482,610 +5.6% |
| 2001 | $7,869 +125.4% | $456,900 +125.4% |
| 2000 | $3,491 | $202,687 |
Find assessor info on the county website
Monthly payment
Est. payment
Payment breakdown
Explore the cost of this home by adjusting the details. Changes won't be saved.Climate risks
Neighborhood: Cherokee Park
Nearby schools
GreatSchools rating
- 10/10Southside Elementary SchoolGrades: K-5Distance: 0.3 mi
- 6/10Brookside Middle SchoolGrades: 6-8Distance: 0.8 mi
- 5/10Sarasota High SchoolGrades: 9-12Distance: 1.4 mi
Schools provided by the listing agent
- Elementary: Southside Elementary
- Middle: Brookside Middle
- High: Sarasota High
Source: Stellar MLS. This data may not be complete. We recommend contacting the local school district to confirm school assignments for this home.
- $1,855,5004 bd2 ba2.3k sqft1700 South Dr, Sarasota, FL 34239Off Market
- $4,391,6003 bd3 ba2.6k sqft1724 South Dr, Sarasota, FL 34239Off Market
- $1,621,8004 bd4 ba2.8k sqft1717 Spring Creek Dr, Sarasota, FL 34239Off Market
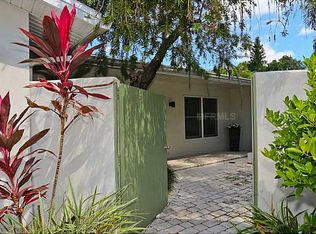
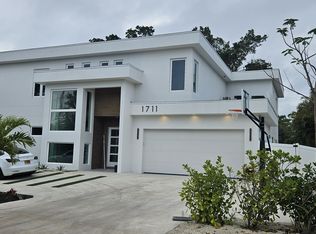
- $1,264,5007 bd7 ba5k sqft1711 Spring Creek Dr, Sarasota, FL 34239Off Market
- $1,700,0003 bd3 ba2.6k sqft1723 Spring Creek Dr, Sarasota, FL 34239Sold
- $1,455,7005 bd4 ba3k sqft1705 Spring Creek Dr, Sarasota, FL 34239Off Market
- $5,405,1004 bd4 ba4.7k sqft1686 South Dr, Sarasota, FL 34239Off Market
- $3,391,7004 bd4 ba3.2k sqft1723 South Dr, Sarasota, FL 34239Off Market
A local agent can set up tours, give advice and negotiate with sellers.
Similar homes
- $2,095,0004 bd4 ba3.6k sqft1511 N LAKE SHORE DRIVE, SARASOTA, FL 34231For Sale
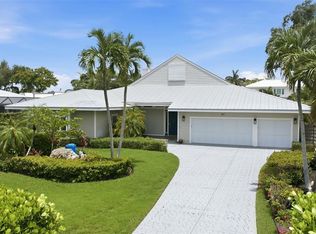
 MLS ID #A4699567, Kim Ogilvie, MICHAEL SAUNDERS & COMPANY. Stellar MLS
 - $1,870,0004 bd4 ba3.3k sqft1541 FLOWER DRIVE, SARASOTA, FL 34239For Sale
 MLS ID #A4656365, Kathleen Griffin, MICHAEL SAUNDERS & COMPANY. Stellar MLS
 - $1,950,0003 bd4 ba2.5k sqft1538 S ORANGE AVENUE, SARASOTA, FL 34239For Sale
 MLS ID #A4672485, Nancy MacKenzie, MICHAEL SAUNDERS & COMPANY. Stellar MLS
 - $1,749,9993 bd3 ba2k sqft1905 TULIP DRIVE, SARASOTA, FL 34239For Sale
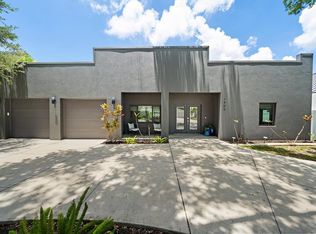 MLS ID #A4696670, Ryan Miller, HARRY ROBBINS ASSOC INC. Stellar MLS
 - $1,775,0004 bd3 ba2.3k sqft1864 CLEMATIS ST STREET, SARASOTA, FL 34239For SaleMLS ID #A4696114, Tra Raines, III, PREFERRED SHORE LLC. Stellar MLS
- $2,200,0005 bd3 ba3.1k sqft3508 LA PALOMA AVENUE, SARASOTA, FL 34242For SaleMLS ID #A4686192, Robert Ruiz, WILLIAM RAVEIS - FLORIDA LLC. Stellar MLS
- $1,099,9004 bd3 ba2.3k sqft1958 MORRIS STREET, SARASOTA, FL 34239For SaleMLS ID #A4677121, Jon Patella, WAGNER REALTY. Stellar MLS
- $2,150,0003 bd3 ba2.4k sqft430 BIRD KEY DRIVE, SARASOTA, FL 34236For SaleMLS ID #A4691206, Yvette Sellyn, COLDWELL BANKER REALTY. Stellar MLS
- $1,925,0003 bd2 ba2.5k sqft1827 BAYWOOD DRIVE, SARASOTA, FL 34231For SaleMLS ID #A4697757, Jan Means, CENTURY 21 ROSEBAY. Stellar MLS
- $2,250,0004 bd4 ba2.9k sqft1724 CHERRY LANE, SARASOTA, FL 34236For SaleMLS ID #A4668989, Rachel Miller, PREFERRED SHORE LLC. Stellar MLS
- $2,350,0004 bd4 ba2.9k sqft5073 HIGEL AVENUE, SARASOTA, FL 34242For SaleMLS ID #A4693713, Abraham Ruth, REALTY HUB. Stellar MLS
- $1,550,0004 bd4 ba3.8k sqft4891 PEREGRINE POINT E, SARASOTA, FL 34231For SaleMLS ID #A4688143, Mickey Kiernan, MICHAEL SAUNDERS & COMPANY. Stellar MLS
- $1,800,0002 bd3 ba2.3k sqft425 PARTRIDGE CIRCLE, SARASOTA, FL 34236For SaleMLS ID #A4677779, Courtney Tarantino, COLDWELL BANKER REALTY. Stellar MLS
- $2,185,0004 bd4 ba2.7k sqft3915 SOMERSET DRIVE #9, SARASOTA, FL 34242For SaleMLS ID #A4698567, Patti O Grady, WATERSIDE REALTY LLC. Stellar MLS
- $1,775,0005 bd5 ba2.4k sqft1516 OAK STREET, SARASOTA, FL 34236For SaleMLS ID #A4680208, Anne Friedland, BLUESRQ REAL ESTATE INC. Stellar MLS
- $1,325,0004 bd4 ba2.4k sqft2480 ALAMEDA AVENUE, SARASOTA, FL 34234For SaleMLS ID #A4695803, Catherine Aganmayo, KW COASTAL LIVING III. Stellar MLS
- $1,450,0006 bd5 ba3.4k sqft941 VIRGINIA DRIVE, SARASOTA, FL 34234For SaleMLS ID #A4684540, Angela Adams, MICHAEL SAUNDERS & COMPANY. Stellar MLS
- $1,895,0003 bd2 ba1.8k sqft565 COMMONWEALTH PLACE, SARASOTA, FL 34242For SaleMLS ID #A4698496, Rudy Dudon, MICHAEL SAUNDERS & COMPANY. Stellar MLS
- $1,249,0004 bd3 ba3.4k sqft4605 STONE RIDGE TRAIL, SARASOTA, FL 34232For SaleMLS ID #A4699139, Heather Kangropool, FINE PROPERTIES. Stellar MLS
- $2,650,0003 bd2 ba3.2k sqft5303 HIDDEN HARBOR ROAD, SARASOTA, FL 34242For SaleMLS ID #N6143036, Walter Shepherd, COLDWELL BANKER REALTY. Stellar MLS
