Price Improved - Sanctuary Living in The Landings | 4 BD / 4.5 BA | 3,800+ SF | Tucked within the winding, tree-lined streets of one of Sarasota's most coveted west of trail communities, this architectural gem offers a rare opportunity to own a signature custom home in The Landings. With over 3,800 square feet of living space, four bedrooms, four full baths, and a powder room, this 1983 residence is the epitome of elevated design — where bold architectural character meets serene, sanctuary-style living. Soaring vaulted ceilings and dramatic spiral stairwells set the tone from the moment you enter. An elevated library nook invites quiet retreat, while custom stained glass windows cast beautifully filtered light throughout the day. A dedicated meditation space adds a dimension of wellness rarely found in residential design — your own private escape to find balance and calm. The outdoor living experience has been thoughtfully reimagined. A resurfaced private pool anchors the expansive lanai, now complemented by a generous new outdoor kitchen — ideal for entertaining or simply savoring the Florida lifestyle in style. Now offered unfurnished, this is a rare canvas for the discerning buyer ready to bring their own vision and personal expression to a home that was built for exactly that. Life at The Landings extends well beyond your front door. Winding roads shaded by mature canopy trees, neighborhood lakes, parks, and nature trails create an idyllic backdrop for morning walks, cycling, and quiet reflection. Residents enjoy direct access to Roberts Bay, and the community Racquet Club offers swimming, tennis, and lessons just a short bike ride away — a lifestyle as active or as tranquil as you choose. This is more than a home. It is a retreat, a statement, and a community.
For sale
Price cut: $100K (6/30)
$1,550,000
4891 PEREGRINE POINT E, SARASOTA, FL 34231
4beds
3,843sqft
Single Family Residence
Built in 1983
0.28 Acres Lot
$1,452,000 Zestimate®
$403/sqft
$196/mo HOA
What's special
Resurfaced private poolFour bedroomsExpansive lanaiCustom stained glass windowsDedicated meditation spaceGenerous new outdoor kitchenWinding tree-lined streets
- 155 days
- 1,402
- 80
Zillow last checked:
Listing updated:
Listed by:
Mickey Kiernan 941-402-9115,
MICHAEL SAUNDERS & COMPANY 941-349-3444
Source: Stellar MLS,MLS#: A4688143 Originating MLS: Sarasota - Manatee
Originating MLS: Sarasota - Manatee
Facts & features
Interior
Bedrooms & bathrooms
- Bedrooms: 4
- Bathrooms: 4
- Full bathrooms: 3
- 1/2 bathrooms: 1
Primary bedroom
- Features: Walk-In Closet(s)
- Level: Second
- Area: 272.32 Square Feet
- Dimensions: 14.11x19.3
Bedroom 2
- Features: Other, Walk-In Closet(s)
- Level: First
- Area: 143 Square Feet
- Dimensions: 13x11
Primary bathroom
- Level: Second
- Area: 169.2 Square Feet
- Dimensions: 14.1x12
Bathroom 2
- Level: First
- Area: 53.5 Square Feet
- Dimensions: 5x10.7
Bathroom 3
- Features: Linen Closet
- Level: First
- Area: 40 Square Feet
- Dimensions: 8x5
Den
- Features: Other
- Level: First
- Area: 208 Square Feet
- Dimensions: 13x16
Den
- Level: First
- Area: 246.03 Square Feet
- Dimensions: 13.9x17.7
Den
- Features: Other
- Level: First
- Area: 208 Square Feet
- Dimensions: 13x16
Den
- Features: Built-in Closet
- Level: First
- Area: 128.4 Square Feet
- Dimensions: 10.7x12
Dining room
- Level: First
- Area: 222.43 Square Feet
- Dimensions: 13x17.11
Kitchen
- Level: First
- Area: 153 Square Feet
- Dimensions: 9x17
Living room
- Level: First
- Area: 570 Square Feet
- Dimensions: 15x38
Office
- Features: Built-in Closet
- Level: First
- Area: 137.94 Square Feet
- Dimensions: 11.4x12.1
Heating
- Electric
Cooling
- Central Air, Zoned
Appliances
- Included: Dishwasher, Microwave, Range, Refrigerator
- Laundry: Laundry Room
Features
- Ceiling Fan(s), Dry Bar, High Ceilings, Stone Counters, Vaulted Ceiling(s)
- Flooring: Carpet, Tile
- Doors: Sliding Doors
- Windows: Window Treatments
- Has fireplace: No
Interior area
- Total structure area: 4,515
- Total interior livable area: 3,843 sqft
Video & virtual tour
Property
Parking
- Total spaces: 2
- Parking features: Driveway, Garage Door Opener
- Attached garage spaces: 2
- Has uncovered spaces: Yes
Features
- Levels: Two
- Stories: 2
- Exterior features: Lighting, Private Entrance
- Has private pool: Yes
- Pool features: In Ground
- Has view: Yes
- View description: Trees/Woods
Lot
- Size: 0.28 Acres
- Dimensions: 131 x 90
Details
- Parcel number: 0083020027
- Zoning: RSF2
- Special conditions: None
Construction
Type & style
- Home type: SingleFamily
- Property subtype: Single Family Residence
Materials
- Stucco, Wood Siding
- Foundation: Slab
- Roof: Tile
Condition
- New construction: No
- Year built: 1983
Utilities & green energy
- Sewer: Public Sewer
- Water: Public
- Utilities for property: Electricity Connected
Community & HOA
Community
- Features: Water Access, Gated Community - Guard, Sidewalks
- Pet fee: $0 monthly
- Subdivision: THE LANDINGS
HOA
- Has HOA: Yes
- HOA fee: $196 monthly
- HOA name: Pinnacle - Ginny
- HOA phone: 941-444-7090
Location
- Region: Sarasota
Financial & listing details
- Price per square foot: $403/sqft
- Tax assessed value: $959,800
- Annual tax amount: $7,610
- Date on market: 4/6/2026
- Cumulative days on market: 156 days
- Ownership: Fee Simple
- Total actual rent: 0
- Electric utility on property: Yes
- Road surface type: Paved, Asphalt
Estimated market value
$1,452,000
$1.38M - $1.52M
$7,284/mo
Price history
| Date | Event | Price |
|---|---|---|
| 6/30/2026 | Price change | $1,550,000-6.1%$403/sqft |
Source:  Stellar MLS #A4688143 Report a problem Stellar MLS #A4688143 Report a problem | ||
| 4/6/2026 | Listed for sale | $1,650,000+142.6%$429/sqft |
Source: Stellar MLS #A4688143 Report a problem | ||
| 12/18/2001 | Sold | $680,000$177/sqft |
Source: Public Record Report a problem | ||
Public tax history
| Year | Property taxes | Tax assessment |
|---|---|---|
| 2025 | -- | $616,498 +2.9% |
| 2024 | $7,404 +3.6% | $599,123 +3% |
| 2023 | $7,145 +1.9% | $581,673 +3% |
| 2022 | $7,015 +2.2% | $564,731 +3% |
| 2021 | $6,861 -0.4% | $548,283 +1.4% |
| 2020 | $6,891 +3.2% | $540,713 +2.3% |
| 2019 | $6,680 | $528,556 +1.9% |
| 2018 | $6,680 +2.1% | $518,701 +2.1% |
| 2017 | $6,544 +3.5% | $508,032 -14.7% |
| 2016 | $6,324 | $595,400 +8.6% |
| 2015 | $6,324 +0.4% | $548,500 +18.9% |
| 2014 | $6,301 +0% | $461,210 |
| 2013 | $6,300 +2.7% | $461,210 +1.7% |
| 2012 | $6,134 +3.4% | $453,500 +1.8% |
| 2011 | $5,931 -3.9% | $445,600 -1.2% |
| 2010 | $6,169 -25.9% | $451,000 -11.8% |
| 2009 | $8,325 | $511,200 -22.1% |
| 2008 | $8,325 +0.7% | $656,042 +3% |
| 2007 | $8,271 | $636,934 +2.5% |
| 2006 | -- | $621,399 +3% |
| 2005 | -- | $603,300 +31.7% |
| 2004 | $6,868 -1.2% | $458,077 +1.9% |
| 2003 | $6,949 +2.2% | $449,536 +2.4% |
| 2002 | $6,797 +33.9% | $439,000 +28.5% |
| 2001 | $5,076 +2.7% | $341,763 +3% |
| 2000 | $4,943 | $331,809 |
Find assessor info on the county website
Monthly payment
Est. payment
Payment breakdown
Explore the cost of this home by adjusting the details. Changes won't be saved.Climate risks
Neighborhood: South Sarasota
Nearby schools
Schools provided by the listing agent
- Elementary: Phillippi Shores Elementary
- Middle: Brookside Middle
- High: Riverview High
Source: Stellar MLS. This data may not be complete. We recommend contacting the local school district to confirm school assignments for this home.
- $922,1003 bd3 ba2.5k sqft4895 Peregrine Point Cir E, Sarasota, FL 34231Off Market
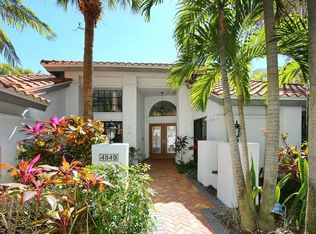
- $1,239,3003 bd3 ba3.1k sqft4849 Peregrine Point Cir N, Sarasota, FL 34231Off Market
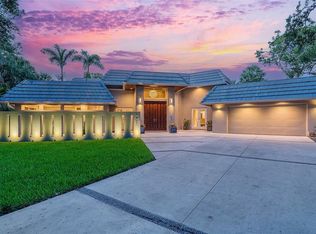
- $1,650,0004 bd4 ba3.2k sqft1627 Peregrine Point Ct, Sarasota, FL 34231Sold
- $1,400,0004 bd3 ba2.7k sqft4899 Peregrine Point Cir E, Sarasota, FL 34231Sold

Similar homes
- $1,650,0004 bd4 ba3.9k sqft5166 KESTRAL PARK TERRACE, SARASOTA, FL 34231For Sale

 MLS ID #A4703127, Stephanie Church, COLDWELL BANKER REALTY. Stellar MLS
 - $1,915,0004 bd4 ba2.8k sqft1428 PINE BAY DRIVE, SARASOTA, FL 34231For Sale
 MLS ID #A4695249, Lenore Treiman, MICHAEL SAUNDERS & COMPANY. Stellar MLS
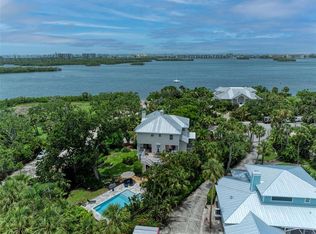
 - $1,468,0004 bd4 ba3.3k sqft8963 FISHERMENS BAY DRIVE, SARASOTA, FL 34231For Sale
 MLS ID #A4654953, Brooke O'Malley, CLUB REALTY. Stellar MLS
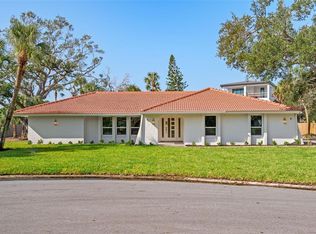
 - $1,499,0003 bd2 ba2.1k sqft670 VENICE LANE, SARASOTA, FL 34242For Sale
 MLS ID #C7529628, Oleg Lisitsyn, REALTY ONE GROUP MVP. Stellar MLS
 - $1,575,0005 bd3 ba3.9k sqft6950 EL DORADO DRIVE, SARASOTA, FL 34240For SaleMLS ID #A4701710, Toni Zarghami, KW COASTAL LIVING III. Stellar MLS
- $1,475,0005 bd4 ba2.8k sqft1775 STAPLETON STREET, SARASOTA, FL 34239For SaleMLS ID #A4670359, Andrew Tanner, PREMIER SOTHEBY'S INTERNATIONAL REALTY. Stellar MLS
- $2,150,0004 bd4 ba3.6k sqft2631 PURITAN TERRACE, SARASOTA, FL 34239For SaleMLS ID #A4699231, Michael James, MICHAEL SAUNDERS & COMPANY. Stellar MLS
- $1,695,0003 bd3 ba2k sqft1905 TULIP DRIVE, SARASOTA, FL 34239For SaleMLS ID #A4696670, Ryan Miller, HARRY ROBBINS ASSOC INC. Stellar MLS
- $2,300,0003 bd4 ba2.7k sqft1585 SOUTH DRIVE, SARASOTA, FL 34239For SaleMLS ID #A4704763, Kelly Quigley, MICHAEL SAUNDERS & COMPANY. Stellar MLS
- $1,925,0003 bd2 ba2.5k sqft1827 BAYWOOD DRIVE, SARASOTA, FL 34231For SaleMLS ID #A4697757, Jan Means, CENTURY 21 ROSEBAY. Stellar MLS
- $1,695,0004 bd4 ba3.6k sqft7732 DONALD ROSS ROAD W, SARASOTA, FL 34240For SaleMLS ID #A4692026, William Kelly, THE REAL ESTATE STORE. Stellar MLS
- $1,800,0005 bd3 ba2.2k sqft3515 LA PALOMA AVENUE, SARASOTA, FL 34242For SaleMLS ID #A4689037, Derek Edwards, KELLER WILLIAMS ON THE WATER S. Stellar MLS
- $1,775,0004 bd3 ba2.3k sqft1864 CLEMATIS ST STREET, SARASOTA, FL 34239For SaleMLS ID #A4696114, Tra Raines, III, PREFERRED SHORE LLC. Stellar MLS
- $1,499,0003 bd4 ba3k sqft505 S ORANGE AVENUE #301, SARASOTA, FL 34236For SaleMLS ID #A4675111, Scotty Ledford, VUE REALTY, LLC. Stellar MLS
- $1,149,0004 bd4 ba2.2k sqft2201 WEBBER STREET, SARASOTA, FL 34239For SaleMLS ID #A4692960, William Glade, WILLIAM GLADE LIC. REAL ESTATE BROKER. Stellar MLS
- $1,495,0003 bd3 ba2.5k sqft226 SAINT JAMES PARK, OSPREY, FL 34229For SaleMLS ID #A4704489, Justin Brunswick, KELLER WILLIAMS ON THE WATER S. Stellar MLS
- $1,599,0003 bd3 ba2.7k sqft6349 RAVENWOOD WAY, SARASOTA, FL 34243For SaleMLS ID #A4674355, Deborah Wolfinger, CENTURY 21 ROSEBAY. Stellar MLS
- $1,595,0003 bd4 ba4.2k sqft909 MACEWEN DRIVE, OSPREY, FL 34229For SaleMLS ID #A4621683, Mark Lyda, GENEROUS PROPERTY. Stellar MLS
- $1,995,2504 bd4 ba3.1k sqft2207 WISTERIA STREET, SARASOTA, FL 34239For SaleMLS ID #A4683417, Ali Marks, LOYD ROBBINS & CO. LLC. Stellar MLS
