**STUNNING GOLF COURSE ESTATE in the Highly Sought-After OAKS COUNTRY CLUB Community** situated on an Over Half Acre Lot overlooking the 12th Fairway of the interior, HERON GOLF COURSE. With its delightful curb appeal and manicured landscape, this splendid residence offers 3 BEDROOMS + Spacious Executive Office/Study, 3 FULL and 1 HALF BATHS, High Ceilings, Crown Moldings, Gas Fireplace, spacious Kitchen with Granite Counters and Stainless Steel appliances, 2-Car Garage w/ Circular Driveway, and much more! An Expansive Primary Bedroom Suite features multiple walk-in closets and an Updated Primary Bathroom with dual vanities, soaking tub, custom-tiled shower and private outdoor shower. Ultimate enjoyment of the outdoors is made possible with an expansive screened lanai featuring a Large 45ft Pebble-Tec Pool & Spa, Outdoor Kitchen space (without appliances) and an abundant covered seating area. Recent UPDATES include Freshly Painted Interior (2024), NEW POOL CAGE (2023), NEW ROOF (2018), HVAC (2018), Pool Pump, etc. THE OAKS is a distinguished, 24hr Guarded, Country Club Community which boasts many accolades including: Platinum Club of America, Emerald Club of the World, Elite Distinguished Club of the World and One of America’s Healthiest Clubs - where amenities include Three Restaurants, Ballroom, Two 18-hole championship GOLF courses, award-winning RACQUETS program with 12 Har-Tru Hydro-Grid TENNIS courts, 4 PICKLEBALL Courts, wonderful CROQUET facility, state-of-the-art FITNESS center and junior Olympic, heated community SWIMMING POOL, Bocce, Basketball Court, Playground and more! The Oaks is just minutes from nationally ranked Pine View School, the Legacy Bike Trail, area Beaches and all that Gulf Coast living has to offer. Membership is required and there is NO WAITLIST for GOLF or SOCIAL Membership. **ENJOY THE 3D VIRTUAL TOUR and AERIAL VIDEO**
For sale
$1,595,000
909 MACEWEN DRIVE, OSPREY, FL 34229
3beds
4,241sqft
:
Get pre-qualified$9,863/mo
Single Family Residence
Built in 1991
0.56 Acres Lot
$-- Zestimate®
$376/sqft
$133/mo HOA
What's special
Gas fireplaceExpansive screened lanaiPrivate outdoor showerGranite countersOutdoor kitchen spaceHigh ceilingsOver half acre lot
- 683 days |
- 529 |
- 18 |
Zillow last checked:
Listing updated:
Listed by:
Mark Lyda 941-586-2670,
GENEROUS PROPERTY 941-275-9399
Source: Stellar MLS,MLS#: A4621683 Originating MLS: Sarasota - Manatee
Originating MLS: Sarasota - Manatee
Facts & features
Interior
Bedrooms & bathrooms
- Bedrooms: 3
- Bathrooms: 4
- Full bathrooms: 3
- 1/2 bathrooms: 1
Rooms
- Room types: Attic, Breakfast Room Separate, Dining Room, Living Room, Great Room, Utility Room
Primary bedroom
- Features: Walk-In Closet(s)
- Level: First
- Area: 507.5 Square Feet
- Dimensions: 17.5x29
Bedroom 2
- Features: Built-in Closet
- Level: First
- Area: 182 Square Feet
- Dimensions: 13x14
Bedroom 3
- Features: Built-in Closet
- Level: First
- Area: 168 Square Feet
- Dimensions: 12x14
Primary bathroom
- Level: First
- Area: 241.5 Square Feet
- Dimensions: 10.5x23
Bathroom 2
- Level: First
- Area: 74.1 Square Feet
- Dimensions: 5.7x13
Bathroom 3
- Level: First
- Area: 40 Square Feet
- Dimensions: 5x8
Bathroom 4
- Level: First
- Area: 25 Square Feet
- Dimensions: 5x5
Balcony porch lanai
- Level: First
- Area: 1922 Square Feet
- Dimensions: 31x62
Dining room
- Level: First
- Area: 247 Square Feet
- Dimensions: 13x19
Family room
- Level: First
- Area: 418 Square Feet
- Dimensions: 19x22
Kitchen
- Level: First
- Area: 340 Square Feet
- Dimensions: 17x20
Living room
- Level: First
- Area: 399 Square Feet
- Dimensions: 19x21
Office
- Level: First
- Area: 288 Square Feet
- Dimensions: 16x18
Heating
- Central, Electric, Zoned
Cooling
- Central Air, Zoned
Appliances
- Included: Convection Oven, Dishwasher, Disposal, Dryer, Electric Water Heater, Exhaust Fan, Kitchen Reverse Osmosis System, Microwave, Range Hood, Refrigerator, Washer, Water Filtration System
- Laundry: Electric Dryer Hookup, Inside, Laundry Room, Washer Hookup
Features
- Built-in Features, Ceiling Fan(s), Central Vacuum, Crown Molding, Eating Space In Kitchen, High Ceilings, Kitchen/Family Room Combo, Primary Bedroom Main Floor, Solid Wood Cabinets, Split Bedroom, Stone Counters, Tray Ceiling(s), Walk-In Closet(s)
- Flooring: Carpet, Ceramic Tile, Engineered Hardwood, Tile
- Doors: Outdoor Shower, Sliding Doors
- Windows: Blinds, Hurricane Shutters, Hurricane Shutters/Windows
- Has fireplace: Yes
- Fireplace features: Family Room, Gas
Interior area
- Total structure area: 5,495
- Total interior livable area: 4,241 sqft
Video & virtual tour
Property
Parking
- Total spaces: 2
- Parking features: Circular Driveway, Driveway, Garage Door Opener, Garage Faces Side, Guest, Oversized
- Attached garage spaces: 2
- Has uncovered spaces: Yes
Features
- Levels: One
- Stories: 1
- Patio & porch: Covered, Enclosed, Front Porch, Patio, Rear Porch, Screened
- Exterior features: Irrigation System, Lighting, Outdoor Shower, Private Mailbox, Rain Gutters, Storage
- Has private pool: Yes
- Pool features: Gunite, In Ground, Lighting, Screen Enclosure, Self Cleaning
- Has spa: Yes
- Spa features: In Ground
- Fencing: Fenced,Other
- Has view: Yes
- View description: Golf Course, Pool
Lot
- Size: 0.56 Acres
- Features: In County, Landscaped, Level, On Golf Course, Oversized Lot, Above Flood Plain
- Residential vegetation: Mature Landscaping, Oak Trees, Trees/Landscaped
Details
- Parcel number: 0141030006
- Zoning: RE1
- Special conditions: None
Construction
Type & style
- Home type: SingleFamily
- Architectural style: Custom,Florida,Mediterranean
- Property subtype: Single Family Residence
Materials
- Block, Stucco
- Foundation: Slab
- Roof: Tile
Condition
- Completed
- New construction: No
- Year built: 1991
Utilities & green energy
- Sewer: Public Sewer
- Water: Public
- Utilities for property: Electricity Available, Electricity Connected, Sewer Available, Sewer Connected, Sprinkler Well, Street Lights, Underground Utilities, Water Available, Water Connected
Green energy
- Energy efficient items: Appliances, Thermostat
- Indoor air quality: Whole House Vacuum System
Community & HOA
Community
- Features: Clubhouse, Deed Restrictions, Fitness Center, Gated Community - Guard, Golf, No Truck/RV/Motorcycle Parking, Playground, Pool, Restaurant, Sidewalks, Special Community Restrictions, Tennis Court(s)
- Security: Gated Community, Security System, Security System Owned, Smoke Detector(s), Fire/Smoke Detection Integration, Lightning Protection System
- Pet fee: $0 monthly
- Subdivision: OAKS 2 PHASE 2
HOA
- Has HOA: Yes
- Amenities included: Basketball Court, Clubhouse, Fence Restrictions, Fitness Center, Gated, Golf Course, Pickleball Court(s), Playground, Pool, Recreation Facilities, Security, Tennis Court(s), Vehicle Restrictions
- Services included: 24-Hour Guard, Common Area Taxes, Community Pool, Reserve Fund, Manager, Private Road, Recreational Facilities
- HOA fee: $133 monthly
- HOA name: ACCESS MGT / HOPE ROOT
- HOA phone: 813-607-2220
Location
- Region: Osprey
Financial & listing details
- Price per square foot: $376/sqft
- Tax assessed value: $1,311,600
- Annual tax amount: $9,867
- Date on market: 9/13/2024
- Cumulative days on market: 684 days
- Listing terms: Cash,Conventional
- Ownership: Fee Simple
- Total actual rent: 0
- Electric utility on property: Yes
- Road surface type: Paved, Asphalt
Estimated market value
Not available
Estimated sales range
Not available
Not available
Price history
| Date | Event | Price |
|---|---|---|
| 4/28/2026 | Price change | $1,595,000-5.9%$376/sqft |
Source:  Stellar MLS #A4621683 Report a problem Stellar MLS #A4621683 Report a problem | ||
| 7/31/2025 | Price change | $1,695,000-5.6%$400/sqft |
Source: Stellar MLS #A4621683 Report a problem | ||
| 9/13/2024 | Listed for sale | $1,795,000+82.2%$423/sqft |
Source: Stellar MLS #A4621683 Report a problem | ||
| 1/26/2015 | Sold | $985,000$232/sqft |
Source: Public Record Report a problem | ||
| 11/11/2014 | Sold | $985,000-6.2%$232/sqft |
Source: Agent Provided Report a problem | ||
| 7/12/2014 | Price change | $1,049,900-3.2%$248/sqft |
Source: Keller Williams Sarasota Metro #A4101722 Report a problem | ||
| 5/24/2014 | Price change | $1,085,000-7.7%$256/sqft |
Source: RE/MAX ALLIANCE GROUP #A3994382 Report a problem | ||
| 3/12/2014 | Listed for sale | $1,175,000+2.2%$277/sqft |
Source: RE/MAX Alliance Group #A3994382 Report a problem | ||
| 5/15/2009 | Listing removed | $1,149,450$271/sqft |
Source: Michael Saunders & Company #3898267 Report a problem | ||
| 11/23/2008 | Listed for sale | $1,149,450+103.4%$271/sqft |
Source: Michael Saunders & Company #3898267 Report a problem | ||
| 1/21/1998 | Sold | $565,000$133/sqft |
Source: Public Record Report a problem | ||
Public tax history
| Year | Property taxes | Tax assessment |
|---|---|---|
| 2025 | $16,201 +56.5% | $1,311,600 +54.4% |
| 2024 | $10,353 +4.9% | $849,557 +4.7% |
| 2023 | $9,867 +2.7% | $811,482 +3% |
| 2022 | $9,604 +0.6% | $787,847 +3% |
| 2021 | $9,543 -4.2% | $764,900 -2.4% |
| 2020 | $9,961 +2.4% | $783,600 +1.7% |
| 2019 | $9,724 | $770,400 +5.7% |
| 2018 | $9,724 +5.7% | $728,800 -1.8% |
| 2017 | $9,202 +21.9% | $741,800 +2.3% |
| 2016 | $7,547 | $725,400 -6.7% |
| 2015 | $7,547 +0.3% | $777,100 +42.1% |
| 2014 | $7,521 +0% | $546,841 |
| 2013 | $7,521 +2.7% | $546,841 +1.7% |
| 2012 | $7,323 -23.2% | $537,700 -24.8% |
| 2011 | $9,541 -1.3% | $715,317 +1.5% |
| 2010 | $9,670 +10.4% | $704,746 +2.7% |
| 2009 | $8,758 | $686,218 +0.1% |
| 2008 | $8,758 +0.7% | $685,532 +3% |
| 2007 | $8,695 | $665,565 +2.5% |
| 2006 | -- | $649,332 +3% |
| 2005 | -- | $630,419 +3% |
| 2004 | $9,247 -1.2% | $612,057 +1.9% |
| 2003 | $9,360 +2.4% | $600,645 +2.4% |
| 2002 | $9,137 +7.3% | $586,567 +1.6% |
| 2001 | $8,517 +2.7% | $577,330 +3% |
| 2000 | $8,296 | $560,515 |
Find assessor info on the county website
Monthly payment
Est. payment
Payment breakdown
Explore the cost of this home by adjusting the details. Changes won't be saved.Climate risks
Neighborhood: 34229
Nearby schools
GreatSchools rating
- 8/10Laurel Nokomis SchoolGrades: PK-8Distance: 5.6 mi
- 7/10Venice Senior High SchoolGrades: 9-12Distance: 7.8 mi
Schools provided by the listing agent
- Elementary: Laurel Nokomis Elementary
- Middle: Laurel Nokomis Middle
- High: Venice Senior High
Source: Stellar MLS. This data may not be complete. We recommend contacting the local school district to confirm school assignments for this home.
- $1,221,3003 bd4 ba3.7k sqft911 Mac Ewen Dr, Osprey, FL 34229Off Market
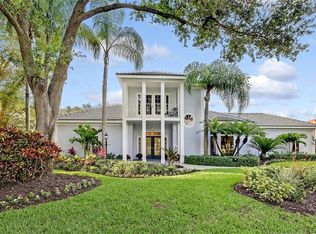
- $1,634,3003 bd3 ba4.6k sqft907 Mac Ewen Dr, Osprey, FL 34229Off Market
- $1,203,9003 bd3 ba3.4k sqft910 Mac Ewen Dr, Osprey, FL 34229Off Market
- $1,592,9004 bd5 ba4.1k sqft913 Mac Ewen Dr, Osprey, FL 34229Off Market
- $1,180,8004 bd3 ba2.5k sqft912 Mac Ewen Dr, Osprey, FL 34229Off Market
- $3,346,6006 bd5 ba7k sqft905 Mac Ewen Dr, Osprey, FL 34229Off Market
- $1,731,1004 bd3 ba4.1k sqft908 Mac Ewen Dr, Osprey, FL 34229Off Market
- $1,423,0005 bd4 ba5.6k sqft914 Mac Ewen Dr, Osprey, FL 34229Off Market
A local agent can set up tours, give advice and negotiate with sellers.
Similar homes
- $1,500,0003 bd4 ba3.2k sqft480 ORISKANY COURT, OSPREY, FL 34229For Sale
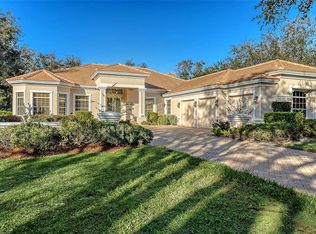
 MLS ID #A4684136, Susan Pelton, MICHAEL SAUNDERS & COMPANY. Stellar MLS
 - $1,950,0004 bd6 ba4.3k sqft538 DOVE POINTE DRIVE, OSPREY, FL 34229For Sale
 MLS ID #A4669491, Mark Lyda, GENEROUS PROPERTY. Stellar MLS
 - $2,189,0004 bd4 ba4k sqft433 E MACEWEN DRIVE, OSPREY, FL 34229For Sale
 MLS ID #A4676505, Mark Lyda, GENEROUS PROPERTY. Stellar MLS
 - $1,950,0005 bd6 ba4.8k sqft97 SUGAR MILL DRIVE, OSPREY, FL 34229For Sale
 MLS ID #A4691789, Maria Domenech, PALM PARADISE REALTY GROUP. Stellar MLS
 - $1,695,0003 bd4 ba4.2k sqft4268 LAS PALMAS WAY, SARASOTA, FL 34238For SaleMLS ID #A4692954, Jessica Stiegel, EXP REALTY LLC. Stellar MLS
- $1,498,9004 bd4 ba3.9k sqft3718 BOCA POINTE DRIVE, SARASOTA, FL 34238For SaleMLS ID #A4668962, Yuhong Wan, U-HOME REALTY LLC. Stellar MLS
- $850,0003 bd3 ba2.4k sqft204 WINDWARD DRIVE, OSPREY, FL 34229For SaleMLS ID #A4693139, Sharon Lewis, GOLF & BAY PROPERTIES LLC. Stellar MLS
- $799,0003 bd2 ba2.3k sqft13 BAYHEAD LANE, OSPREY, FL 34229For SaleMLS ID #A4645829, Mark Lyda, GENEROUS PROPERTY. Stellar MLS
- $799,9003 bd2 ba2.4k sqft1495 LANDVIEW LANE, OSPREY, FL 34229For SaleMLS ID #A4697993, Pat Williams, PAT WILLIAMS REALTY, LLC. Stellar MLS
- $1,275,0006 bd3 ba4.4k sqft7389 S SERENOA DRIVE, SARASOTA, FL 34241For SaleMLS ID #A4700404, Alandra Marfia, LEGACY BAY PARTNERS. Stellar MLS
- $875,0003 bd2 ba2.2k sqft293 TURQUOISE LANE, OSPREY, FL 34229For SaleMLS ID #A4633961, Mark Lyda, GENEROUS PROPERTY. Stellar MLS
- $1,550,0004 bd4 ba3.8k sqft4891 PEREGRINE POINT E, SARASOTA, FL 34231For SaleMLS ID #A4688143, Mickey Kiernan, MICHAEL SAUNDERS & COMPANY. Stellar MLS
- $1,500,0003 bd3 ba3.5k sqft7808 DERBY CT, LAKEWOOD RANCH, FL 34202For SaleMLS ID #A4700428, Irina McKay, MCKAY MANAGEMENT & REALTY. Stellar MLS
- $1,500,0002 bd3 ba3.3k sqft7716 CLUB LANE, SARASOTA, FL 34238For SaleMLS ID #A4679759, Tonna Gruber, COLDWELL BANKER REALTY. Stellar MLS
- $1,725,0003 bd3 ba4k sqft3099 DICK WILSON DRIVE, SARASOTA, FL 34240For SaleMLS ID #A4673663, Ryan Brown, RE/MAX ALLIANCE GROUP. Stellar MLS
- $1,425,0004 bd3 ba3.3k sqft2528 TOM MORRIS DRIVE, SARASOTA, FL 34240For SaleMLS ID #A4699406, Linda Dooley, PREMIER SOTHEBY'S INTERNATIONAL REALTY. Stellar MLS
- $1,599,0003 bd3 ba3.1k sqft7207 ASHLAND GLEN, LAKEWOOD RANCH, FL 34202For SaleMLS ID #A4691813, Katina Shanahan, COLDWELL BANKER REALTY. Stellar MLS
- $1,500,0004 bd5 ba3.5k sqft181 S AUBURN ROAD, VENICE, FL 34292For SaleMLS ID #N6138522, Sunshine Equinozzi, AYERS AND ASSOCIATES REAL ESTATE. Stellar MLS
- $1,650,0003 bd3 ba3.1k sqft8160 COLLINGWOOD COURT, UNIVERSITY PARK, FL 34201For SaleMLS ID #A4693747, Marina Solo, PA, KW SUNCOAST. Stellar MLS
- $1,699,0004 bd3 ba3.9k sqft8122 LONE TREE GLEN, LAKEWOOD RANCH, FL 34202For SaleMLS ID #A4699545, Tina Ciaccio, P.A., MICHAEL SAUNDERS & COMPANY. Stellar MLS
