This Fantastic Prestancia home, nestled in the heart of TPC Prestancia—a distinguished, gated golf community in Sarasota—boasts 4 spacious bedrooms, an office, and 3.5 bathrooms. Spanning almost 4,000 square feet, this elegant residence offers a luxurious living experience. Set on a serene, lakefront lot over half an acre, the custom estate home presents granite countertops, an extra-large pantry, and a sprawling master suite with a sitting area and an oversized bathroom. From the striking foyer entry, discover a home with a well-thought-out floor plan, high ceilings, a gourmet kitchen awaiting your personal touch, and marble flooring. Formal living and dining rooms lead to a vast kitchen area, setting the stage for your dream culinary space. The family room, enhanced by a gas fireplace, alongside two bedrooms with walk-in closets and a shared Jack & Jill bathroom, and a fourth bedroom with an en-suite that provides pool access, adds to the home's allure. The property also features a master bathroom with dual sinks, a separate shower and tub, a cozy den/office, and a guest half-bath. Step outside to the extensive screened pool area, where tranquility meets leisure with stunning lake views, a pool, and a spa. An oversized three-car garage adds convenience. Prestancia offers an optional two 18th golf courses or social membership, your option. Located minutes away from the pristine beaches of the Gulf of Mexico (Siesta Key, Nokomis….) to the Sarasota downtown with its theaters and Opera House. Costco, Public library, farm market, shopping, restaurant and publix parks are all nearly. Easy access and quick connection to I-75. Don't miss the opportunity to make this exceptional residence your own.
For sale
Price cut: $151.1K (7/24)
$1,498,900
3718 Boca Pointe Dr, Sarasota, FL 34238
4beds
3,936sqft
:
Get pre-qualified$9,474/mo
Single Family Residence
Built in 1993
0.54 Acres Lot
$-- Zestimate®
$381/sqft
$237/mo HOA
What's special
Extensive screened pool areaGas fireplaceSerene lakefront lotStunning lake viewsOversized bathroomGranite countertopsHigh ceilings
- 278 days |
- 447 |
- 9 |
Zillow last checked:
Listing updated:
Listed by:
Yuhong Wan 941-726-3736,
U-HOME REALTY LLC 941-726-3736
Source: Stellar MLS,MLS#: A4668962 Originating MLS: Sarasota - Manatee
Originating MLS: Sarasota - Manatee
Facts & features
Interior
Bedrooms & bathrooms
- Bedrooms: 4
- Bathrooms: 4
- Full bathrooms: 3
- 1/2 bathrooms: 1
Rooms
- Room types: Den/Library/Office, Dining Room, Living Room, Great Room
Primary bedroom
- Features: Walk-In Closet(s)
- Level: First
- Area: 392 Square Feet
- Dimensions: 14x28
Bedroom 2
- Features: Walk-In Closet(s)
- Level: First
- Area: 154 Square Feet
- Dimensions: 11x14
Bedroom 3
- Features: Walk-In Closet(s)
- Level: First
- Area: 182 Square Feet
- Dimensions: 13x14
Bedroom 4
- Features: Walk-In Closet(s)
- Level: First
- Area: 204 Square Feet
- Dimensions: 12x17
Primary bathroom
- Features: Dual Sinks, Garden Bath, Tub with Separate Shower Stall
- Level: First
Den
- Level: First
- Area: 216 Square Feet
- Dimensions: 12x18
Dining room
- Level: First
- Area: 195 Square Feet
- Dimensions: 13x15
Family room
- Level: First
- Area: 432 Square Feet
- Dimensions: 18x24
Kitchen
- Features: Breakfast Bar, Pantry, Built-in Features, Kitchen Island
- Level: First
- Area: 240 Square Feet
- Dimensions: 15x16
Living room
- Level: First
- Area: 323 Square Feet
- Dimensions: 17x19
Heating
- Central
Cooling
- Central Air
Appliances
- Included: Dishwasher, Dryer, Electric Water Heater, Microwave, Range, Refrigerator, Washer
- Laundry: Laundry Room
Features
- Cathedral Ceiling(s), Ceiling Fan(s), Central Vacuum, High Ceilings, Open Floorplan, Primary Bedroom Main Floor, Split Bedroom, Vaulted Ceiling(s), Walk-In Closet(s)
- Flooring: Marble
- Has fireplace: Yes
- Fireplace features: Wood Burning
Interior area
- Total structure area: 5,345
- Total interior livable area: 3,936 sqft
Video & virtual tour
Property
Parking
- Total spaces: 3
- Parking features: Garage - Attached
- Attached garage spaces: 3
Features
- Levels: One
- Stories: 1
- Exterior features: Irrigation System
- Has private pool: Yes
- Pool features: Screen Enclosure, Vinyl
- Has spa: Yes
- Has view: Yes
- View description: Water, Lake, Pond
- Has water view: Yes
- Water view: Water,Lake,Pond
Lot
- Size: 0.54 Acres
- Features: In County
Details
- Parcel number: 0123030005
- Zoning: RSF2
- Special conditions: None
Construction
Type & style
- Home type: SingleFamily
- Property subtype: Single Family Residence
Materials
- Stucco
- Foundation: Slab
- Roof: Tile
Condition
- New construction: No
- Year built: 1993
Utilities & green energy
- Sewer: Public Sewer
- Water: Public
- Utilities for property: Public
Community & HOA
Community
- Features: Deed Restrictions, Golf
- Security: Gated Community
- Pet fee: $0 monthly
- Subdivision: PRESTANCIA M N AND O AMD
HOA
- Has HOA: Yes
- Amenities included: Gated
- Services included: 24-Hour Guard, Common Area Taxes, Reserve Fund, Security
- HOA fee: $237 monthly
- HOA name: Rebekah So
- Second HOA name: PRESTANCIA Community Association
Location
- Region: Sarasota
Financial & listing details
- Price per square foot: $381/sqft
- Tax assessed value: $1,109,100
- Annual tax amount: $12,505
- Date on market: 10/18/2025
- Cumulative days on market: 279 days
- Listing terms: Cash,Conventional,FHA
- Ownership: Fee Simple
- Total actual rent: 0
- Road surface type: Paved, Asphalt
Estimated market value
Not available
Estimated sales range
Not available
Not available
Price history
| Date | Event | Price |
|---|---|---|
| 7/24/2026 | Price change | $1,498,900-9.2%$381/sqft |
Source:  Stellar MLS #A4668962 Report a problem Stellar MLS #A4668962 Report a problem | ||
| 10/18/2025 | Listed for sale | $1,650,000+175.9%$419/sqft |
Source: Stellar MLS #A4668962 Report a problem | ||
| 6/24/2025 | Listing removed | $6,500$2/sqft |
Source: Zillow Rentals Report a problem | ||
| 6/3/2025 | Listed for rent | $6,500$2/sqft |
Source: Zillow Rentals Report a problem | ||
| 5/13/2025 | Listing removed | $6,500$2/sqft |
Source: Zillow Rentals Report a problem | ||
| 3/27/2025 | Listed for rent | $6,500$2/sqft |
Source: Zillow Rentals Report a problem | ||
| 3/10/2014 | Sold | $598,000-8%$152/sqft |
Source: Public Record Report a problem | ||
| 1/16/2014 | Price change | $649,900-3%$165/sqft |
Source: RE/MAX ALLIANCE GROUP #A3987909 Report a problem | ||
| 12/19/2013 | Listed for sale | $669,900+34%$170/sqft |
Source: RE/MAX ALLIANCE GROUP #A3987909 Report a problem | ||
| 11/22/2013 | Sold | $500,001-28.1%$127/sqft |
Source: Public Record Report a problem | ||
| 11/16/2013 | Listed for sale | $695,250+3%$177/sqft |
Source: RE/MAX Alliance Group #A3987909 Report a problem | ||
| 6/5/2010 | Listing removed | $675,000$171/sqft |
Source: NRT Florida #A3915823 Report a problem | ||
| 4/10/2010 | Price change | $675,000-2.9%$171/sqft |
Source: NRT Florida #A3915823 Report a problem | ||
| 3/19/2010 | Price change | $695,000-4.1%$177/sqft |
Source: NRT Florida #A3915823 Report a problem | ||
| 2/27/2010 | Price change | $725,000-3.3%$184/sqft |
Source: NRT Florida #A3915823 Report a problem | ||
| 1/18/2010 | Price change | $750,000-11.8%$191/sqft |
Source: NRT Florida #A3915823 Report a problem | ||
| 12/21/2009 | Price change | $850,000-9.1%$216/sqft |
Source: NRT Florida #A3915823 Report a problem | ||
| 11/1/2009 | Listed for sale | $935,000-1.6%$238/sqft |
Source: NRT Florida #A3915823 Report a problem | ||
| 9/27/2009 | Listing removed | $950,000$241/sqft |
Source: NRT Florida #A3905401 Report a problem | ||
| 3/28/2009 | Listed for sale | $950,000-1.5%$241/sqft |
Source: NRT Florida #A3905401 Report a problem | ||
| 11/7/2005 | Sold | $964,500+49.5%$245/sqft |
Source: Public Record Report a problem | ||
| 8/20/2001 | Sold | $645,000+33%$164/sqft |
Source: Public Record Report a problem | ||
| 5/26/1994 | Sold | $485,000$123/sqft |
Source: Public Record Report a problem | ||
Public tax history
| Year | Property taxes | Tax assessment |
|---|---|---|
| 2025 | $13,365 +4.6% | $1,021,942 +10% |
| 2024 | $12,778 +2.2% | $929,038 +10% |
| 2023 | $12,505 +13% | $844,580 +10% |
| 2022 | $11,066 +20.8% | $767,800 +10% |
| 2021 | $9,157 +5.4% | $698,000 +8% |
| 2020 | $8,685 -5.2% | $646,100 -6.3% |
| 2019 | $9,160 | $689,900 +8.9% |
| 2018 | $9,160 +8.4% | $633,400 -1.2% |
| 2017 | $8,450 -3.7% | $641,000 -5.1% |
| 2016 | $8,778 | $675,700 +9.4% |
| 2015 | $8,778 | $617,500 +4.8% |
| 2014 | $8,778 +1.7% | $589,300 |
| 2013 | $8,629 +12.6% | $589,300 +5.5% |
| 2012 | $7,663 +4.2% | $558,800 +2.6% |
| 2011 | $7,355 -14.8% | $544,800 -12.7% |
| 2010 | $8,630 -5.3% | $623,800 -5.2% |
| 2009 | $9,113 | $658,000 -7.2% |
| 2008 | $9,113 -16% | $709,300 -14.7% |
| 2007 | $10,847 | $831,400 -3% |
| 2006 | -- | $857,000 +42.4% |
| 2005 | -- | $601,829 +3% |
| 2004 | $8,773 +2.7% | $584,300 +11.1% |
| 2003 | $8,539 +11.1% | $525,900 +12.3% |
| 2002 | $7,684 +34.1% | $468,400 +22.2% |
| 2001 | $5,729 +2.8% | $383,229 +3% |
| 2000 | $5,575 | $372,067 |
Find assessor info on the county website
Monthly payment
Est. payment
Payment breakdown
Explore the cost of this home by adjusting the details. Changes won't be saved.Climate risks
Neighborhood: Palmer Ranch
Nearby schools
GreatSchools rating
- 5/10Gulf Gate Elementary SchoolGrades: PK-5Distance: 1.8 mi
- 9/10Sarasota Middle SchoolGrades: 6-8Distance: 2.8 mi
- 7/10Riverview High SchoolGrades: PK,9-12Distance: 3.4 mi
Schools provided by the listing agent
- Elementary: Gulf Gate Elementary
- Middle: Sarasota Middle
- High: Riverview High
Source: Stellar MLS. This data may not be complete. We recommend contacting the local school district to confirm school assignments for this home.
- $1,129,1004 bd3 ba3k sqft3684 Boca Pointe Dr, Sarasota, FL 34238Off Market
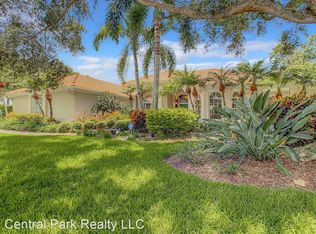
- $1,084,0004 bd3 ba2.9k sqft3730 Boca Pointe Dr, Sarasota, FL 34238Off Market
- $1,560,4005 bd5 ba3.7k sqft3723 Boca Pointe Dr, Sarasota, FL 34238Off Market
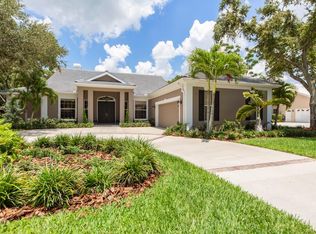
- $1,012,5004 bd3 ba3.1k sqft3745 Boca Pointe Dr, Sarasota, FL 34238Off Market
- $1,294,5004 bd4 ba3.6k sqft7856 Estrella Ct, Sarasota, FL 34238Off Market
- $1,275,0004 bd5 ba3.6k sqft3691 Boca Pointe Dr, Sarasota, FL 34238Sold
- $1,230,5004 bd3 ba3.7k sqft3628 Boca Pointe Dr, Sarasota, FL 34238Off Market
- $2,550,0006 bd7 ba5.9k sqft3701 Boca Pointe Dr, Sarasota, FL 34238Sold
A local agent can set up tours, give advice and negotiate with sellers.
Similar homes
- $1,500,0002 bd3 ba3.3k sqft7716 Club Ln, Sarasota, FL 34238For Sale

 MLS ID #A4679759, Tonna Gruber, COLDWELL BANKER REALTY. Stellar MLS
 - $1,699,0004 bd5 ba5k sqft4079 Las Palmas Way, Sarasota, FL 34238For Sale
 MLS ID #A4683982, Nikki Taylor, DOUGLAS ELLIMAN. Stellar MLS
 - $795,0005 bd5 ba3.7k sqft4708 Sweetmeadow Cir, Sarasota, FL 34238For Sale
 MLS ID #A4700233, Sara Leicht, SARASELLSSARASOTA.COM. Stellar MLS
 - $1,525,0004 bd4 ba3.5k sqft4937 Landings Ct, Sarasota, FL 34231For Sale
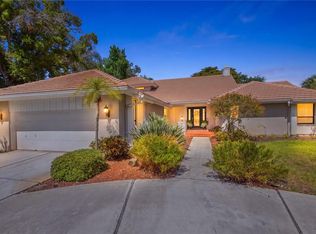 MLS ID #A4689027, Mary Pat Phillips Radford, MICHAEL SAUNDERS & COMPANY. Stellar MLS
 - $1,275,0006 bd3 ba4.4k sqft7389 S Serenoa Dr, Sarasota, FL 34241For SaleMLS ID #A4700404, Alandra Marfia, LEGACY BAY PARTNERS. Stellar MLS
- $1,425,0004 bd3 ba3.3k sqft2528 Tom Morris Dr, Sarasota, FL 34240For SaleMLS ID #A4699406, Linda Dooley, PREMIER SOTHEBY'S INTERNATIONAL REALTY. Stellar MLS
- $999,9004 bd3 ba2.7k sqft8309 Shadow Pine Way, Sarasota, FL 34238For SaleMLS ID #A4684119, Jaya Brossard, MICHAEL SAUNDERS & COMPANY. Stellar MLS
- $1,445,0003 bd4 ba3.8k sqft422 Blue Garden Ln, Osprey, FL 34229For SaleMLS ID #A4664436, Steve Abbe, COLDWELL BANKER REALTY. Stellar MLS
- $800,0003 bd2 ba2.4k sqft3704 Prairie Dunes Dr, Sarasota, FL 34238For SaleMLS ID #A4672587, Christina Miller, VUE REALTY, LLC. Stellar MLS
- $880,0004 bd3 ba3k sqft8383 Cypress Hollow Dr, Sarasota, FL 34238For SaleMLS ID #A4681688, Karie Backman, KELLER WILLIAMS ON THE WATER S. Stellar MLS
- $1,595,0003 bd4 ba4.2k sqft909 Mac Ewen Dr, Osprey, FL 34229For SaleMLS ID #A4621683, Mark Lyda, GENEROUS PROPERTY. Stellar MLS
- $975,0003 bd3 ba2.9k sqft4221 Escondito Cir, Sarasota, FL 34238For SaleMLS ID #A4679916, Joel Schemmel, DOUGLAS ELLIMAN. Stellar MLS
- $1,199,9005 bd5 ba4.1k sqft7025 N Serenoa Dr, Sarasota, FL 34241For SaleMLS ID #A4693204, Bob Moffatt, MICHAEL SAUNDERS & COMPANY. Stellar MLS
- $1,500,0004 bd4 ba3.8k sqft3705 62nd St E, Bradenton, FL 34208For SaleMLS ID #A4688405, Bruce Hearon, COLDWELL BANKER REALTY. Stellar MLS
- $1,500,0004 bd5 ba3.5k sqft181 S Auburn Rd, Venice, FL 34292For SaleMLS ID #N6138522, Sunshine Equinozzi, AYERS AND ASSOCIATES REAL ESTATE. Stellar MLS
- $950,0004 bd3 ba3k sqft7373 Serenoa Dr, Sarasota, FL 34241For SaleMLS ID #A4699588, Karie Backman, KELLER WILLIAMS ON THE WATER S. Stellar MLS
- $1,925,0003 bd2 ba2.5k sqft1827 Baywood Dr, Sarasota, FL 34231For SaleMLS ID #A4697757, Jan Means, CENTURY 21 ROSEBAY. Stellar MLS
- $1,247,0004 bd4 ba4.7k sqft8417 Lone Eagle Way, Sarasota, FL 34241For SaleMLS ID #A4694803, Samantha Callaway, RE/MAX ALLIANCE GROUP. Stellar MLS
- $1,490,0003 bd4 ba4.2k sqft7908 Warwick Gardens Ln, University Park, FL 34201For SaleMLS ID #A4682701, Sandee Teresa, COMPASS FLORIDA LLC. Stellar MLS
- $749,9003 bd2 ba2.4k sqft5157 Cote Du Rhone Way, Sarasota, FL 34238For SaleMLS ID #A4694778, Cynthia Bowers, COLDWELL BANKER SARASOTA CENT.. Stellar MLS
