Under contract-accepting backup offers. Nestled behind the gates of Prestancia, one of Sarasota’s most established and sought-after golf communities, this exceptional estate offers the perfect blend of timeless elegance, privacy, and opportunity. Situated on an oversized and beautifully landscaped homesite of nearly 0.8 acres, the residence spans approximately 5,073 square feet and is thoughtfully designed for both grand-scale entertaining and comfortable everyday living. A dramatic arrival sets the tone, with soaring ceilings, expansive living spaces, and walls of glass that fill the home with natural light while showcasing tranquil views of the lush surroundings. Offering four spacious bedrooms, multiple living and gathering areas, and four-plus baths, the flexible floor plan easily accommodates guests, multigenerational living, a dedicated home office, fitness space, or creative studio. The home's generous proportions create an effortless flow between formal and casual living areas, while the outdoor spaces invite year-round enjoyment of Sarasota’s coveted indoor-outdoor lifestyle. Mature landscaping and exceptional lot size provide a level of privacy rarely found in today's market. Additional highlights include a three-car garage, generously sized en-suite bedrooms, abundant storage, and the quality craftsmanship associated with Prestancia’s premier estate residences. Located within Palmer Ranch, residents enjoy convenient access to world-famous Siesta Key Beach, championship golf, the Legacy Trail, fine dining, upscale shopping, downtown Sarasota, and the area's vibrant arts and cultural scene. With its impressive scale, premier location, and endless potential to personalize and elevate, this is a rare opportunity to secure a signature estate within one of Sarasota's most prestigious gated communities.
Under contract
Price cut: $50K (5/30)
$1,699,000
4079 Las Palmas Way, Sarasota, FL 34238
4beds
5,073sqft
:
Get pre-qualified$10,687/mo
Single Family Residence
Built in 1988
0.8 Acres Lot
$-- Zestimate®
$335/sqft
$323/mo HOA
What's special
Three-car garageGenerously sized en-suite bedroomsFour spacious bedroomsDedicated home officeCreative studioFlexible floor planFour-plus baths
- 130 days |
- 522 |
- 35 |
Zillow last checked:
Listing updated:
Listed by:
Nikki Taylor 941-587-9060,
DOUGLAS ELLIMAN 941-867-6199
Source: Stellar MLS,MLS#: A4683982 Originating MLS: Sarasota - Manatee
Originating MLS: Sarasota - Manatee
Facts & features
Interior
Bedrooms & bathrooms
- Bedrooms: 4
- Bathrooms: 5
- Full bathrooms: 4
- 1/2 bathrooms: 1
Rooms
- Room types: Bonus Room, Family Room, Dining Room, Living Room, Foyer, Utility Room
Primary bedroom
- Features: Walk-In Closet(s)
- Level: Second
- Area: 368 Square Feet
- Dimensions: 16x23
Bedroom 2
- Features: Walk-In Closet(s)
- Level: First
- Area: 289 Square Feet
- Dimensions: 17x17
Bedroom 3
- Features: Walk-In Closet(s)
- Level: Second
- Area: 240 Square Feet
- Dimensions: 15x16
Bedroom 4
- Features: Walk-In Closet(s)
- Level: Second
- Area: 240 Square Feet
- Dimensions: 15x16
Primary bathroom
- Features: Dual Sinks, Garden Bath, Tub with Separate Shower Stall
- Level: Second
Bonus room
- Features: Walk-In Closet(s)
- Level: First
- Area: 192 Square Feet
- Dimensions: 12x16
Dinette
- Level: First
- Area: 165 Square Feet
- Dimensions: 11x15
Dining room
- Level: First
- Area: 255 Square Feet
- Dimensions: 15x17
Family room
- Level: First
- Area: 320 Square Feet
- Dimensions: 16x20
Foyer
- Level: First
- Area: 140 Square Feet
- Dimensions: 10x14
Kitchen
- Features: Breakfast Bar, Built-in Features, Kitchen Island, Pantry
- Level: First
- Area: 330 Square Feet
- Dimensions: 15x22
Living room
- Level: First
- Area: 546 Square Feet
- Dimensions: 21x26
Heating
- Central, Electric, Propane, Zoned
Cooling
- Central Air
Appliances
- Included: Bar Fridge, Oven, Convection Oven, Cooktop, Dishwasher, Disposal, Dryer, Electric Water Heater, Microwave, Refrigerator, Trash Compactor, Washer, Wine Refrigerator
- Laundry: Inside
Features
- Cathedral Ceiling(s), Ceiling Fan(s), Crown Molding, Vaulted Ceiling(s), Walk-In Closet(s)
- Flooring: Bamboo, Hardwood
- Doors: French Doors
- Windows: Window Treatments
- Has fireplace: No
Interior area
- Total structure area: 7,564
- Total interior livable area: 5,073 sqft
Video & virtual tour
Property
Parking
- Total spaces: 3
- Parking features: Bath In Garage, Circular Driveway, Garage Door Opener, Guest
- Garage spaces: 3
- Has uncovered spaces: Yes
- Details: Garage Dimensions: 21x34
Features
- Levels: Two
- Stories: 2
- Patio & porch: Covered, Deck, Patio, Porch, Screened
- Exterior features: Irrigation System, Lighting, Rain Gutters
- Has private pool: Yes
- Pool features: Gunite, Heated, In Ground, Screen Enclosure
- Has view: Yes
- View description: Golf Course, Pool
Lot
- Size: 0.8 Acres
- Features: Oversized Lot, Sidewalk
- Residential vegetation: Mature Landscaping, Oak Trees
Details
- Additional structures: Storage
- Parcel number: 0113100002
- Zoning: RSF2
- Special conditions: None
Construction
Type & style
- Home type: SingleFamily
- Property subtype: Single Family Residence
Materials
- Block, Stucco
- Foundation: Slab
- Roof: Concrete,Tile
Condition
- New construction: No
- Year built: 1988
Utilities & green energy
- Sewer: Public Sewer
- Water: Public
- Utilities for property: Cable Available, Public
Community & HOA
Community
- Features: Buyer Approval Required, Deed Restrictions, Gated Community - Guard, Golf Carts OK, Golf, Sidewalks
- Security: Smoke Detector(s)
- Pet fee: $0 monthly
- Subdivision: PRESTANCIA
HOA
- Has HOA: Yes
- Services included: 24-Hour Guard, Maintenance Grounds, Manager, Security
- HOA fee: $323 monthly
- HOA name: CMR Property Management/Donnie Melody
- HOA phone: 941-378-1777
- Second HOA name: Palmer Ranch (Pinnacle Community Mgmt)
- Second HOA phone: 941-444-7090
Location
- Region: Sarasota
Financial & listing details
- Price per square foot: $335/sqft
- Tax assessed value: $1,273,700
- Annual tax amount: $14,847
- Date on market: 3/18/2026
- Cumulative days on market: 130 days
- Ownership: Fee Simple
- Total actual rent: 0
- Road surface type: Paved
Estimated market value
Not available
Estimated sales range
Not available
Not available
Price history
| Date | Event | Price |
|---|---|---|
| 7/25/2026 | Pending sale | $1,699,000$335/sqft |
Source:  Douglas Elliman #A4683982 Report a problem Douglas Elliman #A4683982 Report a problem | ||
| 7/25/2026 | Contingent | $1,699,000$335/sqft |
Source:  Stellar MLS #A4683982 Report a problem Stellar MLS #A4683982 Report a problem | ||
| 5/30/2026 | Price change | $1,699,000-2.9%$335/sqft |
Source: Stellar MLS #A4683982 Report a problem | ||
| 3/18/2026 | Listed for sale | $1,749,000+59%$345/sqft |
Source: Stellar MLS #A4683982 Report a problem | ||
| 3/30/2016 | Sold | $1,100,000-11.6%$217/sqft |
Source: Stellar MLS #A4115930 Report a problem | ||
| 3/3/2016 | Pending sale | $1,245,000$245/sqft |
Source: Premier Sotheby's International Realty #A4115930 Report a problem | ||
| 9/29/2015 | Price change | $1,245,000-3.9%$245/sqft |
Source: Premier Sotheby's International Realty #A4115930 Report a problem | ||
| 3/3/2015 | Listed for sale | $1,295,000+14.6%$255/sqft |
Source: Signature Sotheby's International Realty #A4115930 Report a problem | ||
| 2/4/2003 | Sold | $1,130,000+115.2%$223/sqft |
Source: Public Record Report a problem | ||
| 4/16/1997 | Sold | $525,000$103/sqft |
Source: Public Record Report a problem | ||
Public tax history
| Year | Property taxes | Tax assessment |
|---|---|---|
| 2025 | $14,847 +6.2% | $1,105,981 +10% |
| 2024 | $13,980 +0.5% | $1,005,437 +10% |
| 2023 | $13,911 +13.1% | $914,034 +10% |
| 2022 | $12,300 +24.1% | $830,940 +10% |
| 2021 | $9,909 +2.2% | $755,400 +4.5% |
| 2020 | $9,693 -9.1% | $722,900 -10.4% |
| 2019 | $10,661 | $806,800 +4.2% |
| 2018 | $10,661 +4% | $774,500 -4% |
| 2017 | $10,255 +15.6% | $806,700 +0.3% |
| 2016 | $8,868 | $804,300 +11.5% |
| 2015 | $8,868 | $721,600 +12.9% |
| 2014 | $8,868 -0.3% | $639,286 |
| 2013 | $8,896 +2.6% | $639,286 +1.7% |
| 2012 | $8,671 +3.1% | $628,600 +1.5% |
| 2011 | $8,406 -14.5% | $619,100 -12.4% |
| 2010 | $9,828 -9.5% | $706,800 -7.2% |
| 2009 | $10,856 | $761,600 -9.6% |
| 2008 | $10,856 -8.2% | $842,200 -6.8% |
| 2007 | $11,829 | $903,214 +2.5% |
| 2006 | -- | $881,184 +3% |
| 2005 | -- | $855,518 +3% |
| 2004 | $12,458 +60% | $830,600 +67.4% |
| 2003 | $7,785 +1.6% | $496,213 +2.4% |
| 2002 | $7,661 +7.3% | $484,583 +1.6% |
| 2001 | $7,136 +2.8% | $476,952 +3% |
| 2000 | $6,942 | $463,060 |
Find assessor info on the county website
Monthly payment
Est. payment
Payment breakdown
Explore the cost of this home by adjusting the details. Changes won't be saved.Climate risks
Neighborhood: Palmer Ranch
Nearby schools
GreatSchools rating
- 5/10Gulf Gate Elementary SchoolGrades: PK-5Distance: 1.5 mi
- 9/10Sarasota Middle SchoolGrades: 6-8Distance: 2 mi
- 7/10Riverview High SchoolGrades: PK,9-12Distance: 3.1 mi
Schools provided by the listing agent
- Elementary: Gulf Gate Elementary
- Middle: Sarasota Middle
- High: Riverview High
Source: Stellar MLS. This data may not be complete. We recommend contacting the local school district to confirm school assignments for this home.
- $1,090,0005 bd4 ba3.1k sqft4095 Las Palmas Dr, Sarasota, FL 34238Off Market
- $1,416,7004 bd5 ba5k sqft4057 Las Palmas Way, Sarasota, FL 34238Off Market
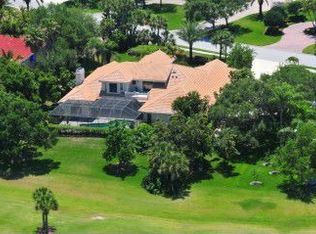
- $2,057,0004 bd5 ba5.5k sqft4103 Las Palmas Way, Sarasota, FL 34238Off Market
- $1,203,2003 bd4 ba4.3k sqft4080 Las Palmas Way, Sarasota, FL 34238Off Market

- $1,185,1003 bd3 ba3.2k sqft4043 Las Palmas Way, Sarasota, FL 34238Off Market
- $1,550,0004 bd4 ba4.1k sqft4098 Las Palmas Way, Sarasota, FL 34238Sold
- $1,218,2003 bd4 ba3.6k sqft4052 Las Palmas Way, Sarasota, FL 34238Off Market
- $1,360,0003 bd4 ba4.3k sqft4104 Las Palmas Way, Sarasota, FL 34238Sold
A local agent can set up tours, give advice and negotiate with sellers.
Similar homes
- $1,498,9004 bd4 ba3.9k sqft3718 Boca Pointe Dr, Sarasota, FL 34238For Sale

 MLS ID #A4668962, Yuhong Wan, U-HOME REALTY LLC. Stellar MLS
 - $1,589,0004 bd4 ba3.9k sqft8960 Rocky Lake Ct, Sarasota, FL 34238For Sale
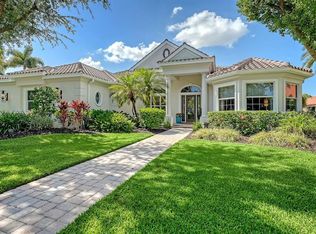 MLS ID #A4698737, Cynthia Bowers, COLDWELL BANKER SARASOTA CENT.. Stellar MLS
 - $1,900,0005 bd8 ba5.9k sqft916 Mac Ewen Dr, Osprey, FL 34229For Sale
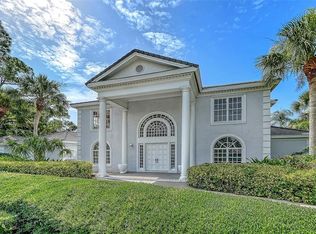 MLS ID #A4698153, Todd Currey, PREMIER SOTHEBY'S INTERNATIONAL REALTY. Stellar MLS
 - $1,649,0004 bd4 ba4k sqft75 Osprey Point Dr, Osprey, FL 34229For Sale
 MLS ID #A4695145, Steve Abbe, COLDWELL BANKER REALTY. Stellar MLS
 - $1,500,0002 bd3 ba3.3k sqft7716 Club Ln, Sarasota, FL 34238For SaleMLS ID #A4679759, Tonna Gruber, COLDWELL BANKER REALTY. Stellar MLS
- $975,0003 bd3 ba2.9k sqft4221 Escondito Cir, Sarasota, FL 34238For SaleMLS ID #A4679916, Joel Schemmel, DOUGLAS ELLIMAN. Stellar MLS
- $1,525,0004 bd4 ba3.5k sqft4937 Landings Ct, Sarasota, FL 34231For SaleMLS ID #A4689027, Mary Pat Phillips Radford, MICHAEL SAUNDERS & COMPANY. Stellar MLS
- $1,925,0003 bd2 ba2.5k sqft1827 Baywood Dr, Sarasota, FL 34231For SaleMLS ID #A4697757, Jan Means, CENTURY 21 ROSEBAY. Stellar MLS
- $1,468,0004 bd4 ba3.3k sqft8963 Fishermens Bay Dr, Sarasota, FL 34231For SaleMLS ID #A4654953, Brooke O'Malley, CLUB REALTY. Stellar MLS
- $1,899,0003 bd4 ba3.6k sqft12012 Legacy Estates Blvd, Sarasota, FL 34238For SaleMLS ID #A4683780, Mark Quire, KELLER WILLIAMS ON THE WATER S. Stellar MLS
- $1,595,0003 bd4 ba4.2k sqft909 Mac Ewen Dr, Osprey, FL 34229For SaleMLS ID #A4621683, Mark Lyda, GENEROUS PROPERTY. Stellar MLS
- $1,725,0003 bd3 ba4k sqft3099 Dick Wilson Dr, Sarasota, FL 34240For SaleMLS ID #A4673663, Ryan Brown, RE/MAX ALLIANCE GROUP. Stellar MLS
- $1,275,0006 bd3 ba4.4k sqft7389 S Serenoa Dr, Sarasota, FL 34241For SaleMLS ID #A4700404, Alandra Marfia, LEGACY BAY PARTNERS. Stellar MLS
- $999,9004 bd3 ba2.7k sqft8309 Shadow Pine Way, Sarasota, FL 34238For SaleMLS ID #A4684119, Jaya Brossard, MICHAEL SAUNDERS & COMPANY. Stellar MLS
- $899,0004 bd4 ba2.9k sqft4839 Sweetmeadow Cir, Sarasota, FL 34238For SaleMLS ID #A4691573, Babette Paige, COLDWELL BANKER REALTY. Stellar MLS
- $1,925,0004 bd4 ba3.6k sqft7732 Donald Ross Rd W, Sarasota, FL 34240For SaleMLS ID #A4692026, William Kelly, THE REAL ESTATE STORE. Stellar MLS
- $1,950,0004 bd6 ba4.3k sqft538 Dove Pointe, Osprey, FL 34229For SaleMLS ID #A4669491, Mark Lyda, GENEROUS PROPERTY. Stellar MLS
- $1,950,0005 bd6 ba4.8k sqft97 Sugar Mill Dr, Osprey, FL 34229For SaleMLS ID #A4691789, Maria Domenech, PALM PARADISE REALTY GROUP. Stellar MLS
- $1,495,0004 bd3 ba3.8k sqft314 S Shore Dr, Osprey, FL 34229For SaleMLS ID #TB8510971, Jonathan Minerick, HOMECOIN.COM. Stellar MLS
- $1,445,0003 bd4 ba3.8k sqft422 Blue Garden Ln, Osprey, FL 34229For SaleMLS ID #A4664436, Steve Abbe, COLDWELL BANKER REALTY. Stellar MLS
