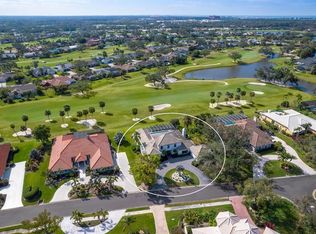
Welcome to 4098 Las Palmas Way, a coveted address within the gated community of TPC Prestancia in Sarasota, FL. This exquisite single-family home sprawling over a generous 4162 sq ft, is enviably located on a private first-class golf course, nestled among flourish of mature foliage, offering an atmosphere of serenity and elegance. Embrace luxury living with this stunning 4-bedroom, 3.5-bath residence. The circular driveway welcomes you, leading to a spacious 3-car garage. Enter into dazzling, open-concept living filled with abundant natural sunlight reflecting off high ceilings and sleek wood-look porcelain tile floors. Two inviting fireplaces add a warm ambiance to the living area which provides breathtaking golf course and swimming pool views. At the heart of the home is the gourmet kitchen with double island, large breakfast bar and high-end stainless steel appliances. The primary suite brings in relaxation and comfort, boasting dual vanities, a soaking tub, a walk-in shower, and a generously-sized closet. Guest bedrooms are well provisioned, maintaining privacy while being inviting. The family room is enhanced by a wine bar, perfect for entertaining. Experience outdoor living with a heated salt pool and spa, complemented by a convenient pool bath - a promise of many memorable moments. The home also features a whole house water filtration system, leaf fitter gutters, and hurricane impact windows and doors; a manifestation of thoughtfulness in every detail. The community of TPC Prestancia features two 18-hole championship golf courses, a state-of-the-art practice facility, full-service locker rooms, club storage, family-friendly tee times, and an award-winning golf shop for all your golfing needs. Embrace the finest in Florida living in this picture-perfect setting ideal for those who seek comfort, quality and style. Don't wait to experience this luxury sanctuary. Contact us today to schedule a showing.
Sold for $1,550,000
$1,550,000
4098 LAS PALMAS WAY, SARASOTA, FL 34238
4beds
4,162sqft
Single Family Residence
Built in 1987
0.56 Acres Lot
$1,484,900 Zestimate®
$372/sqft
$6,272 Estimated rent
Home value
$1,484,900
$1.34M - $1.65M
$6,272/mo
Zestimate® history
Owner options
List your home for rent
$6,272/mo
Rent Zestimate®
Find your next renter with Zillow Rental Manager. Plus, with online applications, you can quickly screen prospective tenants – for free.
$6,272/mo
Rent Zestimate®
Refinance and save
$10,210/mo
Est. payment
Refinancing to a lower rate could help reduce your monthly payments and save thousands over the life of the loan.
$10,210/mo
Est. payment
Explore your selling options
Work with a Zillow partner agent
Leverage their expertise and Zillow's premium Showcase listings to get your home seen by more buyers.
Get startedList with your own agent
Get your home in front of millions of buyers by listing it on Zillow.
Learn how to do itSell it yourself
Take full control of how buyers see your home on Zillow by listing For Sale by Owner (FSBO).
List your homeWhat's special
Private first-class golf courseDouble islandMature foliageAbundant natural sunlightGuest bedroomsHigh ceilingsFamily room
Zillow last checked:
Listing updated:
Listed by:
Donna Miller 727-520-2737,
COLDWELL BANKER REALTY 727-360-6927
Bought with:
Steven Weiss, 3499437
REDFIN CORPORATION
Source: Stellar MLS,MLS#: TB8335573 Originating MLS: Suncoast Tampa
Originating MLS: Suncoast Tampa
Facts & features
Interior
Bedrooms & bathrooms
- Bedrooms: 4
- Bathrooms: 4
- Full bathrooms: 3
- 1/2 bathrooms: 1
Primary bedroom
- Features: Walk-In Closet(s)
- Level: First
- Area: 270 Square Feet
- Dimensions: 15x18
Primary bedroom
- Features: Walk-In Closet(s)
- Level: First
- Area: 154 Square Feet
- Dimensions: 11x14
Bedroom 2
- Features: Built-in Closet
- Level: First
- Area: 156 Square Feet
- Dimensions: 12x13
Bedroom 3
- Features: Built-in Closet
- Level: First
- Area: 182 Square Feet
- Dimensions: 13x14
Bedroom 4
- Features: Built-in Closet
- Level: First
- Area: 154 Square Feet
- Dimensions: 11x14
Dinette
- Level: First
- Area: 143 Square Feet
- Dimensions: 11x13
Dining room
- Level: First
- Area: 288 Square Feet
- Dimensions: 16x18
Family room
- Level: First
- Area: 672 Square Feet
- Dimensions: 24x28
Foyer
- Level: First
- Area: 63 Square Feet
- Dimensions: 7x9
Kitchen
- Level: First
- Area: 308 Square Feet
- Dimensions: 14x22
Laundry
- Level: First
- Area: 105 Square Feet
- Dimensions: 7x15
Living room
- Level: First
- Area: 340 Square Feet
- Dimensions: 17x20
Heating
- Central, Electric, Propane
Cooling
- Central Air
Appliances
- Included: Oven, Cooktop, Dishwasher, Disposal, Exhaust Fan, Microwave, Refrigerator, Washer, Water Filtration System
- Laundry: Laundry Room
Features
- Ceiling Fan(s), Central Vacuum, Eating Space In Kitchen, High Ceilings, Kitchen/Family Room Combo, Open Floorplan, Primary Bedroom Main Floor, Solid Surface Counters, Split Bedroom, Thermostat, Walk-In Closet(s), Wet Bar
- Flooring: Carpet, Ceramic Tile, Porcelain Tile
- Doors: Outdoor Shower, Sliding Doors
- Windows: Hurricane Shutters/Windows
- Has fireplace: Yes
- Fireplace features: Family Room, Living Room, Wood Burning
Interior area
- Total structure area: 5,682
- Total interior livable area: 4,162 sqft
Property
Parking
- Total spaces: 3
- Parking features: Circular Driveway, Garage Door Opener, Garage Faces Side, Ground Level, Guest
- Attached garage spaces: 3
- Has uncovered spaces: Yes
Features
- Levels: One
- Stories: 1
- Patio & porch: Covered, Patio, Rear Porch, Screened
- Exterior features: Irrigation System, Lighting, Outdoor Shower, Rain Gutters, Sidewalk
- Has private pool: Yes
- Pool features: Gunite, Heated, In Ground
- Has spa: Yes
- Spa features: Heated, In Ground
- Has view: Yes
- View description: Golf Course, Pool
Lot
- Size: 0.56 Acres
- Features: On Golf Course, Oversized Lot
- Residential vegetation: Mature Landscaping
Details
- Parcel number: 0113150013
- Zoning: RSF2
- Special conditions: None
Construction
Type & style
- Home type: SingleFamily
- Architectural style: Coastal
- Property subtype: Single Family Residence
Materials
- Block, Stucco
- Foundation: Slab
- Roof: Tile
Condition
- New construction: No
- Year built: 1987
Utilities & green energy
- Sewer: Public Sewer
- Water: Public
- Utilities for property: Cable Available, Electricity Connected, Phone Available, Propane, Sewer Connected, Street Lights, Water Connected
Community & HOA
Community
- Features: Deed Restrictions, Gated Community - Guard, Sidewalks
- Pet fee: $0 monthly
- Subdivision: PRESTANCIA
HOA
- Has HOA: Yes
- Services included: 24-Hour Guard, Maintenance Grounds
- HOA fee: $93 monthly
- HOA name: The Estate of Prestancia
- HOA phone: 941-378-1777
Location
- Region: Sarasota
Financial & listing details
- Price per square foot: $372/sqft
- Tax assessed value: $1,237,700
- Annual tax amount: $12,796
- Date on market: 1/7/2025
- Cumulative days on market: 41 days
- Listing terms: Cash,Conventional
- Ownership: Fee Simple
- Total actual rent: 0
- Electric utility on property: Yes
- Road surface type: Asphalt
Price history
| Date | Event | Price |
|---|---|---|
| 5/20/2025 | Sold | $1,550,000-6%$372/sqft |
Source:  Stellar MLS #TB8335573 Report a problem Stellar MLS #TB8335573 Report a problem | ||
| 2/20/2025 | Pending sale | $1,649,500$396/sqft |
Source: Stellar MLS #TB8335573 Report a problem | ||
| 1/7/2025 | Listed for sale | $1,649,500-1.5%$396/sqft |
Source: Stellar MLS #TB8335573 Report a problem | ||
| 10/30/2024 | Listing removed | $1,675,000-4.2%$402/sqft |
Source: Stellar MLS #TB8310186 Report a problem | ||
| 10/29/2024 | Pending sale | $1,749,000$420/sqft |
Source: Stellar MLS #TB8310186 Report a problem | ||
| 10/23/2024 | Price change | $1,749,000+16.7%$420/sqft |
Source: Stellar MLS #TB8310186 Report a problem | ||
| 10/21/2024 | Listed for sale | $1,499,000+909.4%$360/sqft |
Source: Stellar MLS #TB8310186 Report a problem | ||
| 7/16/2024 | Sold | $148,500-84%$36/sqft |
Source: Public Record Report a problem | ||
| 8/12/2020 | Sold | $930,000-7%$223/sqft |
Source: Public Record Report a problem | ||
| 5/21/2020 | Pending sale | $1,000,000$240/sqft |
Source: PREMIER SOTHEBYS INTL REALTY #A4460556 Report a problem | ||
| 3/3/2020 | Listed for sale | $1,000,000+66.7%$240/sqft |
Source: PREMIER SOTHEBYS INTL REALTY #A4460556 Report a problem | ||
| 5/1/2000 | Sold | $600,000$144/sqft |
Source: Public Record Report a problem | ||
Public tax history
| Year | Property taxes | Tax assessment |
|---|---|---|
| 2025 | $15,364 +19.6% | $1,237,700 +35.1% |
| 2024 | $12,844 +0.4% | $915,861 +10% |
| 2023 | $12,796 +13.2% | $832,601 +10% |
| 2022 | $11,302 +24.9% | $756,910 +10% |
| 2021 | $9,049 +16.6% | $688,100 +13.4% |
| 2020 | $7,759 -7.4% | $606,700 -8.4% |
| 2019 | $8,381 | $662,094 +1.9% |
| 2018 | $8,381 +2% | $649,749 +2.1% |
| 2017 | $8,218 -1.6% | $636,385 -11.6% |
| 2016 | $8,349 | $719,600 +1.4% |
| 2015 | $8,349 | $709,500 +22% |
| 2014 | $8,349 +3.5% | $581,622 |
| 2013 | $8,068 +2.7% | $581,622 +1.7% |
| 2012 | $7,858 +3.7% | $571,900 +2.1% |
| 2011 | $7,575 -14.5% | $560,000 -12.4% |
| 2010 | $8,864 -1.7% | $639,600 -6.8% |
| 2009 | $9,020 | $686,100 -2% |
| 2008 | $9,020 -8.8% | $700,300 -7.1% |
| 2007 | $9,891 | $754,127 +2.5% |
| 2006 | -- | $735,734 +3% |
| 2005 | -- | $714,305 +3% |
| 2004 | $10,394 +2.7% | $693,500 +10.2% |
| 2003 | $10,126 +11.1% | $629,300 +11.8% |
| 2002 | $9,112 +10.6% | $562,700 +5.1% |
| 2001 | $8,240 +3.4% | $535,300 +3.9% |
| 2000 | $7,971 | $515,300 |
Find assessor info on the county website
Neighborhood: Palmer Ranch
Nearby homes
- $1,208,2003 bd4 ba4.3k sqft4080 Las Palmas Way, Sarasota, FL 34238Off Market

- $1,360,0003 bd4 ba4.3k sqft4104 Las Palmas Way, Sarasota, FL 34238Sold
- $2,057,0004 bd5 ba5.5k sqft4103 Las Palmas Way, Sarasota, FL 34238Off Market
- $1,218,2003 bd4 ba3.6k sqft4052 Las Palmas Way, Sarasota, FL 34238Off Market
- $1,343,8004 bd4 ba4.1k sqft4126 Las Palmas Way, Sarasota, FL 34238Off Market
- $1,699,0004 bd5 ba5k sqft4079 Las Palmas Way, Sarasota, FL 34238For Sale
- $1,150,8003 bd3 ba3.4k sqft4127 Las Palmas Way, Sarasota, FL 34238Off Market
- $1,090,0005 bd4 ba3.1k sqft4095 Las Palmas Dr, Sarasota, FL 34238Off Market
Nearby schools
GreatSchools rating
- 5/10Gulf Gate Elementary SchoolGrades: PK-5Distance: 1.6 mi
- 9/10Sarasota Middle SchoolGrades: 6-8Distance: 2.1 mi
- 7/10Riverview High SchoolGrades: PK,9-12Distance: 3.1 mi
Schools provided by the listing agent
- Elementary: Gulf Gate Elementary
- Middle: Sarasota Middle
- High: Riverview High
Source: Stellar MLS. This data may not be complete. We recommend contacting the local school district to confirm school assignments for this home.
Get a cash offer in 3 minutes
Find out how much your home could sell for in as little as 3 minutes with a no-obligation cash offer.
Estimated market value
$1,484,900
Get a cash offer in 3 minutes
Find out how much your home could sell for in as little as 3 minutes with a no-obligation cash offer.
Estimated market value
$1,484,900
- Florida
- Sarasota County
- Sarasota
- 34238
- Palmer Ranch
- 4098 LAS PALMAS WAY
Nearby cities
Nearby neighborhoods
Nearby zip codes
Other Sarasota Topics
