Welcome to your private waterfront retreat in the highly desirable Sorrento Shores community of Osprey. Situated on a spacious homesite with mature landscaping and serene water views, this beautifully updated home combines luxury, comfort, and the best of Florida coastal living.
Designed for both everyday living and entertaining, the home features an open and inviting floor plan with upgraded finishes throughout, a stunning gourmet kitchen with custom cabinetry and premium appliances, spacious living areas filled with natural light, and beautifully renovated bathrooms. Large windows and sliding glass doors seamlessly connect the indoor and outdoor living spaces, creating the perfect flow for enjoying the Florida lifestyle year-round.
Step outside to your own backyard oasis complete with a sparkling pool, expansive patio space, lush tropical landscaping, and peaceful waterfront views. Whether hosting friends, relaxing by the water, or enjoying a quiet evening sunset, this home offers an exceptional outdoor experience.
Additional upgrades and features provide peace of mind and modern convenience, while the oversized lot offers privacy rarely found in waterfront communities. Located in one of Sarasota County’s most sought-after neighborhoods, residents enjoy close proximity to Casey Key, Nokomis Beach, marinas, waterfront dining, shopping, and top-rated schools.
This is a rare opportunity to own a move-in-ready waterfront home in Sorrento Shores — where timeless charm, location, and lifestyle come together beautifully.
Pending
Price increase: $154K (8/11)
$1,649,000
314 S Shore Dr, Osprey, FL 34229
4beds
3,853sqft
SingleFamily
Built in 1981
0.54 Acres Lot
$-- Zestimate®
$428/sqft
$10/mo HOA
What's special
Beautifully updated homeBeautifully renovated bathroomsLush tropical landscapingPrivate waterfront retreatPeaceful waterfront viewsUpgraded finishes throughoutSerene water views
What the owner loves about this home
Welcome to waterfront living in the highly sought-after Sorrento Shores community of Osprey. Nestled on over half an acre, this beautifully updated home offers the perfect blend of coastal charm, privacy, and convenience.
Located on the water with easy access for boating and enjoying the Florida lifestyle, this property is ideal for those who love entertaining, relaxing poolside, or taking in peaceful water views from their own backyard. The home features numerous upgrades throughout, generous living spaces, and timeless architectural character that makes it truly stand out.
Sorrento Shores is one of Sarasota County’s most desirable waterfront neighborhoods, known for its spacious homesites, mature landscaping, and exceptional location between Sarasota and Venice. Residents enjoy close proximity to Nokomis Beach, Casey Key, waterfront dining, marinas, and Oscar Scherer State Park.
Families will appreciate being located within an excellent school district, including access to highly regarded schools nearby.
Whether you are looking for a full-time residence or a coastal retreat, this home offers a rare opportunity to own in one of Osprey’s premier waterfront communities.
- 161 days
- 117
- 3
Listed by:
Property Owner (941) 587-2699
Facts & features
Interior
Bedrooms & bathrooms
- Bedrooms: 4
- Bathrooms: 3
- Full bathrooms: 3
Appliances
- Included: Dishwasher, Dryer, Freezer, Garbage disposal, Microwave, Range / Oven, Refrigerator, Washer
Features
- Flooring: Tile, Hardwood, Laminate
- Basement: None
- Has fireplace: Yes
Interior area
- Total interior livable area: 3,853 sqft
Property
Parking
- Parking features: Garage - Attached
Features
- Exterior features: Stone, Stucco
- Has view: Yes
- View description: Water
- Has water view: Yes
- Water view: Water
Lot
- Size: 0.54 Acres
Construction
Type & style
- Home type: SingleFamily
Materials
- Roof: Shake / Shingle
Condition
- New construction: No
- Year built: 1981
Community & HOA
HOA
- Has HOA: Yes
- HOA fee: $10 monthly
Location
- Region: Osprey
Financial & listing details
- Price per square foot: $428/sqft
- Date on market: 5/15/2026
Estimated market value
Not available
Estimated sales range
Not available
$5,537/mo
Price history
| Date | Event | Price |
|---|---|---|
| 8/11/2026 | Pending sale | $1,649,000+10.3%$428/sqft |
Source: Owner Report a problem | ||
| 6/1/2026 | Price change | $1,495,000-9.3%$388/sqft |
Source:  Stellar MLS #TB8510971 Report a problem Stellar MLS #TB8510971 Report a problem | ||
| 5/25/2026 | Price change | $1,649,000-2.7%$428/sqft |
Source: Stellar MLS #TB8510971 Report a problem | ||
| 5/15/2026 | Listed for sale | $1,695,000$440/sqft |
Source: Owner Report a problem | ||
Public tax history
Tax history is unavailable.
Monthly payment
Est. payment
Payment breakdown
Explore the cost of this home by adjusting the details. Changes won't be saved.Climate risks
Neighborhood: 34229

Similar homes
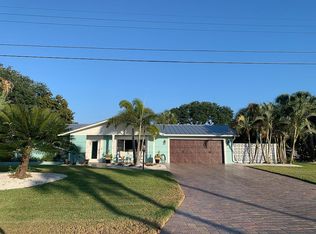
- $1,485,9994 bd3 ba3.2k sqft1474 LANDVIEW LANE, OSPREY, FL 34229For Sale
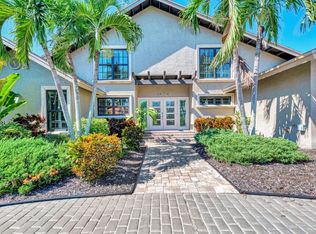
 MLS ID #TB8558888, Angela Fowler, ANGELA FOWLER REAL ESTATE, LLC. Stellar MLS
 - $1,349,9994 bd4 ba3.2k sqft1417 LANDVIEW LANE, OSPREY, FL 34229For Sale
 MLS ID #A4705553, Pat Williams, PAT WILLIAMS REALTY, LLC. Stellar MLS
 - $1,289,0003 bd4 ba3.1k sqft156 BISHOPS COURT ROAD, OSPREY, FL 34229For Sale
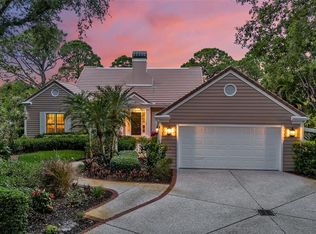 MLS ID #A4691664, Joel Schemmel, DOUGLAS ELLIMAN. Stellar MLS
 - $1,100,0005 bd4 ba3.3k sqft296 PINE RANCH TRAIL, OSPREY, FL 34229For Sale
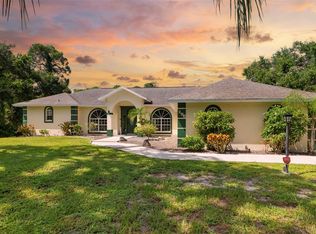 MLS ID #A4704317, Darren Dowling, BEYOND REALTY LLC. Stellar MLS
 - $1,399,0005 bd4 ba3.9k sqft6835 PINDO BOULEVARD, SARASOTA, FL 34241For SaleMLS ID #TB8560615, Ashley Nadeau, SMITH & ASSOCIATES REAL ESTATE. Stellar MLS
- $1,468,0004 bd4 ba3.3k sqft8963 FISHERMENS BAY DRIVE, SARASOTA, FL 34231For SaleMLS ID #A4654953, Brooke O'Malley, CLUB REALTY. Stellar MLS
- $1,699,0004 bd5 ba3.3k sqft712 GRANADA AVENUE #2, VENICE, FL 34285For SaleMLS ID #A4704912, Ross Boucher, BRIGHT REALTY. Stellar MLS
- $1,695,0004 bd4 ba3.6k sqft7732 DONALD ROSS ROAD W, SARASOTA, FL 34240For SaleMLS ID #A4692026, William Kelly, THE REAL ESTATE STORE. Stellar MLS
- $1,570,0004 bd4 ba2.7k sqft5500 MERRIMAC DRIVE, SARASOTA, FL 34231For SaleMLS ID #A4684914, Steve Abbe, COLDWELL BANKER REALTY. Stellar MLS
- $1,649,0004 bd4 ba3.8k sqft8116 LONE TREE GLEN, LAKEWOOD RANCH, FL 34202For SaleMLS ID #A4663172, Nikki Taylor, DOUGLAS ELLIMAN. Stellar MLS
- $1,550,0003 bd3 ba2.7k sqft8269 GRANDE SHORES DRIVE, SARASOTA, FL 34240For SaleMLS ID #A4710174, Jason Taulbee, FINE PROPERTIES. Stellar MLS
- $1,600,0003 bd3 ba2.5k sqft5231 SIESTA COVE DRIVE, SARASOTA, FL 34242For SaleMLS ID #A4686013, Natalie Gutwein, MICHAEL SAUNDERS & COMPANY. Stellar MLS
- $1,590,0004 bd3 ba2.8k sqft5334 CALLE FLORIDA, SARASOTA, FL 34242For SaleMLS ID #A4703192, Joey Lamielle, RE/MAX ALLIANCE GROUP. Stellar MLS
- $1,825,0004 bd4 ba2.6k sqft668 PALOMINO TRAIL, ENGLEWOOD, FL 34223For SaleMLS ID #D6147973, Carla Stiver, PA, RE/MAX ALLIANCE GROUP. Stellar MLS
- $824,9004 bd3 ba3.1k sqft1109 DELACROIX CIRCLE, NOKOMIS, FL 34275For SaleMLS ID #N6145042, Lori Turkovics, COLDWELL BANKER REALTY. Stellar MLS
- $1,449,0005 bd3 ba3.2k sqft4737 STONE RIDGE TRAIL, SARASOTA, FL 34232For SaleMLS ID #A4663310, Larry Brzostek, RE/MAX ALLIANCE GROUP. Stellar MLS
- $1,550,0006 bd5 ba3.2k sqft2069 BOUGAINVILLEA STREET, SARASOTA, FL 34239For SaleMLS ID #A4701696, Noah Ward, EXP REALTY LLC. Stellar MLS
- $2,400,0005 bd5 ba3.7k sqft5376 SHADOW LAWN DRIVE, SARASOTA, FL 34242For SaleMLS ID #A4707331, Josie Cline, WILLIAM RAVEIS - FLORIDA LLC. Stellar MLS
- $1,495,0003 bd3 ba2.6k sqft4225 ULMAN AVENUE, NORTH PORT, FL 34286For SaleMLS ID #C7530393, Jennifer Taylor, RE/MAX ALLIANCE GROUP. Stellar MLS
- $1,800,0005 bd4 ba2.4k sqft6421 MANASOTA KEY ROAD, ENGLEWOOD, FL 34223For SaleMLS ID #D6147175, Maryann Casey, MICHAEL SAUNDERS & COMPANY. Stellar MLS
