BRING ALL THE FAMILY - MOVE IN READY! Florida living on this high & dry lot on Siesta Key. Your own private tropical deep-water canal frontage. Large saltwater pool and spa, private screened courtyard adjacent to a large game room and theater room – perfect for entertaining. NO STORM DAMAGE during the recent hurricanes! This 4 BR spacious home offers 3700+ sq. ft. of living space including two primary suites, two additional bedrooms and 4.5 bathrooms. The upstairs primary ensuite bedroom, with balcony overlooking the water, offers a 19x8 walk-in closet that will excite the most discerning buyer. Other notable details include recently installed hurricane impact windows, high-end interior shutters and window treatments, undercabinet lighting in the kitchen, built-ins and upgraded flooring throughout. The office offers a custom built-in desk and hidden murphy bed. The seawall was replaced in 2022 and mooring piles installed for the owner’s 45 ft Sea Ray. A short bike ride to the #1 rated Siesta Key Public Beach. Furnishings are optional. Move in today and start enjoying paradise! Located in beautiful Siesta Isles, a boating community with saltwater waterways with access to Roberts Bay, the Intracoastal, and the Gulf.
Sold for $1,860,000
$1,860,000
5376 SHADOW LAWN DRIVE, SARASOTA, FL 34242
4beds
3,721sqft
Single Family Residence
Built in 1964
0.32 Acres Lot
$1,798,800 Zestimate®
$500/sqft
$7,630 Estimated rent
Home value
$1,798,800
$1.62M - $2.00M
$7,630/mo
Zestimate® history
Owner options
List your home for rent
$7,630/mo
Rent Zestimate®
Find your next renter with Zillow Rental Manager. Plus, with online applications, you can quickly screen prospective tenants – for free.
$7,630/mo
Rent Zestimate®
Refinance and save
$12,152/mo
Est. payment
Refinancing to a lower rate could help reduce your monthly payments and save thousands over the life of the loan.
$12,152/mo
Est. payment
Explore your selling options
Work with a Zillow partner agent
Leverage their expertise and Zillow's premium Showcase listings to get your home seen by more buyers.
Get startedList with your own agent
Get your home in front of millions of buyers by listing it on Zillow.
Learn how to do itSell it yourself
Take full control of how buyers see your home on Zillow by listing For Sale by Owner (FSBO).
List your homeWhat's special
Private screened courtyardSaltwater waterwaysTwo primary suitesBalcony overlooking the waterCustom built-in deskUpgraded flooringHigh-end interior shutters
Zillow last checked:
Listing updated:
Listed by:
Jimmy Raybon 941-724-9696,
BERKSHIRE HATHAWAY HOMESERVICE 941-556-2150
Bought with:
Josie Cline, 3327884
MICHAEL SAUNDERS & COMPANY
Jimmy Dean, Sr, 3470974
MICHAEL SAUNDERS & COMPANY
Source: Stellar MLS,MLS#: A4634690 Originating MLS: Sarasota - Manatee
Originating MLS: Sarasota - Manatee
Facts & features
Interior
Bedrooms & bathrooms
- Bedrooms: 4
- Bathrooms: 5
- Full bathrooms: 4
- 1/2 bathrooms: 1
Rooms
- Room types: Bonus Room, Utility Room, Media Room
Other
- Features: En Suite Bathroom, Walk-In Closet(s)
- Level: First
- Area: 260 Square Feet
- Dimensions: 20x13
Primary bedroom
- Features: Ceiling Fan(s), En Suite Bathroom, Walk-In Closet(s)
- Level: Second
- Area: 289 Square Feet
- Dimensions: 17x17
Bedroom 3
- Features: Built-in Closet
- Level: First
- Area: 192 Square Feet
- Dimensions: 16x12
Bedroom 4
- Features: Built-in Closet
- Level: First
- Area: 208 Square Feet
- Dimensions: 16x13
Primary bathroom
- Features: En Suite Bathroom, Makeup/Vanity Space, Shower No Tub
- Level: Second
- Area: 88 Square Feet
- Dimensions: 8x11
Bathroom 2
- Level: First
- Area: 84 Square Feet
- Dimensions: 12x7
Bathroom 3
- Level: First
- Area: 96 Square Feet
- Dimensions: 12x8
Bathroom 4
- Level: First
- Area: 30 Square Feet
- Dimensions: 6x5
Balcony porch lanai
- Level: First
- Area: 432 Square Feet
- Dimensions: 27x16
Dining room
- Level: First
- Area: 120 Square Feet
- Dimensions: 10x12
Game room
- Features: Wet Bar
- Level: First
- Area: 456 Square Feet
- Dimensions: 19x24
Kitchen
- Level: First
- Area: 144 Square Feet
- Dimensions: 16x9
Laundry
- Level: First
- Area: 30 Square Feet
- Dimensions: 5x6
Living room
- Level: First
- Area: 336 Square Feet
- Dimensions: 21x16
Media room
- Level: First
- Area: 288 Square Feet
- Dimensions: 16x18
Heating
- Central
Cooling
- Central Air
Appliances
- Included: Dishwasher, Dryer, Microwave, Range, Refrigerator, Washer
- Laundry: Inside
Features
- Built-in Features, Ceiling Fan(s), Crown Molding, Primary Bedroom Main Floor, PrimaryBedroom Upstairs, Tray Ceiling(s), Walk-In Closet(s)
- Flooring: Carpet, Tile
- Doors: Sliding Doors
- Windows: Hurricane Shutters/Windows
- Has fireplace: No
Interior area
- Total structure area: 4,457
- Total interior livable area: 3,721 sqft
Property
Parking
- Total spaces: 2
- Parking features: Driveway
- Attached garage spaces: 2
- Has uncovered spaces: Yes
Features
- Levels: Two
- Stories: 2
- Patio & porch: Patio, Rear Porch, Screened
- Exterior features: Balcony, Courtyard, Boat Slip
- Has private pool: Yes
- Pool features: Gunite, Heated, In Ground, Salt Water
- Has spa: Yes
- Spa features: Heated, In Ground
- Fencing: Vinyl
- Has view: Yes
- View description: Water, Canal
- Has water view: Yes
- Water view: Water,Canal
- Waterfront features: Canal Front, Canal - Saltwater, Saltwater Canal Access, Seawall
Lot
- Size: 0.32 Acres
- Features: FloodZone, In County, Landscaped, Street Dead-End
- Residential vegetation: Mature Landscaping
Details
- Parcel number: 0082090028
- Zoning: RSF2
- Special conditions: None
Construction
Type & style
- Home type: SingleFamily
- Architectural style: Florida
- Property subtype: Single Family Residence
Materials
- Block, Stucco
- Foundation: Block, Slab
- Roof: Tile
Condition
- New construction: No
- Year built: 1964
Utilities & green energy
- Sewer: Public Sewer
- Water: Public
- Utilities for property: Public
Community & HOA
Community
- Features: Canal Front, Deed Restrictions
- Pet fee: $0 monthly
- Subdivision: SIESTA ISLES
HOA
- Has HOA: Yes
- HOA fee: $13 monthly
Location
- Region: Sarasota
Financial & listing details
- Price per square foot: $500/sqft
- Tax assessed value: $1,626,900
- Annual tax amount: $11,223
- Date on market: 2/1/2025
- Cumulative days on market: 118 days
- Listing terms: Cash,Conventional,Owner May Carry
- Ownership: Fee Simple
- Total actual rent: 0
- Road surface type: Paved
Price history
| Date | Event | Price |
|---|---|---|
| 6/30/2025 | Sold | $1,860,000-6.8%$500/sqft |
Source:  Stellar MLS #A4634690 Report a problem Stellar MLS #A4634690 Report a problem | ||
| 5/30/2025 | Pending sale | $1,995,000$536/sqft |
Source: Stellar MLS #A4634690 Report a problem | ||
| 5/15/2025 | Price change | $1,995,000-9.3%$536/sqft |
Source: Stellar MLS #A4634690 Report a problem | ||
| 4/9/2025 | Price change | $2,200,000-6.4%$591/sqft |
Source: Stellar MLS #A4634690 Report a problem | ||
| 3/27/2025 | Price change | $2,350,000-6%$632/sqft |
Source: Stellar MLS #A4634690 Report a problem | ||
| 3/7/2025 | Price change | $2,500,000-9.1%$672/sqft |
Source: Stellar MLS #A4634690 Report a problem | ||
| 2/1/2025 | Listed for sale | $2,750,000$739/sqft |
Source: Stellar MLS #A4634690 Report a problem | ||
Public tax history
| Year | Property taxes | Tax assessment |
|---|---|---|
| 2025 | $11,527 +2.7% | $960,614 +2.9% |
| 2024 | $11,224 +3.2% | $933,541 +3% |
| 2023 | $10,879 +17.1% | $906,350 +18.8% |
| 2022 | $9,292 +5.3% | $762,765 +7.9% |
| 2021 | $8,821 -0.9% | $706,859 +1.4% |
| 2020 | $8,899 +3% | $697,100 +2.3% |
| 2019 | $8,636 | $681,427 +1.9% |
| 2018 | $8,636 +2% | $668,721 +2.1% |
| 2017 | $8,469 -0.9% | $654,967 -29.6% |
| 2016 | $8,544 | $930,300 +11.8% |
| 2015 | $8,544 +0.3% | $832,400 +33.7% |
| 2014 | $8,515 0% | $622,641 |
| 2013 | $8,516 +2.7% | $622,641 +1.7% |
| 2012 | $8,290 +4.7% | $612,233 +3% |
| 2011 | $7,919 -1.3% | $594,401 +1.5% |
| 2010 | $8,023 +92.1% | $585,617 +2.7% |
| 2009 | $4,176 | $570,221 +72.4% |
| 2008 | $4,176 -1% | $330,690 +3% |
| 2007 | $4,216 | $321,058 +2.5% |
| 2006 | -- | $313,227 +3% |
| 2005 | -- | $304,104 +3% |
| 2004 | $4,415 -0.9% | $295,247 +1.9% |
| 2003 | $4,457 +2.1% | $289,742 +2.4% |
| 2002 | $4,365 +7.3% | $282,951 +1.6% |
| 2001 | $4,069 +3.1% | $278,495 +3.6% |
| 2000 | $3,946 | $268,733 |
Find assessor info on the county website
Neighborhood: 34242
Nearby homes
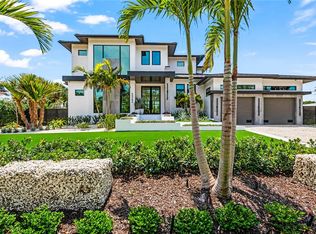
- $4,490,0003 bd5 ba4.2k sqft5362 Shadow Lawn Dr, Sarasota, FL 34242Sold
- $2,660,0003 bd3 ba3.4k sqft5382 Shadow Lawn Dr, Sarasota, FL 34242Off Market
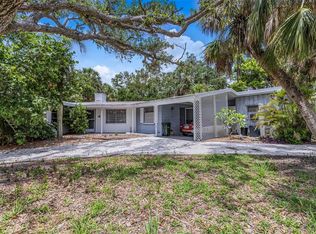
- $640,0002 bd2 ba1.3k sqft5369 Shadow Lawn Dr, Sarasota, FL 34242Sold
- $1,210,8002 bd2 ba1.4k sqft943 Contento St, Sarasota, FL 34242Off Market

- $1,135,6003 bd3 ba1.9k sqft5377 Shadow Lawn Dr, Sarasota, FL 34242Off Market
- $1,300,0003 bd2 ba1.8k sqft5402 Shadow Lawn Dr, Sarasota, FL 34242Sold
- $1,841,0003 bd2 ba2k sqft5354 Shadow Lawn Dr, Sarasota, FL 34242Off Market
- $1,494,6003 bd2 ba2k sqft935 Contento St, Sarasota, FL 34242Off Market
Nearby schools
GreatSchools rating
- 9/10Phillippi Shores Elementary SchoolGrades: PK-5Distance: 1.6 mi
- 6/10Brookside Middle SchoolGrades: 6-8Distance: 2.5 mi
- 5/10Sarasota High SchoolGrades: 9-12Distance: 3.9 mi
Schools provided by the listing agent
- Elementary: Phillippi Shores Elementary
- Middle: Brookside Middle
- High: Sarasota High
Source: Stellar MLS. This data may not be complete. We recommend contacting the local school district to confirm school assignments for this home.
Get a cash offer in 3 minutes
Find out how much your home could sell for in as little as 3 minutes with a no-obligation cash offer.
Estimated market value
$1,798,800
Get a cash offer in 3 minutes
Find out how much your home could sell for in as little as 3 minutes with a no-obligation cash offer.
Estimated market value
$1,798,800
- Florida
- Sarasota County
- Siesta Key
- 34242
- 5376 SHADOW LAWN DRIVE
Nearby cities
Nearby zip codes
Other Siesta Key Topics
