Experience elevated coastal living in this award-winning “Marlin Model” by Nutter Custom Construction, perfectly positioned on Siesta Key’s coveted Grand Canal. Completed in 2023 and showcased as the builder’s signature home, this completely custom Yacht-Modern residence blends refined elegance, contemporary design, and exceptional waterfront functionality. With 4,294 sq. ft. under air and 6,405 total sq. ft., this home offers 3 ensuite bedrooms (please note gym can be converted into 4th bedroom), 3 full baths, 2 half baths—including a dedicated pool bath—plus multiple flexible indoor and outdoor living spaces ideal for relaxed luxury and entertaining. Floor-to-ceiling glass doors reveal sweeping water views and seamless indoor-outdoor flow. Elevated construction and smart-home technology offer modern security and peace of mind. No water intrusion or damage during recent hurricanes. The chef’s kitchen is a standout, featuring a 10-ft waterfall island, European white dolomite counters, hidden walk-in pantry, Wolf appliances, built-in coffee system, under-cabinet toe lighting, and formal dining with wine cooler and ice maker. The primary suite is a private retreat with dual walk-in closets, hidden entry doors, freestanding soaking tub, oversized designer shower and steam room, and private outdoor shower garden. Outside, enjoy resort-style living with a multi-level pool and raised spa with infinity spillover, expansive lounging deck, covered living and dining with motorized screens, full outdoor kitchen, turf backyard with putting green, and multiple terraces. For boating enthusiasts, the property offers 104 ft of waterfront, a new concrete seawall, 104 ft of composite dock, two Golden Gear boat lifts with remotes (20,000lb & 5,000lb), water and shore power. Hop on your boat and be in the Gulf in less than 15 minutes. This property has received prestigious recognition, earning Best Custom Home, Best Kitchen, and Best Staircase in the Parade of Homes awards — reflecting exceptional craftsmanship and design distinction. The oversized 2.5-car garage provides excellent storage and functionality, offering space for a golf cart or the option to create a golf simulator setup. Located in Siesta Isles with a voluntary HOA, less than one mile to Siesta Key Beach and moments to Siesta Village by golf cart or bike. Click on the Virtual Tour Link to get a behind the scenes look! ** Furniture negotiable
Sold for $4,490,000
$4,490,000
5362 SHADOW LAWN DRIVE, SARASOTA, FL 34242
3beds
4,294sqft
Single Family Residence
Built in 2023
0.32 Acres Lot
$4,473,600 Zestimate®
$1,046/sqft
$5,017 Estimated rent
Home value
$4,473,600
$4.12M - $4.88M
$5,017/mo
Zestimate® history
Owner options
List your home for rent
$5,017/mo
Rent Zestimate®
Find your next renter with Zillow Rental Manager. Plus, with online applications, you can quickly screen prospective tenants – for free.
$5,017/mo
Rent Zestimate®
Refinance and save
$29,323/mo
Est. payment
Refinancing to a lower rate could help reduce your monthly payments and save thousands over the life of the loan.
$29,323/mo
Est. payment
Explore your selling options
Work with a Zillow partner agent
Leverage their expertise and Zillow's premium Showcase listings to get your home seen by more buyers.
Get startedList with your own agent
Get your home in front of millions of buyers by listing it on Zillow.
Learn how to do itSell it yourself
Take full control of how buyers see your home on Zillow by listing For Sale by Owner (FSBO).
List your homeWhat's special
Full outdoor kitchenExpansive lounging deckMultiple terracesElevated constructionHidden walk-in pantryFreestanding soaking tubEuropean white dolomite counters
Zillow last checked:
Listing updated:
Listed by:
Morgan Marziali 941-806-7214,
NCC PROPERTIES LLC 941-924-1868,
Terence Nutter 941-924-1868,
NCC PROPERTIES LLC
Bought with:
Judie Berger, 0671663
PREMIER SOTHEBY'S INTERNATIONAL REALTY
Source: Stellar MLS,MLS#: A4667008 Originating MLS: Sarasota - Manatee
Originating MLS: Sarasota - Manatee
Facts & features
Interior
Bedrooms & bathrooms
- Bedrooms: 3
- Bathrooms: 5
- Full bathrooms: 3
- 1/2 bathrooms: 2
Rooms
- Room types: Bonus Room, Den/Library/Office, Family Room, Dining Room, Great Room, Utility Room
Primary bedroom
- Features: Walk-In Closet(s)
- Level: First
Bedroom 2
- Features: Walk-In Closet(s)
- Level: Second
Bedroom 3
- Features: Walk-In Closet(s)
- Level: Second
Primary bathroom
- Features: Garden Bath, Linen Closet
- Level: First
Bathroom 2
- Level: Second
Bathroom 3
- Level: Second
Balcony porch lanai
- Level: First
Great room
- Level: First
Gym
- Level: Second
Kitchen
- Features: Pantry
- Level: First
Laundry
- Level: First
Media room
- Level: Second
Office
- Level: First
Heating
- Electric
Cooling
- Central Air
Appliances
- Included: Bar Fridge, Oven, Convection Oven, Cooktop, Dishwasher, Disposal, Dryer, Exhaust Fan, Freezer, Gas Water Heater, Ice Maker, Kitchen Reverse Osmosis System, Microwave, Range, Range Hood, Refrigerator, Tankless Water Heater, Touchless Faucet, Washer, Water Filtration System, Water Softener, Wine Refrigerator
- Laundry: Inside, Laundry Room
Features
- Attic Ventilator, Built-in Features, Cathedral Ceiling(s), Ceiling Fan(s), Coffered Ceiling(s), Crown Molding, Dry Bar, Eating Space In Kitchen, High Ceilings, In Wall Pest System, Kitchen/Family Room Combo, L Dining, Open Floorplan, Pest Guard System, Primary Bedroom Main Floor, Sauna, Smart Home, Solid Surface Counters, Solid Wood Cabinets, Split Bedroom, Stone Counters, Thermostat, Tray Ceiling(s), Vaulted Ceiling(s), Walk-In Closet(s), Wet Bar
- Flooring: Engineered Hardwood
- Doors: Outdoor Grill, Outdoor Kitchen, Outdoor Shower, Sliding Doors
- Windows: Blinds, Window Treatments, Shutters, Hurricane Shutters/Windows
- Has fireplace: Yes
- Fireplace features: Electric
Interior area
- Total structure area: 6,405
- Total interior livable area: 4,294 sqft
Property
Parking
- Total spaces: 3
- Parking features: Garage Door Opener, Golf Cart Garage
- Attached garage spaces: 3
Features
- Levels: Two
- Stories: 2
- Patio & porch: Covered, Front Porch, Patio
- Exterior features: Balcony, Garden, Irrigation System, Lighting, Outdoor Grill, Outdoor Kitchen, Outdoor Shower, Private Mailbox, Rain Gutters, Storage
- Has private pool: Yes
- Pool features: Chlorine Free, Fiber Optic Lighting, Gunite, In Ground, Infinity, Lap, Lighting, Outside Bath Access, Salt Water
- Has spa: Yes
- Spa features: Heated
- Fencing: Fenced,Vinyl
- Has view: Yes
- View description: Pool, Water, Canal
- Has water view: Yes
- Water view: Water,Canal
- Waterfront features: Canal - Saltwater, Saltwater Canal Access, Bridges - Fixed, Lift, Seawall
- Body of water: GRAND CANAL
Lot
- Size: 0.32 Acres
- Features: Above Flood Plain
- Residential vegetation: Trees/Landscaped
Details
- Additional structures: Outdoor Kitchen
- Parcel number: 0082090029
- Zoning: RSF2
- Special conditions: None
Construction
Type & style
- Home type: SingleFamily
- Architectural style: Custom
- Property subtype: Single Family Residence
Materials
- Stucco
- Foundation: Block, Stem Wall
- Roof: Metal
Condition
- Completed
- New construction: No
- Year built: 2023
Details
- Builder model: The Marlin
- Builder name: Nutter Custom Construction
Utilities & green energy
- Sewer: Public Sewer
- Water: Canal/Lake For Irrigation, Public
- Utilities for property: Propane, Public, Sewer Connected, Sprinkler Well, Street Lights, Underground Utilities, Water Connected
Green energy
- Indoor air quality: Air Filters MERV 10+, HVAC Filter MERV 8+, Integrated Pest Management, Moisture Control, Non Toxic Pest Control
- Water conservation: Whole House Water Purification
Community & HOA
Community
- Security: Closed Circuit Camera(s), Security Fencing/Lighting/Alarms, Security Lights, Security System, Security System Owned, Smoke Detector(s), Fire Resistant Exterior, Fire/Smoke Detection Integration
- Pet fee: $0 monthly
- Subdivision: SIESTA ISLES
HOA
- Has HOA: Yes
- HOA fee: $17 monthly
- HOA name: Laurie Zollinger
- HOA phone: 203-216-3522
Location
- Region: Sarasota
Financial & listing details
- Price per square foot: $1,046/sqft
- Tax assessed value: $3,418,500
- Annual tax amount: $36,494
- Date on market: 11/4/2025
- Cumulative days on market: 136 days
- Listing terms: Cash,Conventional,FHA
- Ownership: Fee Simple
- Total actual rent: 0
- Road surface type: Asphalt
Price history
| Date | Event | Price |
|---|---|---|
| 5/19/2026 | Sold | $4,490,000-9.3%$1,046/sqft |
Source:  Stellar MLS #A4667008 Report a problem Stellar MLS #A4667008 Report a problem | ||
| 4/17/2026 | Pending sale | $4,950,000$1,153/sqft |
Source: Stellar MLS #A4667008 Report a problem | ||
| 4/4/2026 | Price change | $4,950,000-8.2%$1,153/sqft |
Source: Stellar MLS #A4667008 Report a problem | ||
| 3/10/2026 | Price change | $5,395,000-1.8%$1,256/sqft |
Source: Stellar MLS #A4667008 Report a problem | ||
| 1/14/2026 | Listed for sale | $5,495,000-2.7%$1,280/sqft |
Source: Stellar MLS #A4667008 Report a problem | ||
| 12/18/2025 | Listing removed | $5,649,000$1,316/sqft |
Source: Stellar MLS #A4667008 Report a problem | ||
| 11/4/2025 | Listed for sale | $5,649,000+242.6%$1,316/sqft |
Source: Stellar MLS #A4667008 Report a problem | ||
| 10/21/2022 | Listing removed | -- |
Source: Stellar MLS #A4546710 Report a problem | ||
| 9/6/2022 | Price change | $1,649,000-63.3%$384/sqft |
Source: Stellar MLS #A4546006 Report a problem | ||
| 8/31/2022 | Price change | $4,495,000+157%$1,047/sqft |
Source: Stellar MLS #A4546710 Report a problem | ||
| 8/24/2022 | Listed for sale | $1,749,000+59%$407/sqft |
Source: Stellar MLS #A4546006 Report a problem | ||
| 5/6/2022 | Sold | $1,100,000$256/sqft |
Source: Public Record Report a problem | ||
Public tax history
| Year | Property taxes | Tax assessment |
|---|---|---|
| 2025 | $37,491 +2.7% | $3,199,984 +2.9% |
| 2024 | $36,494 +183.6% | $3,109,800 +186.2% |
| 2023 | $12,867 +16.4% | $1,086,500 +44.7% |
| 2022 | $11,054 +17.8% | $751,047 +10% |
| 2021 | $9,380 +14.3% | $682,770 +10% |
| 2020 | $8,206 -13.8% | $620,700 -15.2% |
| 2019 | $9,525 | $731,800 +2.7% |
| 2018 | $9,525 +4.8% | $712,800 +15.7% |
| 2017 | $9,092 +17.6% | $616,000 +1.2% |
| 2016 | $7,733 | $608,900 +10.8% |
| 2015 | $7,733 +6.1% | $549,700 +19.2% |
| 2014 | $7,287 +9.1% | $461,000 |
| 2013 | $6,681 +5.1% | $461,000 +4.3% |
| 2012 | $6,360 -4.5% | $442,000 -6.5% |
| 2011 | $6,658 -2.5% | $472,500 +0.3% |
| 2010 | $6,829 -26.2% | $471,200 -15.3% |
| 2009 | $9,255 | $556,300 -20.5% |
| 2008 | $9,255 -28.3% | $699,800 -28.9% |
| 2007 | $12,916 | $984,100 +15.9% |
| 2006 | -- | $848,800 +17.9% |
| 2005 | -- | $720,000 +20.6% |
| 2004 | $9,192 +9.3% | $597,100 +13.5% |
| 2003 | $8,407 +8.2% | $526,300 +7.6% |
| 2002 | $7,773 +22.3% | $489,300 +17.2% |
| 2001 | $6,356 +29.3% | $417,600 +33% |
| 2000 | $4,917 | $313,900 |
Find assessor info on the county website
Neighborhood: 34242
Nearby homes
- $1,860,0004 bd5 ba3.7k sqft5376 Shadow Lawn Dr, Sarasota, FL 34242Sold

- $1,841,0003 bd2 ba2k sqft5354 Shadow Lawn Dr, Sarasota, FL 34242Off Market
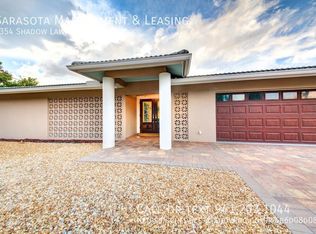
- $933,0003 bd2 ba1.5k sqft5353 Shadow Lawn Dr, Sarasota, FL 34242Sold

- $640,0002 bd2 ba1.3k sqft5369 Shadow Lawn Dr, Sarasota, FL 34242Sold
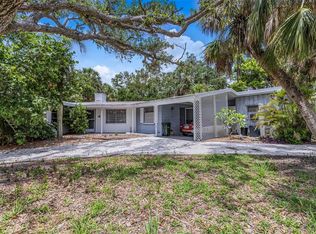
- $1,494,6003 bd2 ba2k sqft935 Contento St, Sarasota, FL 34242Off Market
- $1,650,0003 bd3 ba2.4k sqft5348 Shadow Lawn Dr, Sarasota, FL 34242Sold
- $2,660,0003 bd3 ba3.4k sqft5382 Shadow Lawn Dr, Sarasota, FL 34242Off Market
- $2,300,0004 bd4 ba3.6k sqft927 Contento St, Sarasota, FL 34242Pending
Nearby schools
GreatSchools rating
- 9/10Phillippi Shores Elementary SchoolGrades: PK-5Distance: 1.6 mi
- 6/10Brookside Middle SchoolGrades: 6-8Distance: 2.5 mi
- 5/10Sarasota High SchoolGrades: 9-12Distance: 3.9 mi
Schools provided by the listing agent
- Elementary: Phillippi Shores Elementary
- Middle: Brookside Middle
- High: Sarasota High
Source: Stellar MLS. This data may not be complete. We recommend contacting the local school district to confirm school assignments for this home.
Get a cash offer in 3 minutes
Find out how much your home could sell for in as little as 3 minutes with a no-obligation cash offer.
Estimated market value
$4,473,600
Get a cash offer in 3 minutes
Find out how much your home could sell for in as little as 3 minutes with a no-obligation cash offer.
Estimated market value
$4,473,600
- Florida
- Sarasota County
- Siesta Key
- 34242
- 5362 SHADOW LAWN DRIVE
Nearby cities
Nearby zip codes
Other Siesta Key Topics
