Discover a rare opportunity to own a piece of Siesta Key history with this early Ruth Richmond designed single family home, ideally situated on a spacious high and dry 12,000 sq ft lot surrounded by sea grape and mature oaks. The two bedroom two bath fixer upper includes a studio with full bath and separate entrance - perfect for guests or rental income. Inside, enjoy a wood burning fireplace and large sliding glass doors which open to a large patio and a beautiful free form swimming pool. Kitchen is piped for gas stove. While the home needs work and has not been updated, the A/C is brand new. The home offers incredible potential to restore or reimagine. Step outside to your private swimming pool and enjoy the serenity of a 75 foot rear barrier that backs up to Glebe Park, ensuring both privacy and natural beauty. This property did not flood in the hurricanes. Location, character, and potential - this is your chance to create your dream retreat in one of Siesta Key's most sought-after neighborhoods.
Sold for $640,000
$640,000
5369 SHADOW LAWN DRIVE, SARASOTA, FL 34242
2beds
1,348sqft
Single Family Residence
Built in 1961
0.28 Acres Lot
$623,700 Zestimate®
$475/sqft
$4,887 Estimated rent
Home value
$623,700
$568,000 - $686,000
$4,887/mo
Zestimate® history
Owner options
List your home for rent
$4,887/mo
Rent Zestimate®
Find your next renter with Zillow Rental Manager. Plus, with online applications, you can quickly screen prospective tenants – for free.
$4,887/mo
Rent Zestimate®
Refinance and save
$4,102/mo
Est. payment
Refinancing to a lower rate could help reduce your monthly payments and save thousands over the life of the loan.
$4,102/mo
Est. payment
Explore your selling options
Work with a Zillow partner agent
Leverage their expertise and Zillow's premium Showcase listings to get your home seen by more buyers.
Get startedList with your own agent
Get your home in front of millions of buyers by listing it on Zillow.
Learn how to do itSell it yourself
Take full control of how buyers see your home on Zillow by listing For Sale by Owner (FSBO).
List your homeWhat's special
Private swimming poolWood burning fireplaceLarge patioLarge sliding glass doors
Zillow last checked:
Listing updated:
Listed by:
Nancy Drake 941-496-5121,
ACCARDI & ASSOCIATES REAL ESTA 941-234-9411
Bought with:
Mike Martino, 3276909
KELLER WILLIAMS ON THE WATER S
Source: Stellar MLS,MLS#: N6139320 Originating MLS: Venice
Originating MLS: Venice
Facts & features
Interior
Bedrooms & bathrooms
- Bedrooms: 2
- Bathrooms: 2
- Full bathrooms: 2
Rooms
- Room types: Bonus Room
Primary bedroom
- Features: Built-in Closet
- Level: First
- Area: 156 Square Feet
- Dimensions: 12x13
Bedroom 2
- Features: Built-in Closet
- Level: First
- Area: 132 Square Feet
- Dimensions: 11x12
Bathroom 1
- Features: Exhaust Fan, No Closet
- Level: First
- Area: 45 Square Feet
- Dimensions: 9x5
Bathroom 2
- Features: No Closet
- Level: First
- Area: 45 Square Feet
- Dimensions: 5x9
Balcony porch lanai
- Features: No Closet
- Level: First
- Area: 345 Square Feet
- Dimensions: 15x23
Dining room
- Features: No Closet
- Level: First
- Area: 110 Square Feet
- Dimensions: 10x11
Kitchen
- Level: First
- Area: 99 Square Feet
- Dimensions: 9x11
Laundry
- Features: No Closet
- Level: First
- Area: 63 Square Feet
- Dimensions: 7x9
Living room
- Features: No Closet
- Level: First
- Area: 300 Square Feet
- Dimensions: 15x20
Other
- Features: Built-in Closet
- Level: First
- Area: 187 Square Feet
- Dimensions: 11x17
Heating
- Electric, Heat Pump
Cooling
- Central Air
Appliances
- Included: Electric Water Heater, Range, Refrigerator, Washer
- Laundry: Inside
Features
- Open Floorplan, Thermostat
- Flooring: Concrete, Terrazzo
- Has fireplace: Yes
- Fireplace features: Living Room, Wood Burning
Interior area
- Total structure area: 1,970
- Total interior livable area: 1,348 sqft
Property
Parking
- Total spaces: 1
- Parking features: Carport
- Carport spaces: 1
Features
- Levels: One
- Stories: 1
- Exterior features: Garden
- Has private pool: Yes
- Pool features: Gunite, In Ground
Lot
- Size: 0.28 Acres
Details
- Parcel number: 0082090002
- Zoning: RSF2
- Special conditions: None
Construction
Type & style
- Home type: SingleFamily
- Property subtype: Single Family Residence
Materials
- Block
- Foundation: Slab
- Roof: Shingle
Condition
- New construction: No
- Year built: 1961
Utilities & green energy
- Sewer: Public Sewer
- Water: None
- Utilities for property: Cable Connected, Electricity Connected, Natural Gas Connected, Public, Underground Utilities, Water Connected
Community & HOA
Community
- Features: Park
- Pet fee: $0 monthly
- Subdivision: SIESTA ISLES
HOA
- Has HOA: Yes
- HOA fee: $4 monthly
Location
- Region: Sarasota
Financial & listing details
- Price per square foot: $475/sqft
- Tax assessed value: $677,900
- Annual tax amount: $2,780
- Date on market: 6/18/2025
- Cumulative days on market: 55 days
- Ownership: Fee Simple
- Total actual rent: 0
- Electric utility on property: Yes
- Road surface type: Concrete
Price history
| Date | Event | Price |
|---|---|---|
| 10/6/2025 | Sold | $640,000-14.7%$475/sqft |
Source:  Stellar MLS #N6139320 Report a problem Stellar MLS #N6139320 Report a problem | ||
| 9/26/2025 | Pending sale | $749,900$556/sqft |
Source: Stellar MLS #N6139320 Report a problem | ||
| 9/26/2025 | Listed for sale | $749,900$556/sqft |
Source: Stellar MLS #N6139320 Report a problem | ||
| 9/4/2025 | Pending sale | $749,900$556/sqft |
Source: Stellar MLS #N6139320 Report a problem | ||
| 7/10/2025 | Price change | $749,900-5.7%$556/sqft |
Source: Stellar MLS #N6139320 Report a problem | ||
| 6/18/2025 | Listed for sale | $795,000$590/sqft |
Source: Stellar MLS #N6139320 Report a problem | ||
Public tax history
| Year | Property taxes | Tax assessment |
|---|---|---|
| 2025 | $3,006 +3.8% | $240,660 +2.9% |
| 2024 | $2,896 +4.7% | $233,878 +3% |
| 2023 | $2,767 +3.7% | $227,066 +3% |
| 2022 | $2,667 +1.3% | $220,452 +3% |
| 2021 | $2,633 +0.1% | $214,031 +1.4% |
| 2020 | $2,631 +4% | $211,076 +2.3% |
| 2019 | $2,529 | $206,330 +1.9% |
| 2018 | $2,529 +2.8% | $202,483 +2.1% |
| 2017 | $2,460 -1.1% | $198,318 -54.6% |
| 2016 | $2,487 | $436,500 +28.8% |
| 2015 | $2,487 +0.4% | $338,800 +79.7% |
| 2014 | $2,477 +0.1% | $188,530 |
| 2013 | $2,473 +2.7% | $188,530 +1.7% |
| 2012 | $2,407 +4.7% | $185,379 +3% |
| 2011 | $2,300 -1% | $179,980 +1.5% |
| 2010 | $2,322 +9.9% | $177,320 +2.7% |
| 2009 | $2,114 | $172,658 +0.1% |
| 2008 | $2,114 -3.9% | $172,486 +3% |
| 2007 | $2,199 | $167,462 +2.5% |
| 2006 | -- | $163,378 +3% |
| 2005 | -- | $158,619 +3% |
| 2004 | $2,269 -0.8% | $153,999 +1.9% |
| 2003 | $2,289 +1.1% | $151,128 +2.4% |
| 2002 | $2,264 +7.7% | $147,586 +1.6% |
| 2001 | $2,103 +2.2% | $145,262 +3% |
| 2000 | $2,058 | $141,031 |
Find assessor info on the county website
Neighborhood: 34242
Nearby homes
- $933,0003 bd2 ba1.5k sqft5353 Shadow Lawn Dr, Sarasota, FL 34242Sold

- $1,146,9003 bd3 ba1.9k sqft5377 Shadow Lawn Dr, Sarasota, FL 34242Off Market
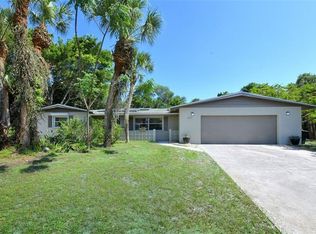
- $1,860,0004 bd5 ba3.7k sqft5376 Shadow Lawn Dr, Sarasota, FL 34242Sold

- $4,490,0003 bd5 ba4.2k sqft5362 Shadow Lawn Dr, Sarasota, FL 34242Sold
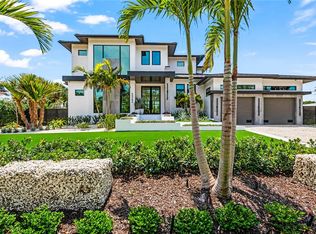
- $1,054,1003 bd2 ba1.6k sqft5333 Shadow Lawn Dr, Sarasota, FL 34242Off Market
- $2,657,4003 bd3 ba3.4k sqft5382 Shadow Lawn Dr, Sarasota, FL 34242Off Market
- $1,844,0003 bd2 ba2k sqft5354 Shadow Lawn Dr, Sarasota, FL 34242Off Market
- $1,266,6004 bd3 ba2.2k sqft5327 Shadow Lawn Dr, Sarasota, FL 34242Off Market
Nearby schools
GreatSchools rating
- 9/10Phillippi Shores Elementary SchoolGrades: PK-5Distance: 1.5 mi
- 6/10Brookside Middle SchoolGrades: 6-8Distance: 2.5 mi
- 5/10Sarasota High SchoolGrades: 9-12Distance: 3.8 mi
Schools provided by the listing agent
- Elementary: Phillippi Shores Elementary
- Middle: Brookside Middle
- High: Sarasota High
Source: Stellar MLS. This data may not be complete. We recommend contacting the local school district to confirm school assignments for this home.
Get a cash offer in 3 minutes
Find out how much your home could sell for in as little as 3 minutes with a no-obligation cash offer.
Estimated market value
$623,700
Get a cash offer in 3 minutes
Find out how much your home could sell for in as little as 3 minutes with a no-obligation cash offer.
Estimated market value
$623,700
- Florida
- Sarasota County
- Siesta Key
- 34242
- 5369 SHADOW LAWN DRIVE
Nearby cities
Nearby zip codes
Other Siesta Key Topics
