With NO WATER DAMAGE OR WATER INTRUSION, you can have peace of mind that you are getting a MOVE IN READY piece of tranquility on the beautiful, world renown island of Siesta Key. Being offered Turnkey Finished negotiable, you are ready to move in and get to relaxing on this spacious lot of over a quarter acre of high and dry land. You will find yourself in a 3-bedroom, 2- bathroom ranch style home with an extra bonus room for friends and family. It has an attached one car garage with a nice extension for storage of bikes and beach items. A key part of this home is that it has an oversized portico in front of the home making it easy to unpack the car out of the rain and in the shade on beautiful Florida sunny days. This home comes with its own caged and heated pool overlooking the extremely private backyard that backs up to a park preserve so you will never have anyone built behind you. This tropical backyard is basically maintenance free with no grass to mow a very peaceful filtered Koi Pond. The property’s tropical landscaping is full of lighting and is watered by a well-fed irrigation system which also automatically fills the pond. It’s as easy as that! Inside the beautiful home you will find an open floor plan with premium tile floors and kitchen offering granite countertops and upgraded soft closing cabinets and drawers. This property has had the water and drainage pipes fully re-piped with PVC, has new A/C ducting, and an upgraded electrical box with a 200-watt service amp. The best part about this property is it is a short bike ride to the famous Siesta Village and .8 miles from the Public Parking Lot to Siesta Key Beach! You can get to both places without ever stepping a foot on the main roads. Schedule a showing today to the one-of-a-kind listing that you could call HOME!
Sold for $933,000
$933,000
5353 SHADOW LAWN DRIVE, SARASOTA, FL 34242
3beds
1,596sqft
Single Family Residence
Built in 1960
0.3 Acres Lot
$929,200 Zestimate®
$585/sqft
$5,542 Estimated rent
Home value
$929,200
$855,000 - $1.01M
$5,542/mo
Zestimate® history
Owner options
List your home for rent
$5,542/mo
Rent Zestimate®
Find your next renter with Zillow Rental Manager. Plus, with online applications, you can quickly screen prospective tenants – for free.
$5,542/mo
Rent Zestimate®
Refinance and save
$6,017/mo
Est. payment
Refinancing to a lower rate could help reduce your monthly payments and save thousands over the life of the loan.
$6,017/mo
Est. payment
Explore your selling options
Work with a Zillow partner agent
Leverage their expertise and Zillow's premium Showcase listings to get your home seen by more buyers.
Get startedList with your own agent
Get your home in front of millions of buyers by listing it on Zillow.
Learn how to do itSell it yourself
Take full control of how buyers see your home on Zillow by listing For Sale by Owner (FSBO).
List your homeWhat's special
Open floor planPremium tile floorsCaged and heated poolPeaceful filtered koi pond
Zillow last checked:
Listing updated:
Listed by:
Brittany McCord 941-720-2640,
IRONGATE REALTY INC 941-720-1003,
David McCord, JR 941-807-6808,
IRONGATE REALTY INC
Bought with:
Darlene Gamble, 3152268
FINE PROPERTIES
Source: Stellar MLS,MLS#: A4690427 Originating MLS: Sarasota - Manatee
Originating MLS: Sarasota - Manatee
Facts & features
Interior
Bedrooms & bathrooms
- Bedrooms: 3
- Bathrooms: 2
- Full bathrooms: 2
Rooms
- Room types: Bonus Room
Primary bedroom
- Features: Ceiling Fan(s), Walk-In Closet(s)
- Level: First
- Area: 224.75 Square Feet
- Dimensions: 15.5x14.5
Bedroom 2
- Features: Ceiling Fan(s), Built-in Closet
- Level: First
- Area: 148.5 Square Feet
- Dimensions: 13.5x11
Bedroom 3
- Features: Ceiling Fan(s), Built-in Closet
- Level: First
- Area: 176 Square Feet
- Dimensions: 16x11
Primary bathroom
- Features: Exhaust Fan, Garden Bath
- Level: First
- Area: 81.25 Square Feet
- Dimensions: 6.5x12.5
Bonus room
- Features: Ceiling Fan(s), No Closet
- Level: First
- Area: 152.25 Square Feet
- Dimensions: 10.5x14.5
Dining room
- Features: Ceiling Fan(s)
- Level: First
- Area: 105 Square Feet
- Dimensions: 7x15
Kitchen
- Features: Kitchen Island, Pantry, Stone Counters
- Level: First
- Area: 227.5 Square Feet
- Dimensions: 13x17.5
Living room
- Features: Ceiling Fan(s)
- Level: First
- Area: 232.5 Square Feet
- Dimensions: 15x15.5
Heating
- Electric
Cooling
- Central Air
Appliances
- Included: Dishwasher, Disposal, Dryer, Electric Water Heater, Exhaust Fan, Microwave, Range, Refrigerator, Washer
- Laundry: In Garage
Features
- Ceiling Fan(s), Kitchen/Family Room Combo, Living Room/Dining Room Combo, Open Floorplan, Solid Wood Cabinets, Stone Counters, Walk-In Closet(s)
- Flooring: Carpet, Ceramic Tile
- Doors: Sliding Doors
- Has fireplace: No
Interior area
- Total structure area: 2,780
- Total interior livable area: 1,596 sqft
Property
Parking
- Total spaces: 1
- Parking features: Garage - Attached
- Attached garage spaces: 1
Features
- Levels: One
- Stories: 1
- Patio & porch: Covered, Screened
- Exterior features: Irrigation System, Private Mailbox, Rain Gutters
- Has private pool: Yes
- Pool features: Heated, In Ground, Lighting, Screen Enclosure
- Has view: Yes
- View description: Trees/Woods
Lot
- Size: 0.3 Acres
- Features: Landscaped
- Residential vegetation: Trees/Landscaped
Details
- Parcel number: 0082090001
- Zoning: RSF2
- Special conditions: None
Construction
Type & style
- Home type: SingleFamily
- Architectural style: Ranch
- Property subtype: Single Family Residence
Materials
- Block, Stucco
- Foundation: Slab
- Roof: Shingle
Condition
- New construction: No
- Year built: 1960
Utilities & green energy
- Sewer: Public Sewer
- Water: Public, Well
- Utilities for property: BB/HS Internet Available, Cable Connected, Electricity Connected, Sewer Connected, Sprinkler Well, Water Connected
Community & HOA
Community
- Pet fee: $0 monthly
- Subdivision: SIESTA ISLES
HOA
- Has HOA: Yes
- HOA fee: $17 monthly
Location
- Region: Sarasota
Financial & listing details
- Price per square foot: $585/sqft
- Tax assessed value: $729,900
- Annual tax amount: $4,260
- Date on market: 4/17/2026
- Cumulative days on market: 1 day
- Listing terms: Cash,Conventional,FHA,VA Loan
- Ownership: Fee Simple
- Total actual rent: 0
- Electric utility on property: Yes
- Road surface type: Paved
Price history
| Date | Event | Price |
|---|---|---|
| 6/1/2026 | Sold | $933,000$585/sqft |
Source:  Stellar MLS #A4690427 Report a problem Stellar MLS #A4690427 Report a problem | ||
| 4/18/2026 | Pending sale | $933,000$585/sqft |
Source: Stellar MLS #A4690427 Report a problem | ||
| 4/17/2026 | Listed for sale | $933,000-6.1%$585/sqft |
Source: Stellar MLS #A4690427 Report a problem | ||
| 8/23/2025 | Listing removed | $994,000$623/sqft |
Source: Stellar MLS #A4654465 Report a problem | ||
| 6/18/2025 | Price change | $994,000-3%$623/sqft |
Source: Stellar MLS #A4654465 Report a problem | ||
| 5/31/2025 | Listed for sale | $1,025,000-4.7%$642/sqft |
Source: Stellar MLS #A4654465 Report a problem | ||
| 4/29/2025 | Listing removed | $1,075,000$674/sqft |
Source: Stellar MLS #A4635480 Report a problem | ||
| 4/3/2025 | Price change | $1,075,000-1.8%$674/sqft |
Source: Stellar MLS #A4635480 Report a problem | ||
| 3/13/2025 | Price change | $1,095,000-8.4%$686/sqft |
Source: Stellar MLS #A4635480 Report a problem | ||
| 1/13/2025 | Listed for sale | $1,195,000-11.5%$749/sqft |
Source: Stellar MLS #A4635480 Report a problem | ||
| 10/25/2023 | Listing removed | -- |
Source: Owner Report a problem | ||
| 10/12/2023 | Listed for sale | $1,350,000+321.9%$846/sqft |
Source: Owner Report a problem | ||
| 5/20/2003 | Sold | $320,000+82.9%$201/sqft |
Source: Public Record Report a problem | ||
| 9/30/1993 | Sold | $175,000$110/sqft |
Source: Public Record Report a problem | ||
Public tax history
| Year | Property taxes | Tax assessment |
|---|---|---|
| 2025 | $4,260 +3.6% | $347,270 +2.9% |
| 2024 | $4,112 +4% | $337,483 +3% |
| 2023 | $3,952 +2.9% | $327,653 +3% |
| 2022 | $3,840 +0.7% | $318,110 +3% |
| 2021 | $3,814 -0.2% | $308,845 +1.4% |
| 2020 | $3,821 +3.6% | $304,581 +2.3% |
| 2019 | $3,689 | $297,733 +1.9% |
| 2018 | $3,689 +2.4% | $292,182 +2.1% |
| 2017 | $3,601 -1.5% | $286,172 -35.9% |
| 2016 | $3,654 | $446,600 +4.7% |
| 2015 | $3,654 +0.4% | $426,600 +56.8% |
| 2014 | $3,640 +0.1% | $272,048 |
| 2013 | $3,638 +2.7% | $272,048 +1.7% |
| 2012 | $3,541 -1.7% | $267,500 -3.2% |
| 2011 | $3,601 -2.8% | $276,300 -0.2% |
| 2010 | $3,705 -19.6% | $276,800 -15.7% |
| 2009 | $4,607 | $328,400 -10.8% |
| 2008 | $4,607 -0.6% | $368,201 +3% |
| 2007 | $4,636 | $357,477 +4.1% |
| 2006 | -- | $343,392 +3.2% |
| 2005 | -- | $332,690 +3% |
| 2004 | $4,762 +97% | $323,000 +103.5% |
| 2003 | $2,417 +1% | $158,700 +2.4% |
| 2002 | $2,394 +7.4% | $154,980 +1.6% |
| 2001 | $2,228 +2.3% | $152,539 +3% |
| 2000 | $2,178 | $148,096 |
Find assessor info on the county website
Neighborhood: 34242
Nearby homes
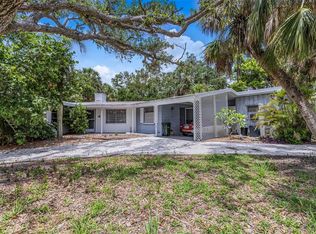
- $640,0002 bd2 ba1.3k sqft5369 Shadow Lawn Dr, Sarasota, FL 34242Sold
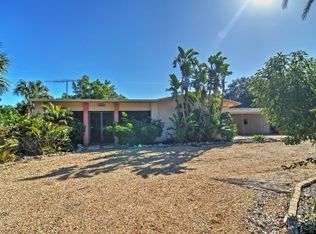
- $1,066,5003 bd2 ba1.6k sqft5333 Shadow Lawn Dr, Sarasota, FL 34242Off Market
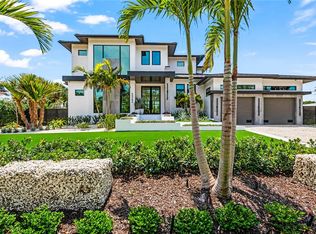
- $4,490,0003 bd5 ba4.2k sqft5362 Shadow Lawn Dr, Sarasota, FL 34242Sold
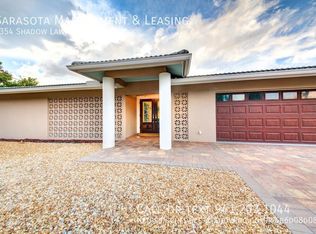
- $1,841,0003 bd2 ba2k sqft5354 Shadow Lawn Dr, Sarasota, FL 34242Off Market
- $1,250,0004 bd3 ba2.2k sqft5327 Shadow Lawn Dr, Sarasota, FL 34242Off Market
- $1,650,0003 bd3 ba2.4k sqft5348 Shadow Lawn Dr, Sarasota, FL 34242Sold
- $1,128,4003 bd3 ba1.9k sqft5377 Shadow Lawn Dr, Sarasota, FL 34242Off Market
- $1,860,0004 bd5 ba3.7k sqft5376 Shadow Lawn Dr, Sarasota, FL 34242Sold
Nearby schools
GreatSchools rating
- 9/10Phillippi Shores Elementary SchoolGrades: PK-5Distance: 1.6 mi
- 6/10Brookside Middle SchoolGrades: 6-8Distance: 2.5 mi
- 5/10Sarasota High SchoolGrades: 9-12Distance: 3.8 mi
Schools provided by the listing agent
- Elementary: Phillippi Shores Elementary
- Middle: Brookside Middle
- High: Sarasota High
Source: Stellar MLS. This data may not be complete. We recommend contacting the local school district to confirm school assignments for this home.
Get a cash offer in 3 minutes
Find out how much your home could sell for in as little as 3 minutes with a no-obligation cash offer.
Estimated market value
$929,200
Get a cash offer in 3 minutes
Find out how much your home could sell for in as little as 3 minutes with a no-obligation cash offer.
Estimated market value
$929,200
- Florida
- Sarasota County
- Siesta Key
- 34242
- 5353 SHADOW LAWN DRIVE
Nearby cities
Nearby zip codes
Other Siesta Key Topics
