Set along the Grand Canal in Siesta Isles, this inviting waterfront pool home offers an effortless blend of space, comfort and classic island living. Thoughtfully designed on a single level, the approximately 2,477-square-foot residence features a desirable three-way split floor plan with three private bedroom suites, three baths, a dedicated office or den, utility room and a two-car garage. Handsome double-entry doors open to a light-filled interior with high-volume ceilings and an easy, open flow, ideal for everyday living and entertaining. The great room connects seamlessly to the kitchen and breakfast area, all of which are positioned to capture long, tranquil canal views. A separate dining room with built-in cabinetry adds flexibility for hosting, while the kitchen is well-appointed with wood cabinetry, stone countertops, stainless steel appliances and a breakfast bar. French doors extend the living space outdoors to a large, screened paver lanai with covered seating, a pool and expansive water views, creating an indoor-outdoor lifestyle. A newer seawall, private dock with a kayak lift and a separate boat lift provide quick access to Sarasota Bay, the Intracoastal Waterway and the Gulf of Mexico, with open water within approximately 15 minutes. Ideally just minutes from Siesta Key’s world-famous quartz sand beaches, the shops and restaurants of Siesta Village, and cultural offerings of downtown Sarasota, this home delivers the best of waterfront living in one of the island’s sought-after neighborhoods. Whether as a full-time residence or a coastal retreat, this Siesta Isles property offers the lifestyle, location and boating access that define life on the water.
Sold for $1,650,000
$1,650,000
5348 SHADOW LAWN DRIVE, SARASOTA, FL 34242
3beds
2,477sqft
Single Family Residence
Built in 1964
0.33 Acres Lot
$1,637,300 Zestimate®
$666/sqft
$6,305 Estimated rent
Home value
$1,637,300
$1.49M - $1.80M
$6,305/mo
Zestimate® history
Owner options
List your home for rent
$6,305/mo
Rent Zestimate®
Find your next renter with Zillow Rental Manager. Plus, with online applications, you can quickly screen prospective tenants – for free.
$6,305/mo
Rent Zestimate®
Refinance and save
$10,790/mo
Est. payment
Refinancing to a lower rate could help reduce your monthly payments and save thousands over the life of the loan.
$10,790/mo
Est. payment
Explore your selling options
Work with a Zillow partner agent
Leverage their expertise and Zillow's premium Showcase listings to get your home seen by more buyers.
Get startedList with your own agent
Get your home in front of millions of buyers by listing it on Zillow.
Learn how to do itSell it yourself
Take full control of how buyers see your home on Zillow by listing For Sale by Owner (FSBO).
List your homeWhat's special
Waterfront pool homeSingle levelSeparate boat liftTwo-car garageThree private bedroom suitesThree bathsDedicated office or den
Zillow last checked:
Listing updated:
Listed by:
Judie Berger 941-928-3424,
PREMIER SOTHEBY'S INTERNATIONAL REALTY 941-364-4000
Bought with:
Judie Berger, 0671663
PREMIER SOTHEBY'S INTERNATIONAL REALTY
Source: Stellar MLS,MLS#: A4676391 Originating MLS: Sarasota - Manatee
Originating MLS: Sarasota - Manatee
Facts & features
Interior
Bedrooms & bathrooms
- Bedrooms: 3
- Bathrooms: 3
- Full bathrooms: 3
Rooms
- Room types: Breakfast Room Separate, Den/Library/Office, Dining Room, Great Room, Utility Room
Primary bedroom
- Features: Walk-In Closet(s)
- Level: First
- Area: 210 Square Feet
- Dimensions: 15x14
Bedroom 2
- Features: Built-in Closet
- Level: First
- Area: 208 Square Feet
- Dimensions: 16x13
Bedroom 3
- Features: Built-in Closet
- Level: First
- Area: 144 Square Feet
- Dimensions: 12x12
Primary bathroom
- Features: Dual Sinks, Shower No Tub
- Level: First
Dinette
- Level: First
- Area: 110 Square Feet
- Dimensions: 11x10
Dining room
- Level: First
- Area: 121 Square Feet
- Dimensions: 11x11
Foyer
- Level: First
- Area: 48 Square Feet
- Dimensions: 8x6
Kitchen
- Features: Breakfast Bar
- Level: First
- Area: 154 Square Feet
- Dimensions: 14x11
Living room
- Level: First
- Area: 460 Square Feet
- Dimensions: 23x20
Office
- Level: First
- Area: 144 Square Feet
- Dimensions: 12x12
Heating
- Central, Electric
Cooling
- Central Air
Appliances
- Included: Dishwasher, Disposal, Dryer, Electric Water Heater, Microwave, Range, Range Hood, Refrigerator, Washer
- Laundry: Inside, Laundry Room
Features
- Built-in Features, Ceiling Fan(s), High Ceilings, Open Floorplan, Solid Wood Cabinets, Split Bedroom, Stone Counters, Thermostat, Walk-In Closet(s)
- Flooring: Ceramic Tile
- Doors: French Doors, Outdoor Shower, Sliding Doors
- Windows: Blinds, Window Treatments, Hurricane Shutters/Windows
- Has fireplace: No
Interior area
- Total structure area: 3,150
- Total interior livable area: 2,477 sqft
Property
Parking
- Total spaces: 2
- Parking features: Driveway, Garage Door Opener
- Attached garage spaces: 2
- Has uncovered spaces: Yes
Features
- Levels: One
- Stories: 1
- Patio & porch: Deck, Patio, Porch, Screened
- Exterior features: Irrigation System, Outdoor Shower, Rain Gutters
- Has private pool: Yes
- Pool features: Gunite, Heated, In Ground, Screen Enclosure
- Has spa: Yes
- Spa features: Heated
- Has view: Yes
- View description: Water, Canal
- Has water view: Yes
- Water view: Water,Canal
- Waterfront features: Canal - Saltwater, Saltwater Canal Access, Lift, Seawall
- Body of water: GRAND CANAL
Lot
- Size: 0.33 Acres
- Features: FloodZone
- Residential vegetation: Mature Landscaping, Trees/Landscaped
Details
- Parcel number: 0082100034
- Zoning: RSF2
- Special conditions: None
Construction
Type & style
- Home type: SingleFamily
- Architectural style: Ranch
- Property subtype: Single Family Residence
Materials
- Block, Stucco
- Foundation: Slab
- Roof: Tile
Condition
- New construction: No
- Year built: 1964
Utilities & green energy
- Sewer: Public Sewer
- Water: Public
- Utilities for property: BB/HS Internet Available, Cable Connected, Electricity Connected, Public, Sewer Connected, Street Lights
Green energy
- Water conservation: Low-Flow Fixtures
Community & HOA
Community
- Security: Smoke Detector(s)
- Pet fee: $0 monthly
- Subdivision: SIESTA ISLES UNIT 4
HOA
- Has HOA: Yes
- HOA fee: $21 monthly
Location
- Region: Sarasota
Financial & listing details
- Price per square foot: $666/sqft
- Tax assessed value: $1,416,100
- Annual tax amount: $17,077
- Date on market: 1/2/2026
- Cumulative days on market: 24 days
- Listing terms: Cash,Conventional
- Ownership: Fee Simple
- Total actual rent: 0
- Electric utility on property: Yes
- Road surface type: Paved, Asphalt
Price history
| Date | Event | Price |
|---|---|---|
| 3/26/2026 | Sold | $1,650,000-8.1%$666/sqft |
Source:  Stellar MLS #A4676391 Report a problem Stellar MLS #A4676391 Report a problem | ||
| 1/27/2026 | Pending sale | $1,795,000$725/sqft |
Source: Stellar MLS #A4676391 Report a problem | ||
| 1/3/2026 | Listed for sale | $1,795,000+99.4%$725/sqft |
Source: Stellar MLS #A4676391 Report a problem | ||
| 12/4/2014 | Sold | $900,000-5.3%$363/sqft |
Source: Public Record Report a problem | ||
| 10/31/2014 | Price change | $950,000-4.5%$384/sqft |
Source: Premier Sotheby's International Realty #A4104798 Report a problem | ||
| 9/13/2014 | Listed for sale | $995,000+39.7%$402/sqft |
Source: Signature Sotheby's International Realty #A4104798 Report a problem | ||
| 5/4/2010 | Sold | $712,000-4.9%$287/sqft |
Source: Public Record Report a problem | ||
| 2/7/2010 | Price change | $749,000-2.6%$302/sqft |
Source: Signature Sotheby's International Realty #A3918133 Report a problem | ||
| 12/19/2009 | Listed for sale | $769,000-3.8%$310/sqft |
Source: Signature Sotheby's International Realty #A3918133 Report a problem | ||
| 9/19/2009 | Listing removed | $799,000$323/sqft |
Source: Michael Saunders & Companyr #3904401 Report a problem | ||
| 7/8/2009 | Price change | $799,000-2%$323/sqft |
Source: Michael Saunders & Companyr #3904401 Report a problem | ||
| 6/24/2009 | Price change | $815,000-1.2%$329/sqft |
Source: Michael Saunders & Companyr #3904401 Report a problem | ||
| 5/15/2009 | Price change | $825,000-2.8%$333/sqft |
Source: Michael Saunders & Companyr #3904401 Report a problem | ||
| 3/14/2009 | Price change | $849,000+1.2%$343/sqft |
Source: Michael Saunders & Companyr #3904401 Report a problem | ||
| 3/6/2009 | Price change | $839,000-2.3%$339/sqft |
Source: Michael Saunders & Companyr #3904401 Report a problem | ||
| 2/20/2009 | Price change | $859,000-3.4%$347/sqft |
Source: Michael Saunders & Companyr #3904401 Report a problem | ||
| 1/9/2009 | Price change | $889,000-3.3%$359/sqft |
Source: Michael Saunders & Companyr #3904401 Report a problem | ||
| 12/11/2008 | Listed for sale | $919,000+196.5%$371/sqft |
Source: Michael Saunders & Companyr #3904401 Report a problem | ||
| 12/15/1997 | Sold | $310,000$125/sqft |
Source: Public Record Report a problem | ||
Public tax history
| Year | Property taxes | Tax assessment |
|---|---|---|
| 2025 | $17,077 -7% | $1,416,100 +0.7% |
| 2024 | $18,358 +59.2% | $1,406,678 +44.3% |
| 2023 | $11,535 +9.7% | $974,624 +10.8% |
| 2022 | $10,516 +0.2% | $879,358 +3% |
| 2021 | $10,490 -0.6% | $853,746 +1.4% |
| 2020 | $10,557 +3% | $841,959 +2.3% |
| 2019 | $10,249 | $823,029 +1.9% |
| 2018 | $10,249 +1.9% | $807,683 +2.1% |
| 2017 | $10,056 -0.1% | $791,071 +2.1% |
| 2016 | $10,062 | $774,800 +7.2% |
| 2015 | $10,062 +13.6% | $722,900 +28% |
| 2014 | $8,860 +9.3% | $564,800 |
| 2013 | $8,103 +4.2% | $564,800 +3.4% |
| 2012 | $7,774 +9.4% | $546,300 +8.1% |
| 2011 | $7,106 +45.2% | $505,400 +39.1% |
| 2010 | $4,895 +10.2% | $363,395 +2.7% |
| 2009 | $4,444 | $353,841 +0.1% |
| 2008 | $4,444 -0.7% | $353,488 +3% |
| 2007 | $4,477 | $343,192 +2.5% |
| 2006 | -- | $334,821 +3% |
| 2005 | -- | $325,069 +3% |
| 2004 | $4,695 -1.1% | $315,601 +1.9% |
| 2003 | $4,747 +2.2% | $309,716 +2.4% |
| 2002 | $4,646 +7.6% | $302,457 +1.6% |
| 2001 | $4,316 +2.5% | $297,694 +3% |
| 2000 | $4,212 | $289,023 |
Find assessor info on the county website
Neighborhood: 34242
Nearby homes
- $1,819,8005 bd5 ba3.3k sqft5340 Shadow Lawn Dr, Sarasota, FL 34242Off Market
- $1,841,0003 bd2 ba2k sqft5354 Shadow Lawn Dr, Sarasota, FL 34242Off Market
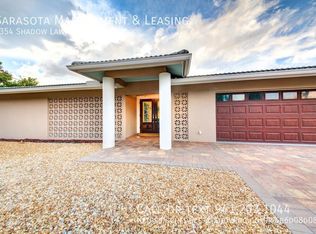
- $4,490,0003 bd5 ba4.2k sqft5362 Shadow Lawn Dr, Sarasota, FL 34242Sold
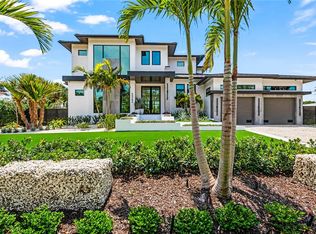
- $3,885,8004 bd5 ba4k sqft5332 Shadow Lawn Dr, Sarasota, FL 34242Off Market
- $1,483,0003 bd3 ba2.4k sqft919 Contento St, Sarasota, FL 34242Off Market
- $933,0003 bd2 ba1.5k sqft5353 Shadow Lawn Dr, Sarasota, FL 34242Sold
- $1,056,7003 bd2 ba1.6k sqft5333 Shadow Lawn Dr, Sarasota, FL 34242Off Market
- $1,718,7003 bd2 ba2k sqft901 Contento St, Sarasota, FL 34242Off Market
Nearby schools
GreatSchools rating
- 9/10Phillippi Shores Elementary SchoolGrades: PK-5Distance: 1.6 mi
- 6/10Brookside Middle SchoolGrades: 6-8Distance: 2.5 mi
- 5/10Sarasota High SchoolGrades: 9-12Distance: 3.9 mi
Schools provided by the listing agent
- Elementary: Phillippi Shores Elementary
- Middle: Brookside Middle
- High: Sarasota High
Source: Stellar MLS. This data may not be complete. We recommend contacting the local school district to confirm school assignments for this home.
Get a cash offer in 3 minutes
Find out how much your home could sell for in as little as 3 minutes with a no-obligation cash offer.
Estimated market value
$1,637,300
Get a cash offer in 3 minutes
Find out how much your home could sell for in as little as 3 minutes with a no-obligation cash offer.
Estimated market value
$1,637,300
- Florida
- Sarasota County
- Siesta Key
- 34242
- 5348 SHADOW LAWN DRIVE
Nearby cities
Nearby zip codes
Other Siesta Key Topics
