Short Sale. Partially complete. Interior is mostly complete and needs final punch-out completed and painting.
Pending
$2,300,000
927 CONTENTO STREET, SARASOTA, FL 34242
4beds
3,649sqft
Single Family Residence
Built in 2024
0.27 Acres Lot
$-- Zestimate®
$630/sqft
$-- HOA
What's special
- 26 days
- 47
- 1
Zillow last checked:
Listing updated:
Listed by:
Troy Jenkins 941-376-8769,
REALTY EXECUTIVES GALLERY 941-376-8769
Source: Stellar MLS,MLS#: A4691441 Originating MLS: Sarasota - Manatee
Originating MLS: Sarasota - Manatee
Facts & features
Interior
Bedrooms & bathrooms
- Bedrooms: 4
- Bathrooms: 4
- Full bathrooms: 3
- 1/2 bathrooms: 1
Primary bedroom
- Features: Walk-In Closet(s)
- Level: Second
- Area: 180 Square Feet
- Dimensions: 15x12
Primary bedroom
- Features: Walk-In Closet(s)
- Level: First
- Area: 289 Square Feet
- Dimensions: 17x17
Bedroom 3
- Features: Built-in Closet
- Level: Second
- Area: 154 Square Feet
- Dimensions: 14x11
Bedroom 4
- Features: Walk-In Closet(s)
- Level: Second
- Area: 208 Square Feet
- Dimensions: 16x13
Family room
- Level: Second
- Area: 336 Square Feet
- Dimensions: 16x21
Kitchen
- Level: First
- Area: 234 Square Feet
- Dimensions: 13x18
Living room
- Level: First
- Area: 609 Square Feet
- Dimensions: 29x21
Office
- Level: First
- Area: 132 Square Feet
- Dimensions: 12x11
Heating
- Central, Heat Pump
Cooling
- Central Air
Appliances
- Included: Dishwasher, Disposal, Dryer, Microwave, Range, Refrigerator, Washer
- Laundry: Inside, Laundry Room
Features
- Ceiling Fan(s), Eating Space In Kitchen, High Ceilings, Living Room/Dining Room Combo, Open Floorplan, Primary Bedroom Main Floor, PrimaryBedroom Upstairs, Stone Counters, Walk-In Closet(s)
- Flooring: Tile
- Doors: Outdoor Grill, Outdoor Kitchen, Sliding Doors
- Has fireplace: No
Interior area
- Total structure area: 5,440
- Total interior livable area: 3,649 sqft
Property
Parking
- Total spaces: 2
- Parking features: Garage - Attached
- Attached garage spaces: 2
- Details: Garage Dimensions: 23x23
Features
- Levels: Two
- Stories: 2
- Exterior features: Balcony, Irrigation System, Outdoor Grill, Outdoor Kitchen, Rain Gutters
- Has private pool: Yes
- Pool features: Heated, In Ground, Salt Water
- Has spa: Yes
- Spa features: Heated, In Ground
- Has view: Yes
- View description: Water, Canal
- Has water view: Yes
- Water view: Water,Canal
- Waterfront features: Canal - Saltwater, Saltwater Canal Access, Lift, Seawall
Lot
- Size: 0.27 Acres
- Features: Cul-De-Sac
Details
- Parcel number: 0082090030
- Zoning: RSF2
- Special conditions: Short Sale
Construction
Type & style
- Home type: SingleFamily
- Property subtype: Single Family Residence
Materials
- Block, Stucco
- Foundation: Block
- Roof: Tile
Condition
- Fixer
- New construction: No
- Year built: 2024
Utilities & green energy
- Sewer: Public Sewer
- Water: Public
- Utilities for property: Cable Available, Electricity Connected, Sewer Connected, Water Connected
Community & HOA
Community
- Pet fee: $0 monthly
- Subdivision: SIESTA ISLES
HOA
- Has HOA: Yes
Location
- Region: Sarasota
Financial & listing details
- Price per square foot: $630/sqft
- Tax assessed value: $944,300
- Annual tax amount: $13,452
- Date on market: 4/26/2026
- Listing terms: Cash,Conventional
- Ownership: Fee Simple
- Total actual rent: 0
- Electric utility on property: Yes
- Road surface type: Asphalt
Foreclosure details
Estimated market value
Not available
Estimated sales range
Not available
Not available
Price history
| Date | Event | Price |
|---|---|---|
| 8/13/2026 | Pending sale | $2,300,000$630/sqft |
Source:  Stellar MLS #A4691441 Report a problem Stellar MLS #A4691441 Report a problem | ||
| 8/5/2026 | Listing removed | $2,300,000$630/sqft |
Source: Stellar MLS #A4691441 Report a problem | ||
| 4/26/2026 | Pending sale | $2,300,000$630/sqft |
Source: Stellar MLS #A4691441 Report a problem | ||
| 4/26/2026 | Listed for sale | $2,300,000-42.4%$630/sqft |
Source: Stellar MLS #A4691441 Report a problem | ||
| 5/27/2025 | Listing removed | $3,995,000$1,095/sqft |
Source: Stellar MLS #A4640177 Report a problem | ||
| 2/12/2025 | Listed for sale | $3,995,000-10.2%$1,095/sqft |
Source: Stellar MLS #A4640177 Report a problem | ||
| 9/5/2024 | Listing removed | $4,449,000$1,219/sqft |
Source: Stellar MLS #A4577033 Report a problem | ||
| 7/22/2023 | Listed for sale | $4,449,000+196.6%$1,219/sqft |
Source: Stellar MLS #A4577033 Report a problem | ||
| 4/28/2023 | Sold | $1,500,000-1.6%$411/sqft |
Source: Public Record Report a problem | ||
| 2/17/2023 | Pending sale | $1,525,000$418/sqft |
Source: Stellar MLS #A4544376 Report a problem | ||
| 2/9/2023 | Price change | $1,525,000-1.5%$418/sqft |
Source: Stellar MLS #A4544376 Report a problem | ||
| 1/19/2023 | Listed for sale | $1,549,000$424/sqft |
Source: Stellar MLS #A4544376 Report a problem | ||
| 1/13/2023 | Pending sale | $1,549,000$424/sqft |
Source: Stellar MLS #A4544376 Report a problem | ||
| 9/20/2022 | Price change | $1,549,000-2.9%$424/sqft |
Source: Stellar MLS #A4544376 Report a problem | ||
| 8/4/2022 | Listed for sale | $1,595,000+155.2%$437/sqft |
Source: Stellar MLS #A4544376 Report a problem | ||
| 1/4/2019 | Listing removed | $2,750$1/sqft |
Source: Next Home Excellence Report a problem | ||
| 11/28/2018 | Price change | $2,750-8.2%$1/sqft |
Source: Next Home Excellence Report a problem | ||
| 8/20/2018 | Listed for rent | $2,995+1.5%$1/sqft |
Source: NEXTHOME EXCELLENCE #A4411159 Report a problem | ||
| 2/16/2018 | Listing removed | $2,950$1/sqft |
Source: NEXTHOME EXCELLENCE #A4207003 Report a problem | ||
| 1/16/2018 | Listed for rent | $2,950-1.7%$1/sqft |
Source: NEXTHOME EXCELLENCE #A4207003 Report a problem | ||
| 7/10/2016 | Listing removed | $3,000+20%$1/sqft |
Source: RE/MAX ALLIANCE GROUP #A4156178 Report a problem | ||
| 6/30/2013 | Listing removed | $2,500$1/sqft |
Source: ALLIANCE GROUP PROPERTY MGMT. #A3977283 Report a problem | ||
| 6/2/2013 | Price change | $2,500-7.4%$1/sqft |
Source: ALLIANCE GROUP PROPERTY MGMT. #A3977283 Report a problem | ||
| 5/17/2013 | Price change | $2,700-6.9%$1/sqft |
Source: ALLIANCE GROUP PROPERTY MGMT. #A3977283 Report a problem | ||
| 4/28/2013 | Listed for rent | $2,900$1/sqft |
Source: ALLIANCE GROUP PROPERTY MGMT. #A3977283 Report a problem | ||
| 3/22/2013 | Listing removed | $625,000+5%$171/sqft |
Source: Michael Saunders & Company - Licensed Real Estate Broker Report a problem | ||
| 3/21/2013 | Sold | $595,000+45.1%$163/sqft |
Source: Public Record Report a problem | ||
| 2/25/2009 | Sold | $410,000-18%$112/sqft |
Source: Public Record Report a problem | ||
| 3/19/2008 | Sold | $500,000-55.6%$137/sqft |
Source: Public Record Report a problem | ||
| 6/8/2006 | Sold | $1,125,000$308/sqft |
Source: Public Record Report a problem | ||
Public tax history
| Year | Property taxes | Tax assessment |
|---|---|---|
| 2025 | $11,162 -17% | $944,300 -17.4% |
| 2024 | $13,452 +3.5% | $1,142,700 +27.5% |
| 2023 | $13,003 +9.1% | $896,429 +10% |
| 2022 | $11,921 +18.6% | $814,935 +10% |
| 2021 | $10,054 +12.9% | $740,850 +10% |
| 2020 | $8,903 -9.5% | $673,500 -10.7% |
| 2019 | $9,837 | $753,900 +3.5% |
| 2018 | $9,837 +4.6% | $728,500 +13.2% |
| 2017 | $9,404 +16.6% | $643,600 +0% |
| 2016 | $8,066 | $643,400 +11.7% |
| 2015 | $8,066 | $575,800 +16.7% |
| 2014 | $8,066 +13.5% | $493,300 |
| 2013 | $7,106 +10.1% | $493,300 +9.8% |
| 2012 | $6,456 +5.7% | $449,200 +4.3% |
| 2011 | $6,106 -3.5% | $430,600 -0.8% |
| 2010 | $6,326 -26.4% | $434,200 -16.9% |
| 2009 | $8,591 | $522,600 -19.3% |
| 2008 | $8,591 -27.1% | $647,200 -27.7% |
| 2007 | $11,788 | $895,200 +15.8% |
| 2006 | -- | $773,200 +17.6% |
| 2005 | -- | $657,400 +20.9% |
| 2004 | $8,409 +9.5% | $543,900 +13.7% |
| 2003 | $7,677 +8.1% | $478,300 +7.7% |
| 2002 | $7,099 +15.3% | $444,100 +9.7% |
| 2001 | $6,156 +25.9% | $405,000 +29.3% |
| 2000 | $4,888 | $313,300 |
Find assessor info on the county website
Monthly payment
Est. payment
Payment breakdown
Explore the cost of this home by adjusting the details. Changes won't be saved.Climate risks
Neighborhood: 34242
Nearby schools
Schools provided by the listing agent
- Elementary: Phillippi Shores Elementary
- Middle: Brookside Middle
- High: Sarasota High
Source: Stellar MLS. This data may not be complete. We recommend contacting the local school district to confirm school assignments for this home.
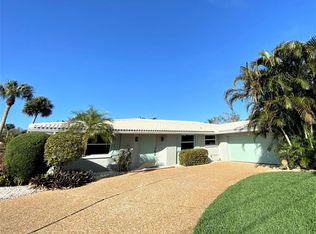
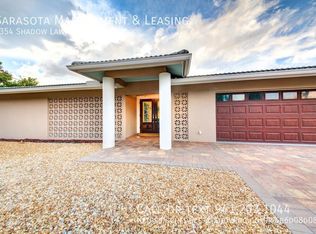
Similar homes
- $2,495,0004 bd5 ba3.7k sqft6925 BOCHI CIRCLE, SARASOTA, FL 34242For Sale
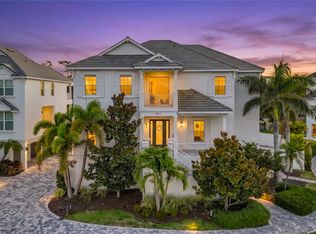
 MLS ID #G5113633, Gillian Redman, REAL BROKER, LLC. Stellar MLS
 - $2,600,0004 bd3 ba2.6k sqft339 TREASURE BOAT WAY, SARASOTA, FL 34242For Sale
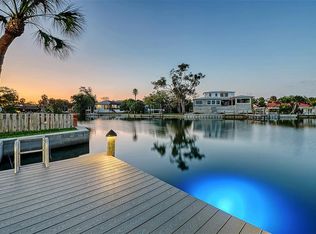 MLS ID #A4701303, Tonna Gruber, KW SUNCOAST. Stellar MLS
 - $2,350,0004 bd4 ba2.9k sqft7345 PINE NEEDLE ROAD, SARASOTA, FL 34242For Sale
 MLS ID #A4690626, Amy Nadell, COLDWELL BANKER REALTY. Stellar MLS
 - $1,749,0003 bd3 ba2.7k sqft5460 Azure Way, Sarasota, FL 34242For Sale By Owner

- $1,600,0003 bd3 ba2.5k sqft5231 SIESTA COVE DRIVE, SARASOTA, FL 34242For SaleMLS ID #A4686013, Natalie Gutwein, MICHAEL SAUNDERS & COMPANY. Stellar MLS
- $2,590,0004 bd4 ba3.2k sqft300 GARDEN LANE, SARASOTA, FL 34242For SaleMLS ID #A4662830, Holly Parry, WILLIAM RAVEIS - FLORIDA LLC. Stellar MLS
- $2,150,0004 bd4 ba3.6k sqft2631 PURITAN TERRACE, SARASOTA, FL 34239For SaleMLS ID #A4699231, Michael James, MICHAEL SAUNDERS & COMPANY. Stellar MLS
- $2,724,5004 bd4 ba2.5k sqft8555 HERON LAGOON CIRCLE, SARASOTA, FL 34242New ConstructionMLS ID #A4646820, Conner Ashley, PREFERRED SHORE LLC. Stellar MLS
- $1,795,0003 bd4 ba2.7k sqft7221 PLOVERS WAY, SARASOTA, FL 34242For SaleMLS ID #A4675508, Natalie Gutwein, MICHAEL SAUNDERS & COMPANY. Stellar MLS
- $1,224,0003 bd3 ba2.2k sqft5107 SAINT ALBANS AVENUE, SARASOTA, FL 34242For SaleMLS ID #A4678525, Austin Solari, FINE PROPERTIES. Stellar MLS
- $2,750,0002 bd3 ba2.5k sqft1267 STARBOARD LANE, SARASOTA, FL 34242For SaleMLS ID #A4685077, Judie Berger, PREMIER SOTHEBY'S INTERNATIONAL REALTY. Stellar MLS
- $2,100,0004 bd4 ba3.1k sqft1850 MAGNOLIA STREET, SARASOTA, FL 34239For SaleMLS ID #A4697162, Carmen Baskind, PREMIER SOTHEBY'S INTERNATIONAL REALTY. Stellar MLS
- $1,650,0006 bd5 ba4.4k sqft5544 DINAH LANE, SARASOTA, FL 34231For SaleMLS ID #A4704943, Lisa Kroshus, RE/MAX ALLIANCE GROUP. Stellar MLS
- $3,397,5003 bd5 ba3k sqft5103 WINDWARD AVENUE, SARASOTA, FL 34242New ConstructionMLS ID #A4676707, Karen Greco, GRECO REAL ESTATE. Stellar MLS
- $2,199,9994 bd4 ba4.5k sqft154 LOOKOUT POINT DRIVE, OSPREY, FL 34229For SaleMLS ID #TB8543439, Stephen Hachey, FLAT FEE MLS REALTY. Stellar MLS
- $2,345,0005 bd6 ba3.9k sqft2050 EUCLID TERRACE, SARASOTA, FL 34239New ConstructionMLS ID #A4687473, Alberto Rueda Ramirez, MICHAEL SAUNDERS & COMPANY. Stellar MLS
- $2,190,0005 bd5 ba3.3k sqft2420 FLOYD STREET, SARASOTA, FL 34239New ConstructionMLS ID #A4702530, Faith Stutzman, PHAM REALTY GROUP LLC. Stellar MLS
- $2,295,0003 bd3 ba3.2k sqft355 S SHORE DRIVE, SARASOTA, FL 34234For SaleMLS ID #A4671767, Roger Pettingell, COLDWELL BANKER REALTY. Stellar MLS
- $2,099,0004 bd6 ba3.5k sqft2010 HYDE PARK CIRCLE, SARASOTA, FL 34239New ConstructionMLS ID #A4687471, Jason Coy Turner, MICHAEL SAUNDERS & COMPANY. Stellar MLS
