An extraordinary expression of contemporary luxury, this architecturally striking custom estate offers an unrivaled opportunity to own one of Sarasota's most sophisticated residences in a location prized by discerning homeowners and investors alike. Perfectly positioned in the coveted Arlington Park neighborhood, just moments from Downtown Sarasota, Southside Village, Sarasota Memorial Hospital, St. Armands Circle, and the world-renowned beaches of Lido Key and Siesta Key, this exceptional home delivers an effortless blend of modern design, refined craftsmanship, and enduring investment appeal. Behind its dramatic contemporary façade, soaring ceilings, expansive walls of impact glass, and seamless indoor-outdoor living spaces create an atmosphere of understated elegance. Every element has been thoughtfully curated, from the oversized porcelain tile flooring and designer lighting to the clean architectural lines and exceptional natural light that define the home's timeless aesthetic. Designed for both intimate gatherings and grand-scale entertaining, the spectacular chef's kitchen is a true centerpiece, featuring an oversized waterfall island, sleek custom cabinetry with integrated lighting, premium stainless steel appliances, double wall ovens, a walk-in butler's pantry with beverage refrigerator, and an abundance of thoughtfully designed storage. The open-concept living and dining areas flow effortlessly to the private outdoor sanctuary through expansive sliding glass doors, blurring the distinction between interior sophistication and resort-inspired living. The first-floor owner's retreat offers the privacy and serenity expected of a luxury residence, complete with direct pool access, an exquisite spa-inspired bath showcasing floating dual vanities, an oversized walk-in rainfall shower, freestanding soaking tub, illuminated designer mirrors, and an expansive custom walk-in wardrobe. Upstairs, an elegant loft and secondary lounge open to a private covered terrace, while four generously appointed guest suites provide exceptional accommodations, each thoughtfully designed with walk-in closets and beautifully finished bathrooms. Outside, a secluded tropical oasis awaits. The sleek heated pool with integrated sun shelf is surrounded by lush landscaping, expansive terraces, and covered entertaining spaces, creating a tranquil setting equally suited for quiet relaxation or sophisticated entertaining. Beyond the home's exceptional design, its location elevates it into a truly rare offering. Situated in one of Sarasota's fastest-appreciating luxury corridors, residents enjoy effortless access to award-winning restaurants, private clubs, championship golf, yacht marinas, world-class performing arts, boutique shopping, and some of Florida's most celebrated white-sand beaches. Whether sought as a distinguished primary residence, an elegant seasonal retreat, or a premier investment in Sarasota's thriving luxury market, 2532 Fruit Tree Drive represents an exceptional opportunity to own a residence where architectural excellence, location, and long-term value converge.
New construction
Price increase: $45K (9/15)
$2,295,000
2532 FRUIT TREE DRIVE, SARASOTA, FL 34239
6beds
3,931sqft
Single Family Residence
Built in 2025
8,940 Square Feet Lot
$2,204,700 Zestimate®
$584/sqft
$-- HOA
What's special
Oversized waterfall islandSecluded tropical oasisPrivate outdoor sanctuaryExpansive custom walk-in wardrobeExpansive terracesBeautifully finished bathroomsPrivate covered terrace
- 69 days
- 373
- 36
Zillow last checked:
Listing updated:
Listed by:
Adnan Dedic 941-726-2917,
COMPASS FLORIDA LLC 941-279-3630,
Joseph Russo 941-928-1613,
JOSEPH RUSSO, LICENSED R.E. BROKER
Source: Stellar MLS,MLS#: A4700943 Originating MLS: Sarasota - Manatee
Originating MLS: Sarasota - Manatee
Facts & features
Interior
Bedrooms & bathrooms
- Bedrooms: 6
- Bathrooms: 6
- Full bathrooms: 6
Rooms
- Room types: Family Room, Utility Room
Primary bedroom
- Features: Walk-In Closet(s)
- Level: First
Bedroom 1
- Features: Walk-In Closet(s)
- Level: First
Bedroom 2
- Features: Walk-In Closet(s)
- Level: First
Bedroom 3
- Features: Walk-In Closet(s)
- Level: First
Kitchen
- Level: First
Living room
- Level: First
Heating
- Electric
Cooling
- Central Air
Appliances
- Included: Bar Fridge, Oven, Cooktop, Dishwasher, Disposal, Dryer, Exhaust Fan, Freezer, Microwave, Range Hood, Refrigerator, Washer
- Laundry: Laundry Room
Features
- Built-in Features, Ceiling Fan(s), Dry Bar, Eating Space In Kitchen, High Ceilings, Kitchen/Family Room Combo, Living Room/Dining Room Combo, Open Floorplan, Primary Bedroom Main Floor, Solid Surface Counters, Split Bedroom, Thermostat, Walk-In Closet(s)
- Flooring: Porcelain Tile
- Doors: Outdoor Shower, Sliding Doors
- Has fireplace: Yes
- Fireplace features: Living Room
Interior area
- Total structure area: 4,790
- Total interior livable area: 3,931 sqft
Video & virtual tour
Property
Parking
- Total spaces: 2
- Parking features: Driveway, Garage Door Opener, Oversized
- Attached garage spaces: 2
- Has uncovered spaces: Yes
Features
- Levels: Two
- Stories: 2
- Patio & porch: Covered, Front Porch, Patio, Rear Porch
- Exterior features: Balcony, Irrigation System, Outdoor Shower, Private Mailbox
- Has private pool: Yes
- Pool features: Heated, In Ground
- Has spa: Yes
- Spa features: In Ground
- Fencing: Fenced
- Has view: Yes
- View description: Pool
Lot
- Size: 8,940 Square Feet
- Features: FloodZone, Landscaped
- Residential vegetation: Trees/Landscaped
Details
- Parcel number: 0056150061
- Zoning: RSF2
- Special conditions: None
Construction
Type & style
- Home type: SingleFamily
- Architectural style: Contemporary
- Property subtype: Single Family Residence
Materials
- Block, Stucco, Wood Frame
- Foundation: Slab
- Roof: Membrane
Condition
- Completed
- New construction: Yes
- Year built: 2025
Details
- Builder name: Courtyard Modern
Utilities & green energy
- Sewer: Public Sewer
- Water: Public
- Utilities for property: BB/HS Internet Available, Cable Available, Electricity Connected, Public, Sewer Connected, Water Connected
Community & HOA
Community
- Pet fee: $0 monthly
- Subdivision: SOUTH GATE
HOA
- Has HOA: Yes
Location
- Region: Sarasota
Financial & listing details
- Price per square foot: $584/sqft
- Tax assessed value: $283,300
- Annual tax amount: $3,473
- Date on market: 7/31/2026
- Cumulative days on market: 384 days
- Listing terms: Cash,Conventional
- Ownership: Fee Simple
- Total actual rent: 0
- Electric utility on property: Yes
- Road surface type: Paved, Asphalt
Estimated market value
$2,204,700
$2.09M - $2.31M
$7,605/mo
Price history
| Date | Event | Price |
|---|---|---|
| 9/15/2026 | Price change | $2,295,000+2%$584/sqft |
Source:  Stellar MLS #A4700943 Report a problem Stellar MLS #A4700943 Report a problem | ||
| 8/23/2026 | Pending sale | $2,250,000$572/sqft |
Source: Stellar MLS #A4700943 Report a problem | ||
| 7/31/2026 | Listed for sale | $2,250,000-2%$572/sqft |
Source: Stellar MLS #A4700943 Report a problem | ||
| 7/22/2026 | Listing removed | $2,295,000$584/sqft |
Source: Stellar MLS #A4692314 Report a problem | ||
| 7/9/2026 | Price change | $2,295,000-3.4%$584/sqft |
Source: Stellar MLS #A4692314 Report a problem | ||
| 5/3/2026 | Listed for sale | $2,375,000+5.6%$604/sqft |
Source: Stellar MLS #A4692314 Report a problem | ||
| 5/1/2026 | Listing removed | $2,250,000$572/sqft |
Source: Stellar MLS #A4662213 Report a problem | ||
| 1/16/2026 | Price change | $2,250,000-5.3%$572/sqft |
Source: Stellar MLS #A4662213 Report a problem | ||
| 10/29/2025 | Price change | $2,375,000-5%$604/sqft |
Source: Stellar MLS #A4662213 Report a problem | ||
| 8/15/2025 | Listed for sale | $2,500,000-9.1%$636/sqft |
Source: Stellar MLS #A4662213 Report a problem | ||
| 1/23/2025 | Listing removed | $2,750,000$700/sqft |
Source: Stellar MLS #A4627289 Report a problem | ||
| 10/30/2024 | Listed for sale | $2,750,000$700/sqft |
Source: Stellar MLS #A4627289 Report a problem | ||
| 7/2/2024 | Listing removed | $2,750,000$700/sqft |
Source: Stellar MLS #A4609225 Report a problem | ||
| 1/5/2024 | Listed for sale | $2,750,000$700/sqft |
Source: Stellar MLS #A4594385 Report a problem | ||
Public tax history
| Year | Property taxes | Tax assessment |
|---|---|---|
| 2025 | $3,473 -2.5% | $283,300 -2.2% |
| 2024 | $3,561 +63.6% | $289,800 +203.5% |
| 2023 | $2,176 | $95,480 |
| 2022 | -- | -- |
Find assessor info on the county website
Monthly payment
Est. payment
Payment breakdown
Explore the cost of this home by adjusting the details. Changes won't be saved.Climate risks
Neighborhood: Southgate
Nearby schools
Schools provided by the listing agent
- Elementary: Southside Elementary
- Middle: Brookside Middle
- High: Sarasota High
Source: Stellar MLS. This data may not be complete. We recommend contacting the local school district to confirm school assignments for this home.

Similar homes
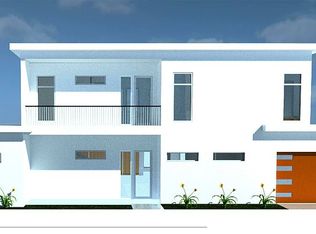
- $2,174,0004 bd4 ba2.9k sqft2149 HYDE PARK STREET, SARASOTA, FL 34239For Sale

 MLS ID #A4708880, Adnan Dedic, COMPASS FLORIDA LLC. Stellar MLS
 - $2,345,0005 bd6 ba3.9k sqft2050 EUCLID TERRACE, SARASOTA, FL 34239New Construction
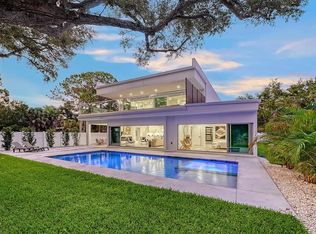 MLS ID #A4687473, Alberto Rueda Ramirez, MICHAEL SAUNDERS & COMPANY. Stellar MLS
 - $2,150,0004 bd4 ba3.6k sqft2631 PURITAN TERRACE, SARASOTA, FL 34239For Sale
 MLS ID #A4699231, Michael James, MICHAEL SAUNDERS & COMPANY. Stellar MLS
 - $2,300,0004 bd6 ba3.1k sqft2564 ARLINGTON STREET, SARASOTA, FL 34239New Construction
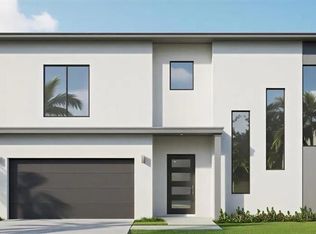 MLS ID #A4683569, Lee Brewer, RE/MAX ALLIANCE GROUP. Stellar MLS
 - $2,199,0005 bd7 ba3k sqft2345 TEMPLE STREET, SARASOTA, FL 34239New ConstructionMLS ID #A4703329, Curt Ware, KW COASTAL LIVING III. Stellar MLS
- $2,190,0005 bd5 ba3.3k sqft2420 FLOYD STREET, SARASOTA, FL 34239New ConstructionMLS ID #A4707246, Faith Stutzman, THE STUTZMAN REALTY GROUP, LLC. Stellar MLS
- $2,099,0004 bd6 ba3.5k sqft2010 HYDE PARK CIRCLE, SARASOTA, FL 34239New ConstructionMLS ID #A4687471, Jason Coy Turner, MICHAEL SAUNDERS & COMPANY. Stellar MLS
- $2,290,0005 bd6 ba3.3k sqft2163 WALDEMERE STREET, SARASOTA, FL 34239New ConstructionMLS ID #A4669073, Curt Ware, KW COASTAL LIVING III. Stellar MLS
- $2,345,0005 bd6 ba3.6k sqft2314 PROSPECT STREET, SARASOTA, FL 34239For SaleMLS ID #A4684572, Lisa Kroshus, RE/MAX ALLIANCE GROUP. Stellar MLS
- $2,100,0006 bd7 ba3.5k sqft2327 HILLVIEW STREET, SARASOTA, FL 34239New ConstructionMLS ID #A4644963, Curt Ware, KW COASTAL LIVING III. Stellar MLS
- $2,149,0005 bd7 ba3.3k sqft2305 TEMPLE STREET, SARASOTA, FL 34239New ConstructionMLS ID #A4670467, Curt Ware, KW COASTAL LIVING III. Stellar MLS
- $2,000,0005 bd5 ba3.7k sqft2045 GOLDENROD STREET, SARASOTA, FL 34239For SaleMLS ID #A4681259, Victoria Turner, MICHAEL SAUNDERS & COMPANY. Stellar MLS
- $2,000,0004 bd4 ba2.9k sqft2425 TEMPLE STREET, SARASOTA, FL 34239For SaleMLS ID #A4707630, Charlotte Dixon, OWN SRQ LLC. Stellar MLS
- $2,950,0005 bd6 ba3.9k sqft2258 ARLINGTON STREET, SARASOTA, FL 34239New ConstructionMLS ID #A4696669, Lee Brewer, RE/MAX ALLIANCE GROUP. Stellar MLS
- $2,695,0005 bd6 ba4.1k sqft1870 JASMINE DRIVE, SARASOTA, FL 34239New ConstructionMLS ID #A4696318, Samantha Jennen, PREFERRED SHORE LLC. Stellar MLS
- $2,385,0004 bd5 ba3.1k sqft2462 MISSARA LANE, SARASOTA, FL 34231For SaleMLS ID #A4704478, Izabela Fratczak, DALTON WADE INC. Stellar MLS
- $2,550,0005 bd5 ba4.3k sqft4726 RIVETTA COURT, SARASOTA, FL 34231For SaleMLS ID #A4706019, Trisha Dunn, HOME WISE REALTY GROUP, INC.. Stellar MLS
- $1,895,0004 bd4 ba2.7k sqft2079 HIBISCUS STREET, SARASOTA, FL 34239New ConstructionMLS ID #A4672247, Thatcher Miner, THE REAL ESTATE STORE. Stellar MLS
- $1,549,0003 bd3 ba2.5k sqft2436 ARLINGTON STREET, SARASOTA, FL 34239For SaleMLS ID #A4706402, Francis Rakay, PREFERRED SHORE LLC. Stellar MLS
- $3,050,0005 bd6 ba3.5k sqft1671 ARLINGTON STREET, SARASOTA, FL 34239New ConstructionMLS ID #A4703257, Tina Ellis, COMPASS FLORIDA LLC. Stellar MLS
