Get ready for this Parade of Homes featured 5 Bedroom, 4.5 bath stunner! Welcome to this nearly new boutique construction that has been substantially upgraded and elevated with high-end designer touches throughout every room. Custom Cabinetry, custom finished ample walk-in closets, custom electric window treatments, large scale kitchen and Island, ample storage, butler's pantry, wood floors and porcelain tile, with spacious main areas and bedrooms give this home a unique presence that brings warmth and individuality within the modern and contemporary design. Plenty of room to spread out with 4 suites upstairs and one bedroom downstairs. Carefully curated spaces with sun-kissed light, meet you at every turn and create a finished feel that is truly move in ready. Fully furnished option available! Tucked away on a quiet cul-de-sac in one of Sarasota’s most convenient locations, this impressive 5-bedroom, 4.5-bath residence offers over 4300 square feet of beautifully designed living space, a private saltwater pool and an exceptional indoor-outdoor Florida lifestyle with private backyard and luscious greenery at every turn for a zen oasis experience. Four upstairs bedrooms all equipped with ample bathrooms attached and generous, custom walk in closets. One bedroom downstairs provides a hideaway in itself. Enjoy your own private Sarasota escape while having Phillippi Creek access in community and private dog park! Come see and feel this beautiful home for yourself!
For sale
$2,550,000
4726 RIVETTA COURT, SARASOTA, FL 34231
5beds
4,371sqft
Single Family Residence
Built in 2024
6,642 Square Feet Lot
$2,394,200 Zestimate®
$583/sqft
$346/mo HOA
What's special
Private saltwater poolPrivate backyardAmple storageCustom cabinetryQuiet cul-de-sacModern and contemporary designSun-kissed light
- 42 days
- 337
- 36
Zillow last checked:
Listing updated:
Listed by:
Trisha Dunn 906-280-5713,
HOME WISE REALTY GROUP, INC. 407-712-2000
Source: Stellar MLS,MLS#: A4706019 Originating MLS: West Volusia
Facts & features
Interior
Bedrooms & bathrooms
- Bedrooms: 5
- Bathrooms: 5
- Full bathrooms: 4
- 1/2 bathrooms: 1
Rooms
- Room types: Den/Library/Office, Family Room, Dining Room, Living Room, Utility Room, Loft
Primary bedroom
- Features: Walk-In Closet(s)
- Level: Second
Bedroom 2
- Features: Built-in Closet
- Level: First
Bedroom 3
- Features: Walk-In Closet(s)
- Level: Second
Bedroom 4
- Features: Walk-In Closet(s)
- Level: Second
Bathroom 5
- Level: Second
Dining room
- Level: First
Family room
- Level: First
Kitchen
- Level: First
Heating
- Central, Electric
Cooling
- Central Air
Appliances
- Included: Bar Fridge, Oven, Convection Oven, Cooktop, Dishwasher, Disposal, Dryer, Electric Water Heater, Exhaust Fan, Freezer, Ice Maker, Microwave, Range, Range Hood, Refrigerator, Washer, Wine Refrigerator
- Laundry: Electric Dryer Hookup, Inside
Features
- Built-in Features, Ceiling Fan(s), Dry Bar, Eating Space In Kitchen, High Ceilings, Kitchen/Family Room Combo, Living Room/Dining Room Combo, Open Floorplan, PrimaryBedroom Upstairs, Solid Surface Counters, Solid Wood Cabinets, Stone Counters, Thermostat, Walk-In Closet(s), In-Law Floorplan
- Flooring: Engineered Hardwood, Porcelain Tile
- Doors: Sliding Doors
- Windows: Window Treatments, Shutters
- Has fireplace: Yes
- Fireplace features: Electric, Family Room, Insert, Living Room
Interior area
- Total structure area: 5,151
- Total interior livable area: 4,371 sqft
Video & virtual tour
Property
Parking
- Total spaces: 2
- Parking features: Driveway
- Attached garage spaces: 2
- Has uncovered spaces: Yes
Features
- Levels: Two
- Stories: 2
- Patio & porch: Patio
- Exterior features: Dog Run, Fire Pit, Lighting, Private Entrance, Private Mailbox, Private Yard, Sidewalk
- Has private pool: Yes
- Pool features: Heated, Salt Water
- Has spa: Yes
- Spa features: Heated, In Ground
- Waterfront features: Creek Access
Lot
- Size: 6,642 Square Feet
Details
- Parcel number: 0075150025
- Zoning: RSF2
- Special conditions: None
Construction
Type & style
- Home type: SingleFamily
- Property subtype: Single Family Residence
Materials
- Block, Concrete
- Foundation: Block
- Roof: Concrete
Condition
- New construction: No
- Year built: 2024
Utilities & green energy
- Sewer: None
- Water: Private
- Utilities for property: Cable Connected, Electricity Connected, Phone Available, Public, Sprinkler Meter, Street Lights, Underground Utilities, Water Connected
Community & HOA
Community
- Security: Security Lights, Smoke Detector(s)
- Pet fee: $0 monthly
- Subdivision: RIVETTA SUB
HOA
- Has HOA: Yes
- HOA fee: $346 monthly
- HOA name: Ask Listing Agent
Location
- Region: Sarasota
Financial & listing details
- Price per square foot: $583/sqft
- Tax assessed value: $1,474,000
- Annual tax amount: $18,093
- Date on market: 9/29/2026
- Cumulative days on market: 42 days
- Listing terms: Cash,Conventional,FHA,FHA / 203K,USDA Loan,VA Loan
- Ownership: Fee Simple
- Total actual rent: 0
- Electric utility on property: Yes
- Road surface type: Paved
Estimated market value
$2,394,200
$2.27M - $2.51M
$10,577/mo
Price history
| Date | Event | Price |
|---|---|---|
| 9/29/2026 | Listed for sale | $2,550,000+50%$583/sqft |
Source:  Stellar MLS #A4706019 Report a problem | ||
| 8/15/2025 | Sold | $1,700,000-5.3%$389/sqft |
Source: Stellar MLS #A4652564 Report a problem | ||
| 7/22/2025 | Pending sale | $1,795,000$411/sqft |
Source: Stellar MLS #A4652564 Report a problem | ||
| 7/7/2025 | Price change | $1,795,000-5.3%$411/sqft |
Source: Stellar MLS #A4652564 Report a problem | ||
| 5/14/2025 | Listed for sale | $1,895,000-5.2%$434/sqft |
Source: Stellar MLS #A4652564 Report a problem | ||
| 4/24/2025 | Listing removed | $1,999,000$457/sqft |
Source: Stellar MLS #A4628673 Report a problem | ||
| 2/20/2025 | Price change | $1,999,000-4.8%$457/sqft |
Source: Stellar MLS #A4628673 Report a problem | ||
| 1/20/2025 | Price change | $2,100,000-8.3%$480/sqft |
Source: Stellar MLS #A4628673 Report a problem | ||
| 11/11/2024 | Listed for sale | $2,290,000$524/sqft |
Source: Stellar MLS #A4628673 Report a problem | ||
| 8/26/2024 | Listing removed | $2,290,000$524/sqft |
Source: Stellar MLS #A4598858 Report a problem | ||
| 7/17/2024 | Price change | $2,290,000-2.5%$524/sqft |
Source: Stellar MLS #A4598858 Report a problem | ||
| 6/5/2024 | Price change | $2,349,9000%$538/sqft |
Source: Stellar MLS #A4598858 Report a problem | ||
| 5/10/2024 | Price change | $2,350,000-3.7%$538/sqft |
Source: Stellar MLS #A4598858 Report a problem | ||
| 4/16/2024 | Price change | $2,440,000-2%$558/sqft |
Source: Stellar MLS #A4598858 Report a problem | ||
| 2/12/2024 | Listed for sale | $2,490,000+268.9%$570/sqft |
Source: Stellar MLS #A4598858 Report a problem | ||
| 4/11/2022 | Sold | $675,000$154/sqft |
Source: Public Record Report a problem | ||
Public tax history
| Year | Property taxes | Tax assessment |
|---|---|---|
| 2025 | $18,093 +651% | $1,468,807 +752.1% |
| 2024 | $2,409 +19.8% | $172,370 +10% |
| 2023 | $2,011 +13.1% | $156,700 +15.9% |
| 2022 | $1,778 +9.2% | $135,200 +14.6% |
| 2021 | $1,628 -2.7% | $118,000 -0.8% |
| 2020 | $1,674 +1.1% | $119,000 +0.8% |
| 2019 | $1,656 | $118,000 |
| 2018 | $1,656 +0.2% | $118,000 +11.2% |
| 2017 | $1,653 | $106,100 |
Find assessor info on the county website
Monthly payment
Est. payment
Payment breakdown
Explore the cost of this home by adjusting the details. Changes won't be saved.Climate risks
Neighborhood: Ridge Wood Heights
Nearby schools
Schools provided by the listing agent
- High: Riverview High
Source: Stellar MLS. This data may not be complete. We recommend contacting the local school district to confirm school assignments for this home.
Similar homes
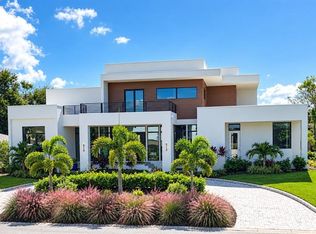
- $2,479,0005 bd6 ba4.6k sqft2110 MICHELE DRIVE, SARASOTA, FL 34231New Construction
 MLS ID #A4706713, John Ask, FLORIDA HOME TEAM LLC. Stellar MLS
- $2,850,0004 bd4 ba5k sqft1707 CARIBBEAN DRIVE, SARASOTA, FL 34231For Sale
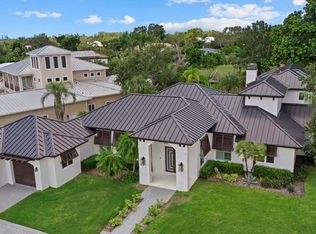 MLS ID #A4698598, Noah Ward, EXP REALTY LLC. Stellar MLS
- $2,695,0005 bd6 ba4.1k sqft1870 JASMINE DRIVE, SARASOTA, FL 34239New Construction
 MLS ID #A4696318, Samantha Jennen, PREFERRED SHORE LLC. Stellar MLS
- $2,375,0004 bd5 ba2.7k sqft1542 4TH STREET #210, SARASOTA, FL 34236For Sale
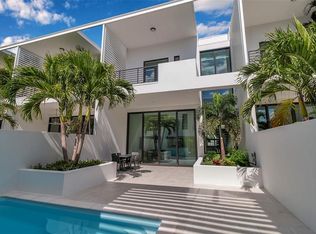 MLS ID #A4711821, Joel Schemmel, DOUGLAS ELLIMAN. Stellar MLS
- $3,062,0004 bd3 ba3.2k sqft1838 OLEANDER STREET, SARASOTA, FL 34239For SaleMLS ID #A4697493, Karen Greco, GRECO REAL ESTATE. Stellar MLS
- $2,700,0005 bd6 ba3.9k sqft2258 ARLINGTON STREET, SARASOTA, FL 34239New ConstructionMLS ID #A4696669, Lee Brewer, RE/MAX ALLIANCE GROUP. Stellar MLS
- $2,295,0006 bd6 ba3.9k sqft2532 FRUIT TREE DRIVE, SARASOTA, FL 34239New ConstructionMLS ID #A4700943, Adnan Dedic, COMPASS FLORIDA LLC. Stellar MLS
- $1,600,0004 bd3 ba2.7k sqft3300 MINEOLA DRIVE, SARASOTA, FL 34239For SaleMLS ID #A4711285, Roberta Tengerdy, PA, PREMIER SOTHEBY'S INTERNATIONAL REALTY. Stellar MLS
- $3,135,0003 bd4 ba2.8k sqft1959 WISTERIA STREET, SARASOTA, FL 34239New ConstructionMLS ID #A4712162, Alesia Stirp, ALESIA DEANNA STIRP. Stellar MLS
- $2,150,0004 bd4 ba3.6k sqft2631 PURITAN TERRACE, SARASOTA, FL 34239For SaleMLS ID #A4699231, Michael James, MICHAEL SAUNDERS & COMPANY. Stellar MLS
- $2,429,0004 bd4 ba3.5k sqft2604 SYDELLE STREET, SARASOTA, FL 34237New ConstructionMLS ID #A4679122, Jenna Didiego, KW COASTAL LIVING III. Stellar MLS
- $2,599,0005 bd5 ba3.1k sqft1681 OAK STREET, SARASOTA, FL 34236New ConstructionMLS ID #A4697829, Rachel Hamrick, PREFERRED SHORE LLC. Stellar MLS
- $2,174,0004 bd4 ba2.9k sqft2149 HYDE PARK STREET, SARASOTA, FL 34239For SaleMLS ID #A4708880, Adnan Dedic, COMPASS FLORIDA LLC. Stellar MLS
- $2,199,0004 bd3 ba2.4k sqft4879 COMMONWEALTH DRIVE, SARASOTA, FL 34242For SaleMLS ID #A4706036, Daniel Petrilla, PREFERRED SHORE LLC. Stellar MLS
- $3,500,0004 bd3 ba3k sqft1643 STANFORD LANE, SARASOTA, FL 34231For SaleMLS ID #A4681246, Maryana Zilinskiy, COLDWELL BANKER REALTY. Stellar MLS
- $2,149,0004 bd3 ba3.5k sqft5012 HIGEL AVENUE, SARASOTA, FL 34242For SaleMLS ID #A4707867, Judie Berger, PREMIER SOTHEBY'S INTERNATIONAL REALTY. Stellar MLS
- $2,199,0005 bd7 ba3k sqft2345 TEMPLE STREET, SARASOTA, FL 34239New ConstructionMLS ID #A4703329, Curt Ware, KW COASTAL LIVING III. Stellar MLS
- $3,750,0005 bd6 ba4.5k sqft604 NORSOTA WAY, SARASOTA, FL 34242For SaleMLS ID #A4709933, Faith Stutzman, PHAM REALTY GROUP LLC. Stellar MLS
- $1,635,0004 bd3 ba2.2k sqft2365 WALDEMERE STREET, SARASOTA, FL 34239For SaleMLS ID #A4712001, Vlado Konatar, KONA REALTY. Stellar MLS
- $1,635,0004 bd3 ba2.2k sqft2375 WALDEMERE STREET, SARASOTA, FL 34239For SaleMLS ID #A4711997, Vlado Konatar, KONA REALTY. Stellar MLS
