Welcome to 1959 Wisteria Street – a beautiful New Construction Single Story home, West of the Trail, that your clients will love! This just-completed modern coastal single story home is located West of the Trail in preferred Flood Zone X, offering elevated storm protection and convenient access to Southside Village, Downtown Sarasota and Siesta Key beaches. Designed and built with Majestik Homes' signature strength and style, this 3 bedroom plus office, 4 bath home blends architectural elegance with energy efficiency and storm-ready construction. You will be awestruck as you open the home’s large glass-paneled double doors and step into a spacious foyer that flows seamlessly into an expansive great room filled with natural light and a striking entertainment wall — perfect for relaxed living and stylish entertaining. Panoramic sliding glass doors open to a private backyard oasis featuring a sparkling pool and spa, and a fully appointed outdoor BBQ area designed for effortless Florida entertaining. The chef’s kitchen features high-end gas appliances, and the dining room is ideal for intimate dinners and larger gatherings alike. The Primary Suite is spacious and luxurious with its own private lanai. The spa-inspired primary bath offers both an indoor shower and a private outdoor shower for a true resort-style experience. Bedroom 3 includes an en-suite bath. Situated on a generous homesite with large side yards and enhanced privacy, the property is complemented by a circular driveway and an oversized 3-car garage — providing ample space for guests, storage, and everyday functionality. Beautifully staged and thoughtfully designed, this home showcases artwork from some of the local area’s most inspiring artists. Easy to show — you won’t want to miss this exceptional opportunity.
New construction
$3,150,000
1959 WISTERIA STREET, SARASOTA, FL 34239
3beds
2,844sqft
Single Family Residence
Built in 2026
0.28 Acres Lot
$-- Zestimate®
$1,108/sqft
$-- HOA
What's special
Large glass-paneled double doorsSpacious foyerPanoramic sliding glass doorsCircular drivewayStriking entertainment wall
- 176 days |
- 682 |
- 114 |
Zillow last checked:
Listing updated:
Listed by:
MICHAEL Hankin 941-504-4337,
MAJESTIK REALTY, INC 941-363-6080
Source: Stellar MLS,MLS#: A4683340 Originating MLS: Sarasota - Manatee
Originating MLS: Sarasota - Manatee
Facts & features
Interior
Bedrooms & bathrooms
- Bedrooms: 3
- Bathrooms: 4
- Full bathrooms: 4
Rooms
- Room types: Den/Library/Office, Great Room
Primary bedroom
- Features: Ceiling Fan(s), Central Vacuum, Walk-In Closet(s)
- Level: First
- Area: 224 Square Feet
- Dimensions: 14x16
Bedroom 1
- Features: Ceiling Fan(s), Built-in Closet
- Level: First
- Area: 144 Square Feet
- Dimensions: 12x12
Bedroom 2
- Features: Ceiling Fan(s), Built-in Closet
- Level: First
- Area: 156 Square Feet
- Dimensions: 12x13
Primary bathroom
- Features: Dual Sinks, En Suite Bathroom, Multiple Shower Heads, Rain Shower Head, Stone Counters, Tub with Separate Shower Stall, Water Closet/Priv Toilet
- Level: First
- Area: 247 Square Feet
- Dimensions: 13x19
Dining room
- Level: First
- Area: 240 Square Feet
- Dimensions: 16x15
Great room
- Features: Built-In Shelving, Ceiling Fan(s)
- Level: First
- Area: 432 Square Feet
- Dimensions: 18x24
Kitchen
- Features: Kitchen Island, Stone Counters, Pantry
- Level: First
- Area: 216 Square Feet
- Dimensions: 18x12
Office
- Features: Ceiling Fan(s)
- Level: First
- Area: 154 Square Feet
- Dimensions: 11x14
Heating
- Central
Cooling
- Central Air, Zoned
Appliances
- Included: Oven, Cooktop, Dishwasher, Disposal, Dryer, Exhaust Fan, Freezer, Gas Water Heater, Ice Maker, Microwave, Range Hood, Refrigerator, Tankless Water Heater, Washer, Wine Refrigerator
- Laundry: Gas Dryer Hookup, Inside, Laundry Room, Washer Hookup
Features
- Built-in Features, Ceiling Fan(s), High Ceilings, Open Floorplan, Primary Bedroom Main Floor, Solid Surface Counters, Solid Wood Cabinets, Split Bedroom, Thermostat, Tray Ceiling(s), Walk-In Closet(s), Wet Bar
- Flooring: Ceramic Tile, Engineered Hardwood
- Doors: Outdoor Grill, Outdoor Shower, Sliding Doors
- Windows: Hurricane Shutters/Windows
- Has fireplace: Yes
- Fireplace features: Electric, Family Room
Interior area
- Total structure area: 4,268
- Total interior livable area: 2,844 sqft
Video & virtual tour
Property
Parking
- Total spaces: 3
- Parking features: Circular Driveway, Garage Door Opener, Ground Level
- Attached garage spaces: 3
- Has uncovered spaces: Yes
- Details: Garage Dimensions: 34x21
Features
- Levels: One
- Stories: 1
- Patio & porch: Covered, Deck, Patio, Rear Porch
- Exterior features: Irrigation System, Lighting, Outdoor Grill, Outdoor Shower, Permeable Paving, Private Mailbox, Private Yard, Sidewalk
- Has private pool: Yes
- Pool features: Chlorine Free, Deck, Gunite, Heated, In Ground, Lighting, Pool Alarm, Salt Water
- Has spa: Yes
- Spa features: Heated, In Ground
- Fencing: Fenced,Wood
Lot
- Size: 0.28 Acres
- Dimensions: 100 x 120
- Features: City Lot, Landscaped, Level, Sidewalk, Above Flood Plain
Details
- Parcel number: 2038080077
- Lease amount: $0
- Zoning: RSF3
- Special conditions: None
Construction
Type & style
- Home type: SingleFamily
- Architectural style: Coastal,Contemporary
- Property subtype: Single Family Residence
Materials
- Stucco
- Foundation: Slab, Stem Wall
- Roof: Metal
Condition
- Completed
- New construction: Yes
- Year built: 2026
Details
- Builder name: Majestik Homes
- Warranty included: Yes
Utilities & green energy
- Sewer: Public Sewer
- Water: Public
- Utilities for property: BB/HS Internet Available, Electricity Connected, Fiber Optics, Fire Hydrant, Propane, Public, Sewer Connected, Sprinkler Meter, Street Lights, Water Connected
Community & HOA
Community
- Security: Fire/Smoke Detection Integration
- Pet fee: $0 monthly
- Subdivision: DESOTA PARK
HOA
- Has HOA: No
Location
- Region: Sarasota
Financial & listing details
- Price per square foot: $1,108/sqft
- Tax assessed value: $679,500
- Annual tax amount: $10,143
- Date on market: 2/20/2026
- Cumulative days on market: 177 days
- Listing terms: Cash,Conventional
- Ownership: Fee Simple
- Total actual rent: 0
- Electric utility on property: Yes
- Road surface type: Paved, Asphalt
Estimated market value
Not available
Estimated sales range
Not available
Not available
Price history
| Date | Event | Price |
|---|---|---|
| 2/20/2026 | Listed for sale | $3,150,000+260%$1,108/sqft |
Source:  Stellar MLS #A4683340 Report a problem Stellar MLS #A4683340 Report a problem | ||
| 5/6/2024 | Sold | $875,000-2.2%$308/sqft |
Source: Stellar MLS #A4585996 Report a problem | ||
| 3/4/2024 | Pending sale | $895,000$315/sqft |
Source: Stellar MLS #A4585996 Report a problem | ||
| 2/22/2024 | Price change | $895,000-3.2%$315/sqft |
Source: Stellar MLS #A4585996 Report a problem | ||
| 1/21/2024 | Price change | $925,000-5.1%$325/sqft |
Source: Stellar MLS #A4585996 Report a problem | ||
| 10/16/2023 | Listed for sale | $975,000+82.2%$343/sqft |
Source: Stellar MLS #A4585996 Report a problem | ||
| 10/7/2005 | Sold | $535,000+24.4%$188/sqft |
Source: Public Record Report a problem | ||
| 4/7/2005 | Sold | $430,000+48.3%$151/sqft |
Source: Public Record Report a problem | ||
| 9/25/2003 | Sold | $290,000+54.3%$102/sqft |
Source: Public Record Report a problem | ||
| 8/7/2000 | Sold | $188,000$66/sqft |
Source: Public Record Report a problem | ||
Public tax history
| Year | Property taxes | Tax assessment |
|---|---|---|
| 2025 | $10,143 +104.7% | $679,500 +87.8% |
| 2024 | $4,955 +3.1% | $361,811 +3% |
| 2023 | $4,808 +13.9% | $351,273 +12.8% |
| 2022 | $4,222 -1.1% | $311,333 +3% |
| 2021 | $4,269 -1% | $302,265 +1.4% |
| 2020 | $4,314 +2.8% | $298,092 +2.3% |
| 2019 | $4,196 | $291,390 +1.9% |
| 2018 | $4,196 +1.8% | $285,957 +2.1% |
| 2017 | $4,122 +0.6% | $280,075 -35.6% |
| 2016 | $4,098 | $435,000 +14.7% |
| 2015 | $4,098 | $379,300 +42.5% |
| 2014 | $4,098 +0.5% | $266,251 |
| 2013 | $4,077 +4.1% | $266,251 +1.7% |
| 2012 | $3,919 +1.1% | $261,800 -0.2% |
| 2011 | $3,875 -12% | $262,400 -9.3% |
| 2010 | $4,404 -33% | $289,400 -16.8% |
| 2009 | $6,572 | $348,000 -14% |
| 2008 | $6,572 -14.9% | $404,600 -14.6% |
| 2007 | $7,722 | $473,800 -8% |
| 2006 | -- | $514,800 +35.7% |
| 2005 | -- | $379,500 +33.5% |
| 2004 | $5,251 +67.1% | $284,200 +54.2% |
| 2003 | $3,143 +2.4% | $184,356 +2.4% |
| 2002 | $3,070 +6.7% | $180,035 +1.6% |
| 2001 | $2,877 -2.2% | $177,200 +14.3% |
| 2000 | $2,940 | $155,000 |
Find assessor info on the county website
Monthly payment
Est. payment
Payment breakdown
Explore the cost of this home by adjusting the details. Changes won't be saved.Climate risks
Neighborhood: South Poinsettia
Nearby schools
GreatSchools rating
- 10/10Southside Elementary SchoolGrades: K-5Distance: 0.3 mi
- 6/10Brookside Middle SchoolGrades: 6-8Distance: 0.9 mi
- 5/10Sarasota High SchoolGrades: 9-12Distance: 0.8 mi
Schools provided by the listing agent
- Elementary: Southside Elementary
- Middle: Brookside Middle
- High: Sarasota High
Source: Stellar MLS. This data may not be complete. We recommend contacting the local school district to confirm school assignments for this home.
- $688,0002 bd2 ba1.2k sqft1975 Wisteria St, Sarasota, FL 34239Off Market
- $1,160,6003 bd4 ba2.8k sqft1949 Wisteria St, Sarasota, FL 34239Off Market
- $688,6002 bd1 ba1.1k sqft1958 Clematis St, Sarasota, FL 34239Off Market
- $636,8002 bd2 ba1.3k sqft1966 Clematis St, Sarasota, FL 34239Off Market
- $2,917,6003 bd3 ba2.7k sqft1934 Clematis St, Sarasota, FL 34239Off Market
- $---- bd-- ba-- sqft2222 S Tamiami Trl, Sarasota, FL 34239Off Market
- $791,5003 bd2 ba1.5k sqft1950 Wisteria St, Sarasota, FL 34239Off Market
- $3,050,0004 bd6 ba3.9k sqft1966 Wisteria St, Sarasota, FL 34239Sold
A local agent can set up tours, give advice and negotiate with sellers.
Similar homes
- $3,075,0004 bd4 ba3.1k sqft1915 CLEMATIS STREET, SARASOTA, FL 34239For Sale

 MLS ID #A4694616, Moriah Taliaferro, PREMIER SOTHEBY'S INTERNATIONAL REALTY. Stellar MLS
 - $3,100,0003 bd3 ba3.3k sqft1556 EASTBROOK DRIVE, SARASOTA, FL 34231For Sale
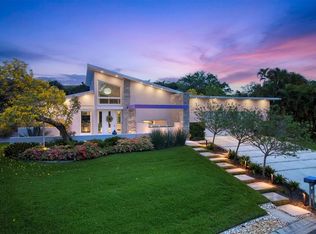 MLS ID #A4701375, Christopher Bush, PREMIER SOTHEBY'S INTERNATIONAL REALTY. Stellar MLS
 - $2,950,0005 bd6 ba3.9k sqft2258 ARLINGTON STREET, SARASOTA, FL 34239New Construction
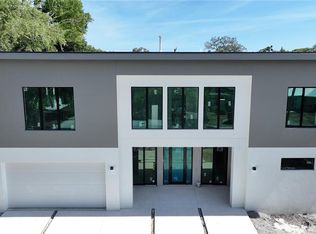 MLS ID #A4696669, Lee Brewer, RE/MAX ALLIANCE GROUP. Stellar MLS
 - $2,995,0003 bd4 ba2.9k sqft627 OWL WAY, SARASOTA, FL 34236For Sale
 MLS ID #A4692769, Frank Pachinger, RE/MAX ALLIANCE GROUP. Stellar MLS
 - $4,490,0004 bd6 ba3.2k sqft1800 WEBBER STREET, SARASOTA, FL 34239New ConstructionMLS ID #A4702122, Faith Stutzman, THE STUTZMAN REALTY GROUP, LLC. Stellar MLS
- $1,775,0004 bd3 ba2.3k sqft1864 CLEMATIS ST STREET, SARASOTA, FL 34239For SaleMLS ID #A4696114, Tra Raines, III, PREFERRED SHORE LLC. Stellar MLS
- $3,790,0005 bd5 ba3.6k sqft1805 GOLDENROD STREET, SARASOTA, FL 34239New ConstructionMLS ID #A4702123, Faith Stutzman, THE STUTZMAN REALTY GROUP, LLC. Stellar MLS
- $2,190,0005 bd5 ba3.3k sqft2420 FLOYD STREET, SARASOTA, FL 34239New ConstructionMLS ID #A4702530, Faith Stutzman, PHAM REALTY GROUP LLC. Stellar MLS
- $2,749,0005 bd6 ba4.2k sqft2089 ARLINGTON STREET, SARASOTA, FL 34239New ConstructionMLS ID #TB8471775, Estela Ziu, COMPASS FLORIDA, LLC. Stellar MLS
- $3,095,0005 bd5 ba3.2k sqft1717 ALTA VISTA STREET, SARASOTA, FL 34236For SaleMLS ID #A4689355, Fred Sassen, MICHAEL SAUNDERS & COMPANY. Stellar MLS
- $4,000,0005 bd4 ba4k sqft1347 HARBOR DRIVE, SARASOTA, FL 34239For SaleMLS ID #A4679697, Miska Damm, MICHAELA DAMM & PARTNERS. Stellar MLS
- $2,300,0004 bd6 ba3.1k sqft2564 ARLINGTON STREET, SARASOTA, FL 34239New ConstructionMLS ID #A4683569, Lee Brewer, RE/MAX ALLIANCE GROUP. Stellar MLS
- $2,695,0005 bd6 ba4.1k sqft1870 JASMINE DRIVE, SARASOTA, FL 34239New ConstructionMLS ID #A4696318, Samantha Jennen, PREFERRED SHORE LLC. Stellar MLS
- $3,500,0004 bd3 ba3k sqft1643 STANFORD LANE, SARASOTA, FL 34231For SaleMLS ID #A4681246, Maryana Zilinskiy, COLDWELL BANKER REALTY. Stellar MLS
- $2,250,0006 bd6 ba3.9k sqft2532 FRUIT TREE DRIVE, SARASOTA, FL 34239New ConstructionMLS ID #A4700943, Adnan Dedic, COMPASS FLORIDA LLC. Stellar MLS
- $1,749,9993 bd3 ba2k sqft1905 TULIP DRIVE, SARASOTA, FL 34239For SaleMLS ID #A4696670, Ryan Miller, HARRY ROBBINS ASSOC INC. Stellar MLS
- $1,690,0005 bd3 ba3k sqft1647 SIESTA DRIVE, SARASOTA, FL 34239New ConstructionMLS ID #A4702256, Faith Stutzman, THE STUTZMAN REALTY GROUP, LLC. Stellar MLS
- $2,099,0004 bd6 ba3.5k sqft2010 HYDE PARK CIRCLE, SARASOTA, FL 34239New ConstructionMLS ID #A4687471, Jason Coy Turner, MICHAEL SAUNDERS & COMPANY. Stellar MLS
- $2,100,0005 bd5 ba3.7k sqft2045 GOLDENROD STREET, SARASOTA, FL 34239For SaleMLS ID #A4681259, Victoria Turner, MICHAEL SAUNDERS & COMPANY. Stellar MLS
- $2,290,0005 bd6 ba3.3k sqft2163 WALDEMERE STREET, SARASOTA, FL 34239New ConstructionMLS ID #A4669073, Curt Ware, KW COASTAL LIVING III. Stellar MLS
