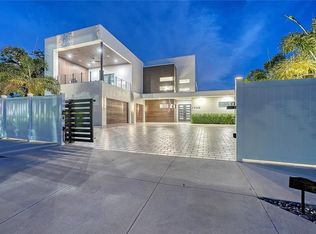
Nestled in the heart of West of the Trail, this luxury single-story estate represents the pinnacle of modern living. Encompassing 3,262 square feet, the home features 4 bedrooms, 4 full bathrooms, and 2 half baths, all thoughtfully designed for both comfort and functionality. Set on an expansive 15,930-square-foot lot, the residence offers tranquility just moments from the shops and dining of Southside Village. Enjoy the convenience of a circular driveway with a custom paver design and garage space for three cars. With striking architecture, impeccable craftsmanship, and beautiful, thoughtfully curated finishings—showcasing detailed trim work and refined design throughout—this residence delivers sophistication and all-inclusive resort-style living in one of the area’s most desirable locations. Inside, soaring 18-foot vaulted ceilings and custom tray ceilings enhance the open-concept layout, while 12-foot full pocket sliders seamlessly connect indoor and outdoor living spaces. The living room is anchored by a sleek fireplace, creating a warm yet modern focal point. The chef’s kitchen is equipped with professional-grade gas appliances, a waterfall-edge quartz island, custom cabinetry, and an expansive butler’s pantry for effortless entertaining. A glass-enclosed wine display and tray ceiling details add dramatic appeal. The primary suite features 14-foot ceilings and a spa-inspired bath with a freestanding soaking tub, dual vanities, and a luxurious walk-in shower. All bedrooms include custom California Closets. A designated large office, spacious laundry room, and private gym complete the interior amenities. The home also has a full security system installed. Outdoors, the resort-style backyard showcases a heated saltwater pool and hot tub spa with elegant water features. The back patio, finished with a Brazilian hardwood ceiling, is enhanced with remote-controlled mosquito blinds with sun protection for year-round comfort, as well as a full sound system that can be app controlled. A fully equipped outdoor kitchen, fire pit, and outdoor SunBrite TV create the ultimate entertaining space, while a private putt-putt golf course adds a one-of-a-kind touch to this exceptional property. Please let us know how we can help and give us a call to set up a tour of this beautiful home. Thank you.
New construction
$4,490,000
1800 WEBBER STREET, SARASOTA, FL 34239
4beds
3,262sqft
Single Family Residence
Built in 2025
0.37 Acres Lot
$4,207,100 Zestimate®
$1,376/sqft
$-- HOA
What's special
Private putt-putt golf coursePrivate gymSpacious laundry roomDesignated large officeFully equipped outdoor kitchenOutdoor sunbrite tvWaterfall-edge quartz island
- 12 days
- 317
- 24
Likely to sell faster than
Zillow last checked:
Listing updated:
Listed by:
Faith Stutzman 941-260-0709,
PHAM REALTY GROUP LLC 941-260-0709
Source: Stellar MLS,MLS#: A4707289 Originating MLS: Sarasota - Manatee
Originating MLS: Sarasota - Manatee
Facts & features
Interior
Bedrooms & bathrooms
- Bedrooms: 4
- Bathrooms: 6
- Full bathrooms: 4
- 1/2 bathrooms: 2
Rooms
- Room types: Den/Library/Office
Primary bedroom
- Features: Walk-In Closet(s)
- Level: First
Kitchen
- Level: First
Living room
- Level: First
Heating
- Central
Cooling
- Central Air
Appliances
- Included: Oven, Convection Oven, Dishwasher, Disposal, Dryer, Microwave, Range, Range Hood, Refrigerator, Washer, Whole House R.O. System
- Laundry: Laundry Room
Features
- Built-in Features, Ceiling Fan(s), High Ceilings, Open Floorplan, Primary Bedroom Main Floor, Smart Home, Thermostat, Tray Ceiling(s), Vaulted Ceiling(s), Walk-In Closet(s)
- Flooring: Engineered Hardwood, Porcelain Tile
- Doors: Outdoor Grill, Outdoor Kitchen, Outdoor Shower, Sliding Doors
- Windows: Window Treatments
- Has fireplace: Yes
- Fireplace features: Electric, Living Room
Interior area
- Total structure area: 4,778
- Total interior livable area: 3,262 sqft
Video & virtual tour
Property
Parking
- Total spaces: 3
- Parking features: Garage - Attached
- Attached garage spaces: 3
Features
- Levels: One
- Stories: 1
- Patio & porch: Covered, Deck, Patio, Screened
- Exterior features: Fire Pit, Irrigation System, Lighting, Outdoor Grill, Outdoor Kitchen, Outdoor Shower, Private Mailbox, Private Yard, Rain Gutters, Storage
- Has private pool: Yes
- Pool features: Deck, Heated, In Ground, Lighting, Salt Water
- Has spa: Yes
- Spa features: Heated
- Fencing: Fenced
- Has view: Yes
- View description: Pool
Lot
- Size: 0.37 Acres
- Residential vegetation: Mature Landscaping, Trees/Landscaped
Details
- Parcel number: 2039010105
- Zoning: RSF3
- Special conditions: None
Construction
Type & style
- Home type: SingleFamily
- Property subtype: Single Family Residence
Materials
- Block, Concrete
- Foundation: Slab
- Roof: Metal
Condition
- Completed
- New construction: Yes
- Year built: 2025
Utilities & green energy
- Sewer: Public Sewer
- Water: Public
- Utilities for property: BB/HS Internet Available, Cable Available, Electricity Available, Fiber Optics, Natural Gas Connected, Public, Sewer Connected, Water Connected
Community & HOA
Community
- Security: Security System
- Pet fee: $0 monthly
- Subdivision: POINSETTIA PARK 2
HOA
- Has HOA: No
Location
- Region: Sarasota
Financial & listing details
- Price per square foot: $1,376/sqft
- Tax assessed value: $868,100
- Annual tax amount: $12,950
- Date on market: 9/25/2026
- Cumulative days on market: 223 days
- Ownership: Fee Simple
- Total actual rent: 0
- Electric utility on property: Yes
- Road surface type: Paved
Estimated market value
$4,207,100
$4.00M - $4.42M
Not available
Price history
| Date | Event | Price |
|---|---|---|
| 8/5/2026 | Listed for sale | $4,490,000$1,376/sqft |
Source:  Stellar MLS #A4702122 Report a problem Stellar MLS #A4702122 Report a problem | ||
| 8/5/2026 | Listing removed | $4,490,000$1,376/sqft |
Source: Stellar MLS #A4698305 Report a problem | ||
| 6/27/2026 | Price change | $4,490,000-6.3%$1,376/sqft |
Source: Stellar MLS #A4698305 Report a problem | ||
| 5/11/2026 | Listed for sale | $4,790,000-4.2%$1,468/sqft |
Source: Stellar MLS #A4693157 Report a problem | ||
| 5/11/2026 | Listing removed | $5,000,000$1,533/sqft |
Source: Stellar MLS #A4687153 Report a problem | ||
| 4/11/2026 | Listed for sale | $5,000,000-3.8%$1,533/sqft |
Source: Stellar MLS #A4687153 Report a problem | ||
| 4/11/2026 | Listing removed | $5,200,000$1,594/sqft |
Source: Stellar MLS #A4684082 Report a problem | ||
| 2/27/2026 | Listed for sale | $5,200,000+47.3%$1,594/sqft |
Source: Stellar MLS #A4684082 Report a problem | ||
| 7/30/2025 | Listed for sale | $3,530,000$1,082/sqft |
Source: Stellar MLS #A4613004 Report a problem | ||
| 7/28/2025 | Sold | $3,530,000+0.9%$1,082/sqft |
Source: Stellar MLS #A4613004 Report a problem | ||
| 5/29/2025 | Pending sale | $3,500,000$1,073/sqft |
Source: Stellar MLS #A4613004 Report a problem | ||
| 1/30/2025 | Listed for sale | $3,500,000$1,073/sqft |
Source: Stellar MLS #A4613004 Report a problem | ||
| 9/27/2024 | Pending sale | $3,500,000+2.9%$1,073/sqft |
Source: Stellar MLS #A4613004 Report a problem | ||
| 7/12/2024 | Listing removed | $3,400,000$1,042/sqft |
Source: Stellar MLS #A4613004 Report a problem | ||
| 6/5/2024 | Pending sale | $3,400,000$1,042/sqft |
Source: Stellar MLS #A4613004 Report a problem | ||
| 6/5/2024 | Listed for sale | $3,400,000+195.7%$1,042/sqft |
Source: Stellar MLS #A4613004 Report a problem | ||
| 4/9/2024 | Sold | $1,150,000-11.5%$353/sqft |
Source: Stellar MLS #A4596282 Report a problem | ||
| 2/12/2024 | Pending sale | $1,300,000$399/sqft |
Source: Stellar MLS #A4596282 Report a problem | ||
| 1/22/2024 | Listed for sale | $1,300,000$399/sqft |
Source: Stellar MLS #A4596282 Report a problem | ||
Public tax history
| Year | Property taxes | Tax assessment |
|---|---|---|
| 2025 | $12,950 +274.3% | $868,100 +252% |
| 2024 | $3,460 +3.9% | $246,638 +3% |
| 2023 | $3,330 +4% | $239,454 +3% |
| 2022 | $3,200 -1.2% | $232,480 +3% |
| 2021 | $3,238 -0.8% | $225,709 +1.4% |
| 2020 | $3,265 +2.8% | $222,593 +2.3% |
| 2019 | $3,175 | $217,588 +1.9% |
| 2018 | $3,175 +1.8% | $213,531 +2.1% |
| 2017 | $3,118 -1.1% | $209,139 -38.2% |
| 2016 | $3,151 | $338,600 +8.7% |
| 2015 | $3,151 +0.2% | $311,400 +56.6% |
| 2014 | $3,144 +0.4% | $198,817 |
| 2013 | $3,133 +3.8% | $198,817 +1.7% |
| 2012 | $3,018 +4.6% | $195,494 +3% |
| 2011 | $2,886 -12.1% | $189,800 -10% |
| 2010 | $3,281 +2.1% | $211,000 -3.9% |
| 2009 | $3,215 | $219,516 +0.1% |
| 2008 | $3,215 -4.2% | $219,297 +3% |
| 2007 | $3,357 | $212,910 +2.5% |
| 2006 | -- | $207,717 +3% |
| 2005 | -- | $201,667 +3% |
| 2004 | $3,389 -1.1% | $195,793 +1.9% |
| 2003 | $3,428 +0.9% | $192,142 +2.4% |
| 2002 | $3,396 +177.2% | $187,639 +163.5% |
| 2001 | $1,225 | $71,200 |
Find assessor info on the county website
Monthly payment
Est. payment
Payment breakdown
Explore the cost of this home by adjusting the details. Changes won't be saved.Climate risks
Neighborhood: South Poinsettia
Nearby schools
Schools provided by the listing agent
- Elementary: Southside Elementary
- Middle: Brookside Middle
- High: Sarasota High
Source: Stellar MLS. This data may not be complete. We recommend contacting the local school district to confirm school assignments for this home.


Similar homes
- $3,895,0004 bd5 ba3.6k sqft1960 BOYCE STREET, SARASOTA, FL 34239For Sale
 MLS ID #A4704619, Roger Pettingell, COLDWELL BANKER REALTY. Stellar MLS
 - $3,790,0005 bd5 ba3.6k sqft1805 GOLDENROD STREET, SARASOTA, FL 34239New Construction
 MLS ID #A4707300, Faith Stutzman, PHAM REALTY GROUP LLC. Stellar MLS
 - $3,062,0004 bd3 ba3.2k sqft1838 OLEANDER STREET, SARASOTA, FL 34239For Sale
 MLS ID #A4697493, Karen Greco, GRECO REAL ESTATE. Stellar MLS
 - $4,295,0006 bd6 ba4.1k sqft3800 FLORES AVENUE, SARASOTA, FL 34239New Construction
 MLS ID #A4695844, Joshua Freed, PREFERRED SHORE LLC. Stellar MLS
 - $3,350,0004 bd4 ba3k sqft1749 LINCOLN PARK CIRCLE, SARASOTA, FL 34236For SaleMLS ID #A4707260, Jeff Hinrichs, MICHAEL SAUNDERS & COMPANY. Stellar MLS
- $4,099,9994 bd5 ba4.5k sqft1759 WALDEMERE STREET, SARASOTA, FL 34239New ConstructionMLS ID #A4666725, Rachel Hamrick, PREFERRED SHORE LLC. Stellar MLS
- $3,950,0005 bd6 ba4.5k sqft604 NORSOTA WAY, SARASOTA, FL 34242For SaleMLS ID #A4705405, Faith Stutzman, THE STUTZMAN REALTY GROUP, LLC. Stellar MLS
- $6,500,0004 bd3 ba3.2k sqft1406 TANGIER WAY, SARASOTA, FL 34239New ConstructionMLS ID #A4707354, Faith Stutzman, PHAM REALTY GROUP LLC. Stellar MLS
- $2,999,0004 bd4 ba2.9k sqft1426 S OSPREY AVENUE, SARASOTA, FL 34239For SaleMLS ID #A4703064, Perry Corneau, COMPASS FLORIDA LLC. Stellar MLS
- $3,150,0003 bd4 ba2.8k sqft1959 WISTERIA STREET, SARASOTA, FL 34239New ConstructionMLS ID #A4683340, MICHAEL Hankin, MAJESTIK REALTY, INC. Stellar MLS
- $3,050,0005 bd6 ba3.5k sqft1671 ARLINGTON STREET, SARASOTA, FL 34239New ConstructionMLS ID #A4703257, Tina Ellis, COMPASS FLORIDA LLC. Stellar MLS
- $2,950,0005 bd6 ba3.9k sqft2258 ARLINGTON STREET, SARASOTA, FL 34239New ConstructionMLS ID #A4696669, Lee Brewer, RE/MAX ALLIANCE GROUP. Stellar MLS
- $5,395,0004 bd5 ba3.6k sqft1621 BAY POINT COURT, SARASOTA, FL 34236For SaleMLS ID #A4703102, Joel Schemmel, DOUGLAS ELLIMAN. Stellar MLS
- $2,695,0005 bd6 ba4.1k sqft1870 JASMINE DRIVE, SARASOTA, FL 34239New ConstructionMLS ID #A4696318, Samantha Jennen, PREFERRED SHORE LLC. Stellar MLS
- $3,500,0004 bd3 ba3k sqft1643 STANFORD LANE, SARASOTA, FL 34231For SaleMLS ID #A4681246, Maryana Zilinskiy, COLDWELL BANKER REALTY. Stellar MLS
- $2,385,0004 bd5 ba3.1k sqft2462 MISSARA LANE, SARASOTA, FL 34231For SaleMLS ID #A4704478, Izabela Fratczak, DALTON WADE INC. Stellar MLS
- $2,300,0004 bd6 ba3.1k sqft2564 ARLINGTON STREET, SARASOTA, FL 34239New ConstructionMLS ID #A4683569, Lee Brewer, RE/MAX ALLIANCE GROUP. Stellar MLS
- $3,750,0006 bd7 ba3.6k sqft209 GARFIELD DRIVE, SARASOTA, FL 34236For SaleMLS ID #A4688244, Rudy Dudon, MICHAEL SAUNDERS & COMPANY. Stellar MLS
- $2,295,0006 bd6 ba3.9k sqft2532 FRUIT TREE DRIVE, SARASOTA, FL 34239New ConstructionMLS ID #A4700943, Adnan Dedic, COMPASS FLORIDA LLC. Stellar MLS
- $5,495,0004 bd4 ba3.8k sqft701 TYLER DRIVE, SARASOTA, FL 34236For SaleMLS ID #A4676329, Mark J Baron, LLC, COLDWELL BANKER REALTY. Stellar MLS
