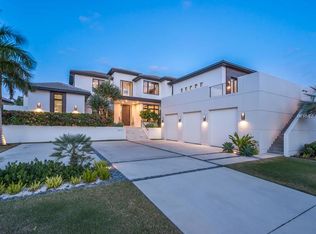
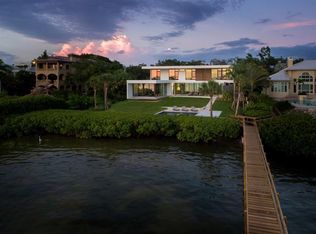
Welcome to 1406 Tangier Way, a breathtaking expression of coastal contemporary luxury in San Remo Estates in Sarasota, where architectural excellence meets waterfront serenity. This 3,294 sq. ft. home is a seamless blend of sophistication, innovation, and artisanal craftsmanship, offering 4 bedrooms, 3 full baths, and unparalleled views of Sarasota Bay. Every detail has been meticulously curated, from the custom Doca cabinetry, hand-crafted and imported from Spain, to the high-grade Portuguese porcelain countertops that extend from the kitchen to the ceiling, creating a striking visual statement. The gourmet kitchen is equipped with state-of-the-art Fulgor Milano appliances, an oversized island, and bespoke finishes, setting the stage for an elevated culinary experience. Walls of strategically placed windows flood the interiors with natural light, enhancing the contemporary loft-inspired aesthetic while showcasing the property's unrivaled water views. The second-floor master suite is a sanctuary of refined elegance, featuring a private office, floor-to-ceiling water views, and a spa-inspired en-suite bath adorned with intricate, high-end tile work, exuding a sense of tranquility and indulgence. Ascend to the rooftop terrace, where artificial turf, a wet bar, and panoramic views create an unforgettable setting for sunset soirees and intimate gatherings under the stars. The outdoor living space is nothing short of an oasis, boasting leather-marble walkways, a champagne spa, a gas fireplace, and a fully equipped outdoor kitchen, designed for seamless alfresco entertaining. An automated mosquito misting system ensures year-round comfort, while Control4 smart home technology integrates lighting, climate, security, and entertainment at the touch of a button, delivering an effortlessly luxurious lifestyle. Boaters will revel in the two newly constructed boat lifts and direct access to Sarasota Bay, making this home an extraordinary retreat for waterfront living at its finest. Built with strength, timeless beauty, and the highest level of craftsmanship, this extraordinary waterfront residence is truly a rare find-a once-in-a-lifetime opportunity to own an unparalleled slice of Sarasota's coastal paradise. Schedule your private showing today - this exclusive sanctuary could be yours.
New construction
$6,500,000
1406 TANGIER WAY, SARASOTA, FL 34239
4beds
3,294sqft
Single Family Residence
Built in 2024
9,000 Square Feet Lot
$6,066,100 Zestimate®
$1,973/sqft
$-- HOA
What's special
Oversized islandBespoke finishesFully equipped outdoor kitchenSecond-floor master suiteRooftop terraceChampagne spaAutomated mosquito misting system
- 8 days
- 499
- 23
Likely to sell faster than
Zillow last checked:
Listing updated:
Listed by:
Faith Stutzman 941-260-0709,
PHAM REALTY GROUP LLC 941-260-0709
Source: Stellar MLS,MLS#: A4707354 Originating MLS: Sarasota - Manatee
Originating MLS: Sarasota - Manatee
Facts & features
Interior
Bedrooms & bathrooms
- Bedrooms: 4
- Bathrooms: 3
- Full bathrooms: 3
Primary bedroom
- Features: Walk-In Closet(s)
- Level: First
Kitchen
- Level: First
Living room
- Level: First
Heating
- Central
Cooling
- Central Air
Appliances
- Included: Oven, Convection Oven, Dishwasher, Disposal, Dryer, Microwave, Range, Range Hood, Refrigerator, Washer, Water Filtration System, Water Purifier, Water Softener, Wine Refrigerator
- Laundry: Laundry Room
Features
- Built-in Features, Ceiling Fan(s), Elevator, Kitchen/Family Room Combo, Smart Home, Solid Surface Counters, Thermostat, Walk-In Closet(s)
- Flooring: Engineered Hardwood, Porcelain Tile
- Doors: Outdoor Grill, Outdoor Kitchen, Outdoor Shower, Sliding Doors
- Windows: Window Treatments
- Has fireplace: No
Interior area
- Total structure area: 3,574
- Total interior livable area: 3,294 sqft
Video & virtual tour
Property
Parking
- Total spaces: 2
- Parking features: Garage - Attached
- Attached garage spaces: 2
Features
- Levels: Two
- Stories: 2
- Exterior features: Balcony, Irrigation System, Lighting, Outdoor Grill, Outdoor Kitchen, Outdoor Shower, Private Mailbox, Rain Gutters, Sprinkler Metered
- Has private pool: Yes
- Pool features: Heated, In Ground, Lighting, Salt Water
- Has spa: Yes
- Spa features: Heated
- Fencing: Electric
- Has view: Yes
- View description: Water, Bay/Harbor - Full, Gulf/Ocean - Partial, Intracoastal Waterway
- Has water view: Yes
- Water view: Water,Bay/Harbor - Full,Gulf/Ocean - Partial,Intracoastal Waterway
- Waterfront features: Bay/Harbor, Bay/Harbor Access, Gulf/Ocean to Bay Access, Bridges - No Fixed Bridges, Fishing Pier, Lift, Sailboat Water, Seawall
Lot
- Size: 9,000 Square Feet
- Residential vegetation: Mature Landscaping, Trees/Landscaped
Details
- Parcel number: 2039130001
- Zoning: RSF1
- Special conditions: None
Construction
Type & style
- Home type: SingleFamily
- Property subtype: Single Family Residence
Materials
- Block
- Foundation: Slab, Stem Wall
- Roof: Membrane
Condition
- Completed
- New construction: Yes
- Year built: 2024
Utilities & green energy
- Sewer: Public Sewer
- Water: Public
- Utilities for property: BB/HS Internet Available, Cable Connected, Electricity Connected, Natural Gas Connected, Water Connected
Community & HOA
Community
- Security: Security System
- Pet fee: $0 monthly
- Subdivision: SAN REMO ESTATES
HOA
- Has HOA: No
Location
- Region: Sarasota
Financial & listing details
- Price per square foot: $1,973/sqft
- Tax assessed value: $2,875,000
- Annual tax amount: $42,511
- Date on market: 9/30/2026
- Cumulative days on market: 169 days
- Ownership: Fee Simple
- Total actual rent: 0
- Electric utility on property: Yes
- Road surface type: Asphalt
Estimated market value
$6,066,100
$5.76M - $6.37M
Not available
Price history
| Date | Event | Price |
|---|---|---|
| 9/30/2026 | Listed for sale | $6,500,000$1,973/sqft |
Source:  Stellar MLS #A4707354 Report a problem Stellar MLS #A4707354 Report a problem | ||
| 9/30/2026 | Listing removed | $6,500,000$1,973/sqft |
Source: Stellar MLS #A4677512 Report a problem | ||
| 8/11/2026 | Listed for sale | $6,500,000$1,973/sqft |
Source: Stellar MLS #A4677512 Report a problem | ||
| 7/8/2026 | Contingent | $6,500,000$1,973/sqft |
Source: Stellar MLS #A4677512 Report a problem | ||
| 1/22/2026 | Pending sale | $6,500,000$1,973/sqft |
Source: Stellar MLS #A4677512 Report a problem | ||
| 1/15/2026 | Price change | $6,500,000+18.4%$1,973/sqft |
Source: Stellar MLS #A4677512 Report a problem | ||
| 1/9/2026 | Listed for sale | $5,490,000$1,667/sqft |
Source: Stellar MLS #A4677512 Report a problem | ||
| 1/8/2026 | Listing removed | $5,490,000$1,667/sqft |
Source: Stellar MLS #A4667391 Report a problem | ||
| 12/3/2025 | Price change | $5,490,000-4.5%$1,667/sqft |
Source: Stellar MLS #A4667391 Report a problem | ||
| 11/5/2025 | Listed for sale | $5,750,000$1,746/sqft |
Source: Stellar MLS #A4667391 Report a problem | ||
| 11/4/2025 | Listing removed | $5,750,000$1,746/sqft |
Source: Stellar MLS #A4665636 Report a problem | ||
| 9/25/2025 | Listed for sale | $5,750,000-11.5%$1,746/sqft |
Source: Stellar MLS #A4665636 Report a problem | ||
| 5/1/2025 | Listing removed | $6,500,000$1,973/sqft |
Source: Stellar MLS #A4640444 Report a problem | ||
| 4/28/2025 | Listed for sale | $6,500,000-18.8%$1,973/sqft |
Source: Stellar MLS #A4640444 Report a problem | ||
| 3/20/2025 | Listing removed | $8,000,000$2,429/sqft |
Source: Stellar MLS #A4640444 Report a problem | ||
| 3/20/2025 | Price change | $8,000,000+14.3%$2,429/sqft |
Source: Stellar MLS #A4640444 Report a problem | ||
| 2/13/2025 | Listed for sale | $6,998,000+7.7%$2,124/sqft |
Source: Stellar MLS #A4640444 Report a problem | ||
| 12/20/2024 | Listing removed | $6,500,000$1,973/sqft |
Source: Stellar MLS #A4613155 Report a problem | ||
| 11/26/2024 | Listed for sale | $6,500,000$1,973/sqft |
Source: Stellar MLS #A4613155 Report a problem | ||
| 10/17/2024 | Listing removed | $6,500,000$1,973/sqft |
Source: Stellar MLS #A4613155 Report a problem | ||
| 8/14/2024 | Pending sale | $6,500,000$1,973/sqft |
Source: Stellar MLS #A4613155 Report a problem | ||
| 7/29/2024 | Price change | $6,500,000-18.8%$1,973/sqft |
Source: Stellar MLS #A4613155 Report a problem | ||
| 6/6/2024 | Listed for sale | $8,000,000+1.3%$2,429/sqft |
Source: Stellar MLS #A4613155 Report a problem | ||
| 6/5/2024 | Listing removed | -- |
Source: Stellar MLS #A4595761 Report a problem | ||
| 4/26/2024 | Listed for sale | $7,900,000+1480%$2,398/sqft |
Source: Stellar MLS #A4595761 Report a problem | ||
| 12/21/2020 | Sold | $500,000$152/sqft |
Source: Public Record Report a problem | ||
Public tax history
| Year | Property taxes | Tax assessment |
|---|---|---|
| 2025 | $42,511 +281.7% | $2,786,381 +276.2% |
| 2024 | $11,138 +14.9% | $740,710 +12.9% |
| 2023 | $9,691 +29.8% | $656,300 +49.3% |
| 2022 | $7,465 +19.7% | $439,670 +10% |
| 2021 | $6,239 +368.8% | $399,700 +613.7% |
| 2020 | $1,331 +5.4% | $56,002 +10% |
| 2019 | $1,263 | $50,911 -51.2% |
| 2018 | $1,263 +6.6% | $104,300 +147.9% |
| 2017 | $1,185 +27.8% | $42,075 -51.9% |
| 2016 | $927 | $87,500 +18.4% |
| 2015 | $927 +46.1% | $73,900 +159.4% |
| 2014 | $634 +8.1% | $28,490 |
| 2013 | $587 +23.9% | $28,490 +10% |
| 2012 | $474 +0.9% | $25,900 -0.4% |
| 2011 | $470 -9.3% | $26,000 -8.8% |
| 2010 | $518 -16.7% | $28,500 -10.7% |
| 2009 | $622 | $31,900 -14% |
| 2008 | $622 -15.5% | $37,100 -15.7% |
| 2007 | $736 | $44,000 -5.8% |
| 2006 | -- | $46,700 +24.9% |
| 2005 | -- | $37,400 +16.1% |
| 2004 | $605 +2.8% | $32,200 +6.6% |
| 2003 | $588 +24.3% | $30,200 +24.8% |
| 2002 | $473 +30.9% | $24,200 +28% |
| 2001 | $361 +11.8% | $18,900 +14.5% |
| 2000 | $323 | $16,500 |
Find assessor info on the county website
Monthly payment
Est. payment
Payment breakdown
Explore the cost of this home by adjusting the details. Changes won't be saved.Climate risks
Neighborhood: San Remo
Nearby schools
Schools provided by the listing agent
- Elementary: Southside Elementary
- Middle: Brookside Middle
- High: Sarasota High
Source: Stellar MLS. This data may not be complete. We recommend contacting the local school district to confirm school assignments for this home.
Similar homes
- $4,490,0004 bd6 ba3.2k sqft1800 WEBBER STREET, SARASOTA, FL 34239New Construction

 MLS ID #A4707289, Faith Stutzman, PHAM REALTY GROUP LLC. Stellar MLS
 - $3,790,0005 bd5 ba3.6k sqft1805 GOLDENROD STREET, SARASOTA, FL 34239New Construction
 MLS ID #A4707300, Faith Stutzman, PHAM REALTY GROUP LLC. Stellar MLS
 - $4,295,0006 bd6 ba4.1k sqft3800 FLORES AVENUE, SARASOTA, FL 34239New Construction
 MLS ID #A4695844, Joshua Freed, PREFERRED SHORE LLC. Stellar MLS
 - $8,750,0005 bd5 ba4k sqft1500 BAYVIEW DRIVE, SARASOTA, FL 34239For Sale
 MLS ID #A4678945, Tom Cail, PA, RE/MAX ALLIANCE GROUP. Stellar MLS
 - $3,895,0004 bd5 ba3.6k sqft1960 BOYCE STREET, SARASOTA, FL 34239For SaleMLS ID #A4704619, Roger Pettingell, COLDWELL BANKER REALTY. Stellar MLS
- $5,980,0004 bd7 ba4.8k sqft1521 S LAKE SHORE DRIVE, SARASOTA, FL 34231New ConstructionMLS ID #A4637673, Sara Boudarga, HB REALTY GROUP INC.. Stellar MLS
- $3,350,0004 bd4 ba3k sqft1749 LINCOLN PARK CIRCLE, SARASOTA, FL 34236For SaleMLS ID #A4707260, Jeff Hinrichs, MICHAEL SAUNDERS & COMPANY. Stellar MLS
- $4,295,0004 bd5 ba2.7k sqft3920 ROBERTS POINT ROAD, SARASOTA, FL 34242For SaleMLS ID #A4706874, Marco Guadagnini, PREFERRED SHORE LLC. Stellar MLS
- $5,495,0004 bd4 ba3.8k sqft701 TYLER DRIVE, SARASOTA, FL 34236For SaleMLS ID #A4676329, Mark J Baron, LLC, COLDWELL BANKER REALTY. Stellar MLS
- $6,995,0004 bd6 ba4.6k sqft246 MORNINGSIDE DRIVE, SARASOTA, FL 34236For SaleMLS ID #A4698159, Roger Pettingell, COLDWELL BANKER REALTY. Stellar MLS
- $3,950,0004 bd5 ba4k sqft847 FREELING DRIVE, SARASOTA, FL 34242For SaleMLS ID #A4690268, Michelle Ward, COMPASS FLORIDA LLC. Stellar MLS
- $3,950,0005 bd6 ba4.5k sqft604 NORSOTA WAY, SARASOTA, FL 34242For SaleMLS ID #A4705405, Faith Stutzman, THE STUTZMAN REALTY GROUP, LLC. Stellar MLS
- $5,395,0004 bd5 ba3.6k sqft1621 BAY POINT COURT, SARASOTA, FL 34236For SaleMLS ID #A4703102, Joel Schemmel, DOUGLAS ELLIMAN. Stellar MLS
- $4,100,0004 bd4 ba4.8k sqft1829 BOUGAINVILLEA STREET, SARASOTA, FL 34239For SaleMLS ID #A4695800, Ryan Skrzypkowski, COLDWELL BANKER REALTY. Stellar MLS
- $5,750,0003 bd3 ba3.7k sqft102 SEAGULL LANE, SARASOTA, FL 34236For SaleMLS ID #A4675538, Bernice Hebda, BECKMANN REAL ESTATE. Stellar MLS
- $7,995,0004 bd4 ba3.9k sqft1475 JOHN RINGLING PARKWAY, SARASOTA, FL 34236For SaleMLS ID #A4702218, David Liberatore PLLC, PREMIER SOTHEBY'S INTERNATIONAL REALTY. Stellar MLS
- $6,500,0003 bd4 ba3.5k sqft70 AVENIDA VENECCIA #202, SARASOTA, FL 34242New ConstructionMLS ID #A4699970, David Lehrman, THE SARASOTA REAL ESTATE COMP.. Stellar MLS
- $4,099,9994 bd5 ba4.5k sqft1759 WALDEMERE STREET, SARASOTA, FL 34239New ConstructionMLS ID #A4666725, Rachel Hamrick, PREFERRED SHORE LLC. Stellar MLS
- $3,500,0004 bd3 ba3k sqft1643 STANFORD LANE, SARASOTA, FL 34231For SaleMLS ID #A4681246, Maryana Zilinskiy, COLDWELL BANKER REALTY. Stellar MLS
- $3,675,0004 bd4 ba3.7k sqft3939 HIGEL AVENUE, SARASOTA, FL 34242For SaleMLS ID #A4675610, Judie Berger, PREMIER SOTHEBY'S INTERNATIONAL REALTY. Stellar MLS
