Skip main navigation
For sale
  • Price cut: $800K (5/6)
    $7,900,000

    560 Harbor Cove Cir, Longboat Key, FL 34228

    3beds
    3,485sqft
    : 
    Loading
    Get pre-qualified
    Single Family Residence
    Built in 1981
    0.41 Acres Lot
    $-- Zestimate®
    $2,267/sqft
    $875/mo HOA

    What's special

    Uninterrupted water viewsThree-sink layoutDramatic sarasota bay viewsExtended breakfast barBeautifully finished wood ceilingsChef-inspired kitchenThree-sided waterfront peninsula
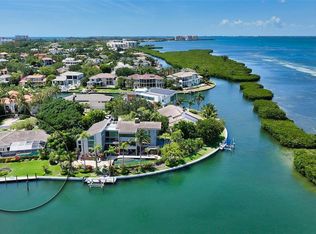
    An exceedingly rare offering within the exclusive Bay Harbour enclave of Bay Isles on Longboat Key, this extraordinary peninsula estate delivers exceptional privacy, dramatic Sarasota Bay views, and direct boating access to both the Intracoastal Waterway and the Gulf of Mexico. Positioned at the end of a quiet cul-de-sac on a three-sided waterfront peninsula, the property features two private docks with water and electric, including one with a 15,000-lb lift designed for easy access. The Gulf is reachable through the nearby jetty with drawbridge, with an additional route via the John Ringling Bridge. The seawall was newly capped in 2020, and the pier deck and boat lift controls were replaced in 2025, ensuring superior waterfront infrastructure. Extensively rebuilt and structurally engineered, the residence is warm, refined, and filled with natural light, capturing sweeping bay views from nearly every room. The chef-inspired kitchen showcases custom rare wood cabinetry, an extended breakfast bar, a three-sink layout, double dishwashers, Sub-Zero refrigerator, Wolf warming drawer, standalone ice maker, and beautifully finished wood ceilings. The living and dining areas feature a custom jazz club floor and open seamlessly to a wraparound screened lanai, fully reconstructed with multilayer waterproof construction, a rich teak ceiling, and an open-sky section ideal for coastal breezes and stargazing. Multiple seating and dining areas create effortless indoor-outdoor living with uninterrupted water views. Outdoors, the pool area offers a private retreat surrounded by tropical landscaping and expansive travertine decking designed for both relaxation and entertaining. A custom palm-terrace garden enhances the tranquil ambiance along the east side of the deck. All bathrooms have been fully remodeled with premium finishes, floor-to-ceiling tilework, and frosted glass shower doors. The primary suite features an elegant, spa-like bath designed with refined materials. Additional upgrades include hurricane-rated windows and doors, 5-ton A/C units installed in 2024 and 2025, all-new plumbing, electrical, and HVAC ductwork, a whole-house water purification system, a full security camera system, and extensive structural improvements completed under engineering oversight. Exterior enhancements include landscape lighting, a resurfaced epoxy garage floor with mini-split A/C, and cell-foam insulation for efficiency. Residents of Bay Isles enjoy private Gulf beach access at the Bay Isles Beach Club, offering tiki huts, restrooms, BBQ areas, and gathering spaces. The gated community provides 24/7 security, community pools, and miles of shaded sidewalks ideal for walking and cycling. With its unrivaled peninsula setting, exceptional boating amenities, unmatched privacy, and sweeping water views at every turn, this estate represents one of Longboat Key’s most remarkable waterfront opportunities—an extraordinary residence defined by craftsmanship, luxury, and coastal elegance.
    237 days
    |
    267
    |
    6
    |

    Zillow last checked:

    Listing updated:

    Listed by:

    Rachel Tritschler 941-993-5892,

    RE/MAX ALLIANCE GROUP 941-954-5454,

    Rick Tritschler, Jr. 941-928-1292,

    RE/MAX ALLIANCE GROUP

    Source: Stellar MLS,MLS#: A4672059MLS LogoOriginating MLS: Sarasota - Manatee

    Loading...

      Facts & features

      Interior

      Bedrooms & bathrooms
      • Bedrooms: 3
      • Bathrooms: 4
      • Full bathrooms: 3
      • 1/2 bathrooms: 1
      Rooms
      • Room types: Den/Library/Office
      Primary bedroom
      • Features: En Suite Bathroom, Walk-In Closet(s)
      • Level: First
      Bedroom 2
      • Features: En Suite Bathroom, Walk-In Closet(s)
      • Level: First
      Bedroom 3
      • Features: En Suite Bathroom, Walk-In Closet(s)
      • Level: First
      Balcony porch lanai
      • Level: First
      Dining room
      • Level: First
      Kitchen
      • Level: First
      Living room
      • Level: First
      Office
      • Features: Built-in Closet
      • Level: Second
      Heating
      • Central, Electric
      Cooling
      • Central Air, Humidity Control, Ductless, Zoned
      Appliances
      • Included: Oven, Convection Oven, Cooktop, Dishwasher, Disposal, Dryer, Exhaust Fan, Freezer, Ice Maker, Microwave, Other, Range Hood, Refrigerator, Washer, Water Filtration System, Water Purifier, Wine Refrigerator
      • Laundry: Laundry Room
      Features
      • Built-in Features, Ceiling Fan(s), Crown Molding, Dry Bar, Eating Space In Kitchen, Kitchen/Family Room Combo, Living Room/Dining Room Combo, Open Floorplan, Primary Bedroom Main Floor, Solid Wood Cabinets, Stone Counters, Thermostat, Walk-In Closet(s), Wet Bar
      • Flooring: Tile, Travertine, Hardwood
      • Doors: French Doors, Outdoor Shower, Sliding Doors
      • Windows: Window Treatments, Hurricane Shutters/Windows
      • Has fireplace: No
      Interior area
      • Total structure area: 5,377
      • Total interior livable area: 3,485 sqft
      Video & virtual tour

      Property

      Parking
      • Total spaces: 2
      • Parking features: Driveway, Oversized
      • Attached garage spaces: 2
      • Has uncovered spaces: Yes
      Features
      • Levels: Multi/Split
      • Patio & porch: Covered, Deck, Patio, Rear Porch, Screened, Wrap Around
      • Exterior features: Balcony, Irrigation System, Other, Outdoor Shower, Rain Gutters
      • Has private pool: Yes
      • Pool features: In Ground
      • Has view: Yes
      • View description: Pool, Water, Intracoastal Waterway
      • Has water view: Yes
      • Water view: Water,Intracoastal Waterway
      • Waterfront features: Gulf/Ocean Front, Waterfront, Intracoastal Waterway, Intracoastal Waterway Access, Lift, Seawall
      • Body of water: SARASOTA BAY
      Lot
      • Size: 0.41 Acres
      • Features: Cul-De-Sac, Near Marina
      • Residential vegetation: Mature Landscaping, Trees/Landscaped
      Details
      • Parcel number: 0009030023
      • Zoning: PD
      • Special conditions: None

      Construction

      Type & style
      • Home type: SingleFamily
      • Architectural style: Custom
      • Property subtype: Single Family Residence
      Materials
      • Stucco
      • Foundation: Slab
      • Roof: Tile
      Condition
      • New construction: No
      • Year built: 1981

      Utilities & green energy

      • Sewer: Public Sewer
      • Water: Public
      • Utilities for property: BB/HS Internet Available, Cable Connected, Electricity Connected, Phone Available, Public, Sewer Connected, Underground Utilities, Water Connected

      Community & HOA

      Community
      • Features: Gulf/Ocean Front, Waterfront, Association Recreation - Owned, Buyer Approval Required, Deed Restrictions, Gated Community - Guard, Park, Pool, Sidewalks, Special Community Restrictions, Tennis Court(s)
      • Pet fee: $0 monthly
      • Subdivision: BAY ISLES
      HOA
      • Has HOA: Yes
      • Amenities included: Gated, Pool, Storage, Trail(s)
      • Services included: 24-Hour Guard, Community Pool, Maintenance Grounds, Manager, Pool Maintenance, Private Road, Recreational Facilities, Security
      • HOA fee: $875 monthly
      • HOA name: Michael Taylor - Bay Isles Harbor HOA
      • Second HOA name: Bay Isles Master Association
      • Second HOA phone: 941-383-3200
      Location
      • Region: Longboat Key

      Financial & listing details

      • Price per square foot: $2,267/sqft
      • Tax assessed value: $5,965,500
      • Annual tax amount: $28,036
      • Date on market: 11/20/2025
      • Cumulative days on market: 237 days
      • Listing terms: Cash,Conventional,FHA,VA Loan
      • Ownership: Fee Simple
      • Total actual rent: 0
      • Electric utility on property: Yes
      • Road surface type: Paved

        Estimated market value

        Not available

        Estimated sales range

        Not available

        Not available

        Price history

        DateEventPrice
        5/6/2026Price change$7,900,000-9.2%$2,267/sqft
        Source: Stellar MLS #A4672059 Report a problem
        11/20/2025Listed for sale$8,700,000-30.4%$2,496/sqft
        Source: Stellar MLS #A4672059 Report a problem
        7/7/2024Listing removed--
        Source: Owner Report a problem
        5/21/2024Listed for sale$12,500,000+363%$3,587/sqft
        Source: Owner Report a problem
        11/30/2006Sold$2,700,000$775/sqft
        Source: Public Record Report a problem

        Public tax history

        YearProperty taxesTax assessment
        2025$28,725 +2.5%$2,268,583 +2.9%
        2024$28,036 +2%$2,204,648 +3%
        2023$27,486 +1.7%$2,140,435 +3%
        2022$27,015 +8.2%$2,078,092 +13.1%
        2021$24,977 -0.8%$1,836,788 +1.4%
        2020$25,178 +3.3%$1,811,428 +2.3%
        2019$24,377 $1,770,702 +1.9%
        2018$24,377 +1.3%$1,737,686 +2.1%
        2017$24,058 -0.8%$1,701,945 -27%
        2016$24,259 $2,331,800 +3.3%
        2015$24,259 +0%$2,257,800 +39.5%
        2014$24,251 +2.2%$1,617,945
        2013$23,720 +4%$1,617,945 +1.7%
        2012$22,799 -2.2%$1,590,900 -3.6%
        2011$23,320 -2.1%$1,651,000 +0.6%
        2010$23,826 +3.4%$1,641,200 -5.3%
        2009$23,043 $1,733,732 +0.1%
        2008$23,043 -10.3%$1,732,000 -9.5%
        2007$25,698 $1,912,900 +57.5%
        2006-- $1,214,568 +3%
        2005-- $1,179,192 +3%
        2004$17,656 -3.1%$1,144,847 +1.9%
        2003$18,220 +4.3%$1,123,500 +11%
        2002$17,467 +22.6%$1,012,000 +18%
        2001$14,251 +11.4%$857,700 +13.4%
        2000$12,790 $756,200
        Find assessor info on the county website

        Monthly payment

        Est. payment

        Payment breakdown

        Explore the cost of this home by adjusting the details. Changes won't be saved.
        All calculations are estimates and provided by Zillow, Inc. for informational purposes only. Actual amounts may vary.
        HOA fees may include property taxes on listings classified as Co-Ops. Contact the listing agent and/or owner for fee details.
        Mortgage interest rates are dependent on a number of factors, including credit score, down payment, and repayment length. Interest rate data provided by Zillow Group Marketplace, Inc. as of 1/1/1970 from various mortgage lenders with which we have lead or other similar arrangements; the Estimated Payment is an average of those rates.
        See how much you could borrow to make a competitive offer.

        Climate risks

        Neighborhood: 34228

        Getting around

        8 / 100
        Car-Dependent
        46 / 100
        Somewhat Bikeable

        Nearby schools

        GreatSchools rating
        Schools provided by the listing agent
        • Elementary: Southside Elementary
        • Middle: Booker Middle
        • High: Booker High

        Source: Stellar MLS. This data may not be complete. We recommend contacting the local school district to confirm school assignments for this home.

        A local agent can set up tours, give advice and negotiate with sellers.

        Browse local experts

        Similar homes